
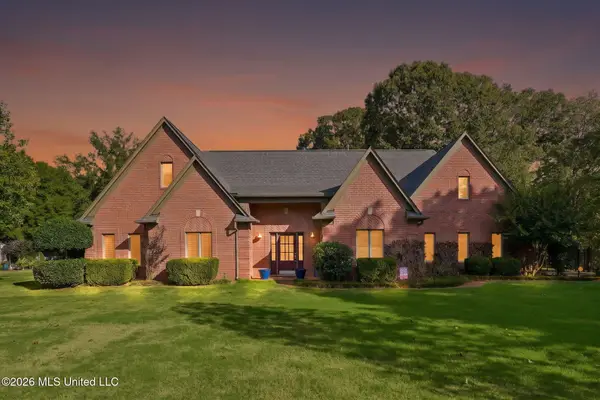
8828 Shallow Creek Drive, Olive Branch, MS 38654
Local realty services provided by:Better Homes and Gardens Real Estate Traditions
Listed by: nancy call
Office: re/max realty group
MLS#:4166462
Source:MS_UNITED
Price summary
- Price:$575,000
- Price per sq. ft.:$168.92
About this home
NO CITY TAXES • LEWISBURG SCHOOLS • ROOM FOR MULTI GENERATIONAL LIVING! Welcome to 8828 Shallow Creek Drive, where space to come together meets room to call your own! Located in unincorporated DeSoto County, this five-bedroom, three-bath home combines striking brick-and-stone curb appeal, flexible living spaces, and a backyard worth coming home to. Need room for loved ones under one roof? The split-bedroom layout places the downstairs primary suite on the opposite side of the home from a second downstairs bedroom and nearby full bath. It's an appealing arrangement for aging parents, adult children, or overnight guests—close enough to share everyday moments, with separation for personal space. Three additional bedrooms upstairs offer even more possibilities. A separate living room and a spacious family room with a gas fireplace provide room for celebrations, conversation, and quiet evenings. Gather for special occasions in the formal dining room or enjoy casual meals in the breakfast nook. Hardwood and travertine flooring, granite countertops, downstairs plantation shutters, and upstairs 2-inch wood blinds add warmth and character. Huge attic storage, a pantry, and a three-car garage make room for the extras. Less upkeep means more time to enjoy it all! Aluminum-wrapped fascia and soffits reduce the need to scrape and paint exposed exterior wood. Additional exterior features include a French drain around the pool that directs water to the ditch and home downspouts routed to the ditch. Step outside and let the weekend begin! Enjoy afternoons by the pool, dinner beneath the covered patio, and fresh berries from 10 established blueberry bushes with irrigation. The 14-by-20 insulated shed with electricity and its own porch offers a retreat just steps from home. She shed, man cave, hobby space, or creative getaway—bring your ideas and make it yours! Space for generations. A retreat of your own. A backyard that brings everyone together. Schedule your private showing and discover your favorite place at Shallow Creek!...
Contact an agent
Home facts
- Year built:2006
- Subdivision & Development:Creekside Estates
- Listing ID #:4166462
- Added:1 day(s) ago
- Updated:October 24, 2026 at 04:44 AM
Rooms and interior
- Bedrooms:5
- Total bathrooms:3
- Full bathrooms:3
- Flooring:Carpet, Tile
- Kitchen Description:Eat-in Kitchen
- Living area:3,404 sq. ft.
Heating and cooling
- Cooling:Central Air, Multi Units
- Heating:Central
- Central air:Yes
Structure and exterior
- Year built:2006
- Building area:3,404 sq. ft.
- Lot area:0.69 Acres
- Lot Features:Level
- Construction Materials:Brick
- Exterior Features:Private Yard, Rain Gutters
- Foundation Description:Slab
- Levels:2 Story
Schools
- High school:Lewisburg
- Middle school:Lewisburg Middle
- Elementary school:Lewisburg
Utilities
- Water:Public
- Sewer:Public Sewer, Sewer Connected, Waste Treatment Plant
Finances and disclosures
- Price:$575,000
- Price per sq. ft.:$168.92
- Tax amount:$2,751 (2025)
Features and amenities
- Laundry features:Electric Dryer Hookup, Laundry Room
- Amenities:Breakfast Bar, Ceiling Fan(s), Granite Counters, High Ceilings, His and Hers Closets, Open Floorplan, Pantry, Primary Downstairs, Recessed Lighting, Walk-In Closet(s)
- Pool features:In Ground
Parking
- Total parking spaces:3
- Parking description:Attached, Concrete, Garage Faces Side, Parking Pad
- Garage:Yes
- Garage spaces:3
New listings near 8828 Shallow Creek Drive
- Coming Soon
 $563,000Coming Soon5 beds 4 baths3,044 sq. ft.
4190 Piland Pk Cove, Olive Branch, MS 38654
MLS# 4166452Listed by: CRYE-LEIKE HERNANDO - Coming Soon
 $358,990Coming Soon4 beds 2 baths2,117 sq. ft.
8160 Bankhead Drive, Olive Branch, MS 38654
MLS# 4163109Listed by: D R HORTON INC (MEMPHIS) - Coming Soon
 $439,990Coming Soon5 beds 3 baths2,671 sq. ft.
5430 Sipsey Way, Olive Branch, MS 38654
MLS# 4163103Listed by: D R HORTON INC (MEMPHIS) - Coming Soon
 $409,990Coming Soon5 beds 3 baths2,170 sq. ft.
8358 Bankhead Drive, Olive Branch, MS 38654
MLS# 4162945Listed by: D R HORTON INC (MEMPHIS) - Coming Soon
 $405,990Coming Soon5 beds 2 baths2,170 sq. ft.
5416 Sipsey Way, Olive Branch, MS 38654
MLS# 4162939Listed by: D R HORTON INC (MEMPHIS) - New
 $399,900Active4 beds 3 baths2,788 sq. ft.
3540 Bonner Drive, Olive Branch, MS 38654
MLS# 4166464Listed by: BILL SEXTON REALTY - New
 $285,000Active3 beds 2 baths1,541 sq. ft.
9240 Huron Drive, Olive Branch, MS 38654
MLS# 4166466Listed by: TURN KEY REALTY GROUP LLC - New
 $479,900Active5 beds 3 baths3,690 sq. ft.
6411 Rolling Hills Drive, Olive Branch, MS 38654
MLS# 4166270Listed by: RESIAMERICA, INC - New
 $399,900Active5 beds 3 baths2,829 sq. ft.
14234 Red Chip Trail, Olive Branch, MS 38654
MLS# 4166309Listed by: RED SEA REALTY CO LLC


Protect your home and budget from life's surprises with an Assurant Home Warranty, backed by a partner that supports you through every step of homeownership. Explore Plans.
© 2026 Better Homes and Gardens Real Estate LLC. An Anywhere Real Estate company. All rights reserved. Better Homes and Gardens® Real Estate is a registered trademark owned by Meredith Operations Corporation, licensed to Better Homes and Gardens Real Estate LLC and used with permission. Better Homes and Gardens Real Estate LLC fully supports the principles of the Fair Housing Act and the Equal Opportunity Act. Listing information is deemed reliable but is not guaranteed accurate.
Each office is independently owned and operated.
Any services or products provided by third parties are not provided by, affiliated with or related to Better Homes and Gardens Real Estate LLC, or its affiliated companies.