
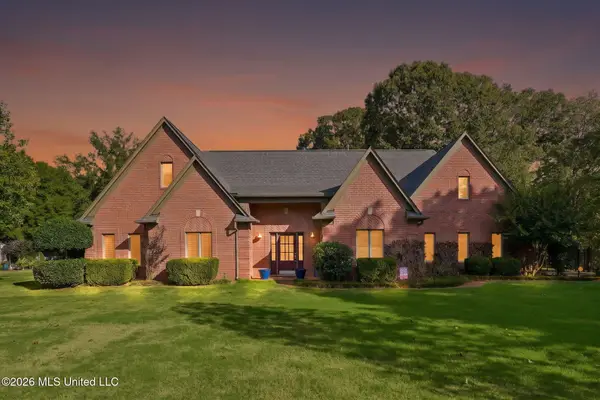
9240 Huron Drive, Olive Branch, MS 38654
Local realty services provided by:Better Homes and Gardens Real Estate Traditions
Listed by: deep dhatt
Office: turn key realty group llc.
MLS#:4166466
Source:MS_UNITED
Price summary
- Price:$285,000
- Price per sq. ft.:$184.94
- Monthly HOA dues:$15
About this home
BEAUTIFUL 3-BEDROOM, 2-BATH HOME SITUATED ON A HUGE CORNER LOT IN A QUIET NEIGHBORHOOD! PROFESSIONALLY LANDSCAPED WITH BEAUTIFUL NEW FLOORING AND FRESH PAINT. ENJOY THE SPACIOUS BACKYARD FEATURING A COVERED GAZEBO, PRIVACY FENCE, DECORATIVE LIGHTING, AND A BEAUTIFUL WATER FOUNTAIN. THE OUTDOOR LIVING SPACE IS PERFECT FOR ENTERTAINING GUESTS OR RELAXING WITH FAMILY. CONVENIENTLY LOCATED NEAR GAS STATIONS, RESTAURANTS, AND EVERYDAY AMENITIES. DON'T MISS THIS WONDERFUL OPPORTUNITY TO OWN A BEAUTIFULLY UPDATED HOME WITH AN AMAZING BACKYARD!
Contact an agent
Home facts
- Year built:1998
- Subdivision & Development:Plantation Lakes
- Listing ID #:4166466
- Added:1 day(s) ago
- Updated:October 24, 2026 at 04:44 AM
Rooms and interior
- Bedrooms:3
- Total bathrooms:2
- Full bathrooms:2
- Flooring:Carpet, Luxury Vinyl, Tile
- Bathrooms Description:Double Vanity
- Kitchen Description:Double Vanity
- Living area:1,541 sq. ft.
Heating and cooling
- Cooling:Central Air
- Heating:Central
- Central air:Yes
Structure and exterior
- Year built:1998
- Building area:1,541 sq. ft.
- Lot area:0.28 Acres
- Lot Features:Corner Lot, Level
- Construction Materials:Brick
- Exterior Features:Private Yard, Rain Gutters
- Foundation Description:Slab
- Levels:1 Story
Schools
- High school:Center Hill
- Middle school:Center Hill
- Elementary school:Over Park
Utilities
- Water:Public
- Sewer:Public Sewer
Finances and disclosures
- Price:$285,000
- Price per sq. ft.:$184.94
- Tax amount:$1,868 (2025)
Features and amenities
- Laundry features:Laundry Closet
- Amenities:Blinds, Ceiling Fan(s), Pantry, Walk-In Closet(s)
Parking
- Parking description:Concrete, Driveway, Garage Faces Front
- Garage:Yes
- Garage spaces:2
New listings near 9240 Huron Drive
- Coming Soon
 $563,000Coming Soon5 beds 4 baths3,044 sq. ft.
4190 Piland Pk Cove, Olive Branch, MS 38654
MLS# 4166452Listed by: CRYE-LEIKE HERNANDO - Coming Soon
 $358,990Coming Soon4 beds 2 baths2,117 sq. ft.
8160 Bankhead Drive, Olive Branch, MS 38654
MLS# 4163109Listed by: D R HORTON INC (MEMPHIS) - Coming Soon
 $439,990Coming Soon5 beds 3 baths2,671 sq. ft.
5430 Sipsey Way, Olive Branch, MS 38654
MLS# 4163103Listed by: D R HORTON INC (MEMPHIS) - Coming Soon
 $409,990Coming Soon5 beds 3 baths2,170 sq. ft.
8358 Bankhead Drive, Olive Branch, MS 38654
MLS# 4162945Listed by: D R HORTON INC (MEMPHIS) - Coming Soon
 $405,990Coming Soon5 beds 2 baths2,170 sq. ft.
5416 Sipsey Way, Olive Branch, MS 38654
MLS# 4162939Listed by: D R HORTON INC (MEMPHIS) - New
 $575,000Active5 beds 3 baths3,404 sq. ft.
8828 Shallow Creek Drive, Olive Branch, MS 38654
MLS# 4166462Listed by: RE/MAX REALTY GROUP - New
 $399,900Active4 beds 3 baths2,788 sq. ft.
3540 Bonner Drive, Olive Branch, MS 38654
MLS# 4166464Listed by: BILL SEXTON REALTY - New
 $479,900Active5 beds 3 baths3,690 sq. ft.
6411 Rolling Hills Drive, Olive Branch, MS 38654
MLS# 4166270Listed by: RESIAMERICA, INC - New
 $399,900Active5 beds 3 baths2,829 sq. ft.
14234 Red Chip Trail, Olive Branch, MS 38654
MLS# 4166309Listed by: RED SEA REALTY CO LLC


Protect your home and budget from life's surprises with an Assurant Home Warranty, backed by a partner that supports you through every step of homeownership. Explore Plans.
© 2026 Better Homes and Gardens Real Estate LLC. An Anywhere Real Estate company. All rights reserved. Better Homes and Gardens® Real Estate is a registered trademark owned by Meredith Operations Corporation, licensed to Better Homes and Gardens Real Estate LLC and used with permission. Better Homes and Gardens Real Estate LLC fully supports the principles of the Fair Housing Act and the Equal Opportunity Act. Listing information is deemed reliable but is not guaranteed accurate.
Each office is independently owned and operated.
Any services or products provided by third parties are not provided by, affiliated with or related to Better Homes and Gardens Real Estate LLC, or its affiliated companies.