
9135 E Broadway Road, Olive Branch, MS 38654
Local realty services provided by:Better Homes and Gardens Real Estate Traditions
Listed by: jonathan l bunch, ruth l bunch
Office: best real estate company, llc.
MLS#:4168416
Source:MS_UNITED
Price summary
- Price:$425,000
- Price per sq. ft.:$155
About this home
VERY RARE OPPORTUNITY! GORGEOUS FULLY RENOVATED ONE LEVEL RANCH STYLE HOME W/ AN INCOME PRODUCING EFFICIENCY APARTMENT AND/OR IN-LAW SUITE SITUATED ON A LARGE 3.39 ACRE LOT IN THE SOUGHT AFTER LEWISBURG SCHOOLS DISTRICT! ~ THE HOME HAS 4 BEDROOMS AND 2 BATHS THAT'S 2,018.67 SQ FT AND THE ATTACHED EFFICIENCY APARTMENT HAS AN ADDITIONAL 721.6 SQ FT W/ A BEDROOM, LIVING ROOM, KITCHEN, & FULL BATHROOM! ~ OVERSIZED 2-CAR GARAGE~ NEW ROOF INSTALLED IN OCTOBER 2026~ FRESHLY PAINTED BRICK EXTERIOR W/ COVERED FRONT PORCH, CUSTOM WINDOW SHUTTERS, & CUSTOM STAINED PORCH COLUMNS. ~ LARGE FOYER W/ NEW RECESSED LIGHTING~ SPACIOUS LIVING ROOM W/ WOOD BURNING FIREPLACE, NEW RECESSED LIGHTING, AND 52'IN CEILING FAN~ MASSIVE OPEN CHEF'S KITCHEN W/ NEW GRANITE COUNTERTOPS, LOTS OF CABINETS FOR STORAGE, CUSTOM INSTALLED OPEN FLOATING SHELVES, LARGE COFFEE/ BEVERAGE BAR, NEW RECESSED LIGHTING, AND NEW STAINLESS STEEL APPLIANCES. ~ LARGE CUSTOM WALK-IN PANTRY~ WALK-IN LAUNDRY W/ HANGING SHELVING ~ SPACIOUS PRIMARY BEDROOM W/ NEW RECESSED LIGHTING~ BRAND NEW PRIMARY BATH W/ NEW GRANITE COUNTERTOPS, NEW TOILET, NEW CUSTOM TILED SHOWER. ~ 2 ADDITIONAL BEDROOMS ADJACENT TO A FULL BRAND NEW BATH~ LARGE 4TH BEDROOM /OFFICE WITH DOUBLE GLASS ENTRY DOORS AND A LARGE WALK-IN CLOSET. ~ NO CARPET~ BACK DOOR LEADS TO THE HUGE TREE SHADED BACKYARD THAT'S GREAT FOR PRIVACY & COUNTRY LIVING! THIS HOME IS A MUST SEE! SCHEDULE YOUR APPOINTMENT TODAY!...
Contact an agent
Home facts
- Year built:1974
- Subdivision & Development:Lewisburg Farms
- Listing ID #:4168416
- Added:1 day(s) ago
- Updated:November 14, 2026 at 11:42 PM
Rooms and interior
- Bedrooms:5
- Total bathrooms:3
- Full bathrooms:3
- Rooms Total:5
- Flooring:Luxury Vinyl
- Bathrooms Description:Double Vanity
- Kitchen Description:Double Vanity, Eat-in Kitchen, Kitchen Island
- Living area:2,742 sq. ft.
Heating and cooling
- Cooling:Central Air
- Heating:Central, Natural Gas
- Central air:Yes
Structure and exterior
- Year built:1974
- Building area:2,742 sq. ft.
- Lot area:3.39 Acres
- Lot Features:Cul-De-Sac, Level, Wooded
- Architectural Style:Traditional
- Construction Materials:Brick
- Exterior Features:Private Yard
- Foundation Description:Slab
- Levels:1 Story
Schools
- High school:Lewisburg
- Middle school:Lewisburg Middle
- Elementary school:Lewisburg
Utilities
- Water:Public
- Sewer:Septic Tank
Finances and disclosures
- Price:$425,000
- Price per sq. ft.:$155
- Tax amount:$1,651 (2025)
Features and amenities
- Laundry features:Laundry Closet, Lower Level
- Amenities:Blinds, Breakfast Bar, Ceiling Fan(s), Entrance Foyer, Granite Counters, Open Floorplan, Pantry, Primary Downstairs, Recessed Lighting
Parking
- Total parking spaces:7
- Parking description:Concrete, Garage Faces Side
- Garage:Yes
- Garage spaces:2
New listings near 9135 E Broadway Road
- Coming Soon
 $563,000Coming Soon5 beds 4 baths3,044 sq. ft.
4190 Piland Pk Cove, Olive Branch, MS 38654
MLS# 4166452Listed by: CRYE-LEIKE HERNANDO - Coming Soon
 $358,990Coming Soon4 beds 2 baths2,117 sq. ft.
8160 Bankhead Drive, Olive Branch, MS 38654
MLS# 4163109Listed by: D R HORTON INC (MEMPHIS) - Coming Soon
 $409,990Coming Soon5 beds 3 baths2,170 sq. ft.
8358 Bankhead Drive, Olive Branch, MS 38654
MLS# 4162945Listed by: D R HORTON INC (MEMPHIS) - Coming Soon
 $405,990Coming Soon5 beds 2 baths2,170 sq. ft.
5416 Sipsey Way, Olive Branch, MS 38654
MLS# 4162939Listed by: D R HORTON INC (MEMPHIS) - Open Sun, 2 to 4pmNew
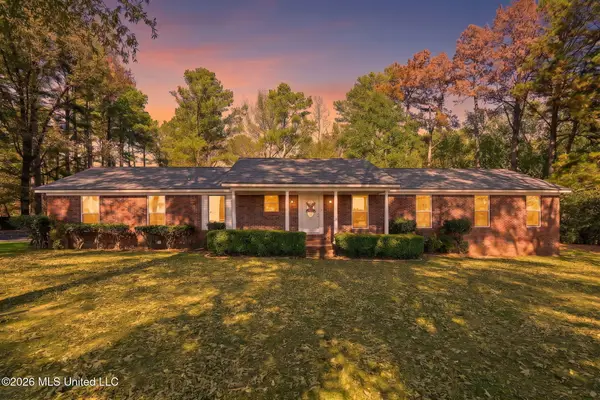 $320,000Active4 beds 2 baths2,448 sq. ft.
6622 S Hamilton Circle, Olive Branch, MS 38654
MLS# 4168261Listed by: CUTTS TEAM REAL ESTATE 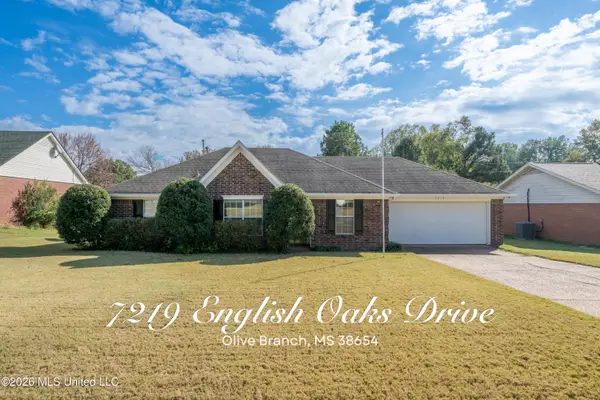 $239,900Pending3 beds 2 baths1,287 sq. ft.
7219 English Oak Drive, Olive Branch, MS 38654
MLS# 4168242Listed by: EXP REALTY- New
 $125,000Active4.52 Acres
15000 Miller Station Lane, Olive Branch, MS 38654
MLS# 4168101Listed by: BURCH REALTY GROUP - New
 $360,000Active4 beds 3 baths2,444 sq. ft.
3231 Summerhill Drive, Olive Branch, MS 38654
MLS# 4168013Listed by: CRYE-LEIKE OF MS-OB - New
 $399,000Active4 beds 2 baths2,348 sq. ft.
4195 Davall Drive, Olive Branch, MS 38654
MLS# 4167946Listed by: SELL YOUR HOME SERVICES, LLC.


Protect your home and budget from life's surprises with an Assurant Home Warranty, backed by a partner that supports you through every step of homeownership. Explore Plans.
© 2026 Better Homes and Gardens Real Estate LLC. An Anywhere Real Estate company. All rights reserved. Better Homes and Gardens® Real Estate is a registered trademark owned by Meredith Operations Corporation, licensed to Better Homes and Gardens Real Estate LLC and used with permission. Better Homes and Gardens Real Estate LLC fully supports the principles of the Fair Housing Act and the Equal Opportunity Act. Listing information is deemed reliable but is not guaranteed accurate.
Each office is independently owned and operated.
Any services or products provided by third parties are not provided by, affiliated with or related to Better Homes and Gardens Real Estate LLC, or its affiliated companies.