
9943 Piney Ridge Drive, Olive Branch, MS 38654
Local realty services provided by:Better Homes and Gardens Real Estate Expect Realty
9943 Piney Ridge Drive,Olive Branch, MS 38654
$299,900Last list price
- 4 Beds
- 2 Baths
- - sq. ft.
- Single family
- Sold
Listed by: john quinn
Office: re/max experts
MLS#:4150590
Source:MS_UNITED
Sorry, we are unable to map this address
Price summary
- Price:$299,900
- Monthly HOA dues:$5
About this home
Beautifully maintained all-brick 4 bedroom, 2 bath home on a spacious corner lot in sought-after Alexanders Ridge! This move-in ready home features soaring ceilings, an oversized great room with hardwood floors and a cozy corner fireplace, plus a versatile floor plan with 3 bedrooms downstairs and a large 4th bedroom or bonus room upstairs. The kitchen offers generous cabinet and prep space, a breakfast bar, pantry, and sunny breakfast area. Recent improvements include a newer roof, HVAC system, and updated appliances. Additional highlights include a separate laundry room with shelving, side-load double garage, and excellent curb appeal in a wonderful neighborhood with great schools. Don't miss your opportunity to see this beautiful home—schedule your private showing today!
Contact an agent
Home facts
- Year built:2003
- Listing ID #:4150590
- Added:62 day(s) ago
- Updated:July 28, 2026 at 06:33 AM
Rooms and interior
- Bedrooms:4
- Total bathrooms:2
- Full bathrooms:2
- Flooring:Carpet, Combination, Hardwood, Tile
- Bathrooms Description:Double Vanity
- Kitchen Description:Double Vanity, Eat-in Kitchen
Heating and cooling
- Cooling:Central Air, Electric, Gas, Multi Units
- Heating:Central, Natural Gas
- Central air:Yes
Structure and exterior
- Year built:2003
- Lot Features:Corner Lot, Landscaped
- Construction Materials:Brick, ICFs (Insulated Concrete Forms)
- Exterior Features:Private Yard
- Foundation Description:Slab
- Levels:2 Story
Schools
- High school:Center Hill
- Middle school:Center Hill Middle
- Elementary school:Overpark
Utilities
- Water:Public
- Sewer:Public Sewer
Finances and disclosures
- Price:$299,900
- Tax amount:$2,053 (2025)
Features and amenities
- Laundry features:Electric Dryer Hookup, Inside, Laundry Room
- Amenities:Breakfast Bar, Ceiling Fan(s), Entrance Foyer, High Speed Internet, Pantry, Primary Downstairs, Vaulted Ceiling(s)
Parking
- Parking description:Attached, Concrete, Garage Door Opener, Garage Faces Side
- Garage:Yes
- Garage spaces:2
New listings near 9943 Piney Ridge Drive
- New
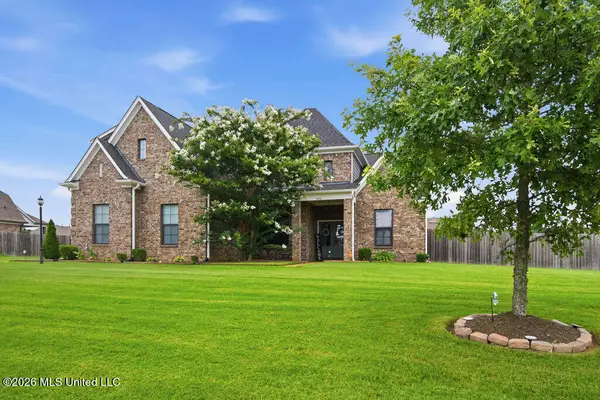 $440,000Active4 beds 3 baths2,768 sq. ft.
6496 Payne Lane, Olive Branch, MS 38654
MLS# 4157176Listed by: INTEGRITY REAL ESTATE SERVICES - New
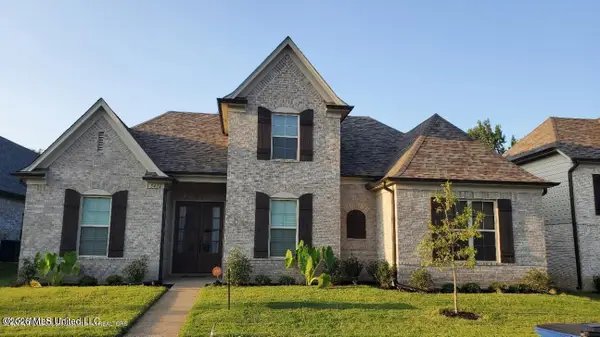 $400,000Active4 beds 3 baths2,730 sq. ft.
5476 Stonecrest Drive, Olive Branch, MS 38654
MLS# 4157169Listed by: CRYE-LEIKE OF TN-SOUTHEAST - Open Sat, 12 to 2pmNew
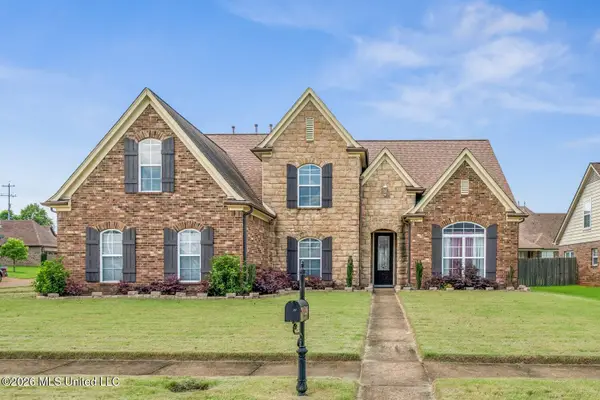 $430,000Active6 beds 4 baths4,000 sq. ft.
7049 Windswept Lane, Olive Branch, MS 38654
MLS# 4157134Listed by: KELLER WILLIAMS REALTY - MS - New
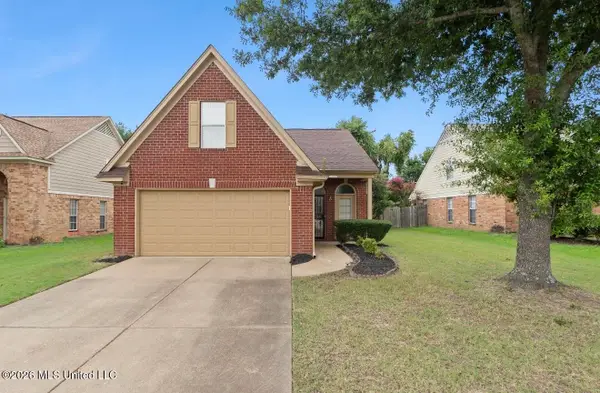 $252,000Active4 beds 2 baths1,461 sq. ft.
10742 Pecan View Drive, Olive Branch, MS 38654
MLS# 4157121Listed by: KAIZEN REALTY - New
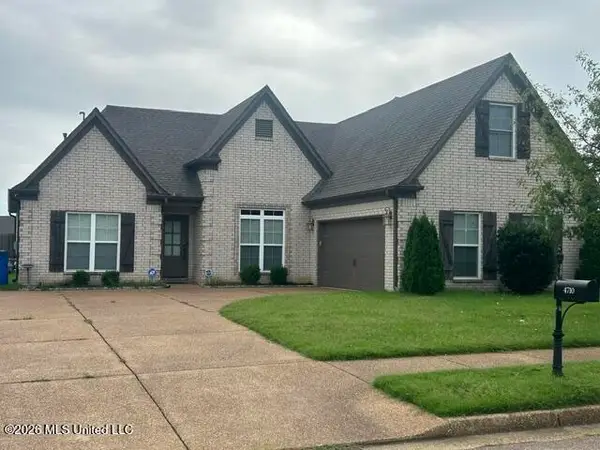 $344,000Active3 beds 2 baths2,002 sq. ft.
4710 E Dublin Circle, Olive Branch, MS 38654
MLS# 4157050Listed by: CRYE-LEIKE OF TN-FOREST HILL - New
 $419,900Active4 beds 2 baths2,715 sq. ft.
14518 Smokey Lane, Olive Branch, MS 38654
MLS# 4157054Listed by: KAIZEN REALTY  $425,000Pending4 beds 4 baths2,760 sq. ft.
8805 N Robertson Lane, Olive Branch, MS 38654
MLS# 4157064Listed by: DREAM MAKER REALTY- New
 $569,500Active5 beds 4 baths3,649 sq. ft.
8568 Gwin Hollow, Olive Branch, MS 38654
MLS# 4157068Listed by: BEST REAL ESTATE COMPANY, LLC - New
 $409,696Active4 beds 3 baths3,300 sq. ft.
8925 Youngblood Road, Olive Branch, MS 38654
MLS# 4157035Listed by: THE HOME PARTNERS REALTY, LLC - New
 $319,900Active3 beds 3 baths2,588 sq. ft.
7140 Amberwood Drive, Olive Branch, MS 38654
MLS# 4157010Listed by: BLEDSOE REALTY


Protect your home and budget from life's surprises with an Assurant Home Warranty, backed by a partner that supports you through every step of homeownership. Explore Plans.
© 2026 Better Homes and Gardens Real Estate LLC. An Anywhere Real Estate company. All rights reserved. Better Homes and Gardens® Real Estate is a registered trademark owned by Meredith Operations Corporation, licensed to Better Homes and Gardens Real Estate LLC and used with permission. Better Homes and Gardens Real Estate LLC fully supports the principles of the Fair Housing Act and the Equal Opportunity Act. Listing information is deemed reliable but is not guaranteed accurate.
Each office is independently owned and operated.
Any services or products provided by third parties are not provided by, affiliated with or related to Better Homes and Gardens Real Estate LLC, or its affiliated companies.