
1805 Geerkin, Pascagoula, MS 39581
Local realty services provided by:Better Homes and Gardens Real Estate Traditions
Listed by: jared crocker
Office: the lincoln group llc.
MLS#:4168142
Source:MS_UNITED
Price summary
- Price:$219,900
- Price per sq. ft.:$120.16
About this home
This immaculate, move-in-ready townhome offers bright, inviting living spaces and custom kitchen and bathroom upgrades. A welcoming foyer provides room for entry furniture and decor before leading into an open kitchen and great room with plenty of space for dining and relaxing.
The kitchen features custom cabinetry, generous storage for dishes and stemware, and a custom island with a granite top and additional storage. A pantry keeps kitchen essentials within easy reach, and upgraded stainless steel appliances were replaced a few years ago.
Off the back of the townhouse, a year round sunroom with exposed brick walls and floors provides an inviting extension of the living space. With room for both a dining set and a sitting area, it's a lovely spot for morning coffee, casual meals, or evenings with family and friends. The sunroom opens to a private paver patio bordered by established greenery.
The first-floor laundry room includes extra shelving and a hanging area for clothes. Under-stair storage offers a convenient place for vacuums, cleaning supplies, tools and household essentials. Also on the first floor, the spacious primary bedroom accommodates a king-size bed and features a walk-in closet with custom shelving. The primary bathroom includes built-in shelving, a custom vanity, and a beautifully tiled walk-in shower with a glass enclosure. A remodeled half bath with stylish wallpaper and all new fixtures is perfect for guests..
Upstairs, a wide hallway includes a double storage closet and a linen closet. Two large bedrooms, one with a walk-in closet, share a full bathroom. A standard hallway door provides access to floored walk-in attic areas for even more storage.
The gated community features separate entrance and exit gates, a fitness center, a large green space for gatherings, and a mail and meeting room with a basic kitchen that can be reserved for parties and meetings. HOA fees cover lawn care, pest control, exterior lighting, the meeting and mail room, building structure flood, wind and condo insurance, and exterior maintenance.
With custom finishes, generous storage, and inviting spaces indoors and out, this move-in-ready condo offers a welcoming place to call home....
Contact an agent
Home facts
- Year built:2008
- Subdivision & Development:Scranton Place Condominiums
- Listing ID #:4168142
- Added:1 day(s) ago
- Updated:November 13, 2026 at 04:13 PM
Rooms and interior
- Bedrooms:3
- Total bathrooms:3
- Full bathrooms:2
- Half bathrooms:1
- Flooring:Carpet, Ceramic Tile
- Living area:1,830 sq. ft.
Heating and cooling
- Cooling:Central Air
- Heating:Central
- Central air:Yes
Structure and exterior
- Year built:2008
- Building area:1,830 sq. ft.
- Construction Materials:Brick
- Foundation Description:Slab
- Levels:2 Story
Utilities
- Water:Public
- Sewer:Public Sewer, Sewer Connected
Finances and disclosures
- Price:$219,900
- Price per sq. ft.:$120.16
- Tax amount:$466 (2025)
Features and amenities
- Laundry features:Laundry Room
- Amenities:Breakfast Bar, Ceiling Fan(s), Crown Molding, Open Floorplan, Primary Downstairs, Recessed Lighting, Storage, Walk-In Closet(s)
Parking
- Parking description:Assigned, Guest
New listings near 1805 Geerkin
- New
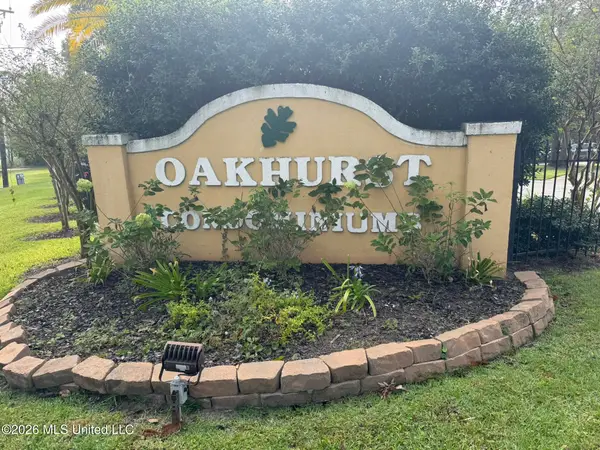 $99,900Active2 beds 1 baths915 sq. ft.
3310 Washington Avenue, Pascagoula, MS 39581
MLS# 4168310Listed by: PARKER & RANKIN REAL ESTATE COMPANY, LLC - New
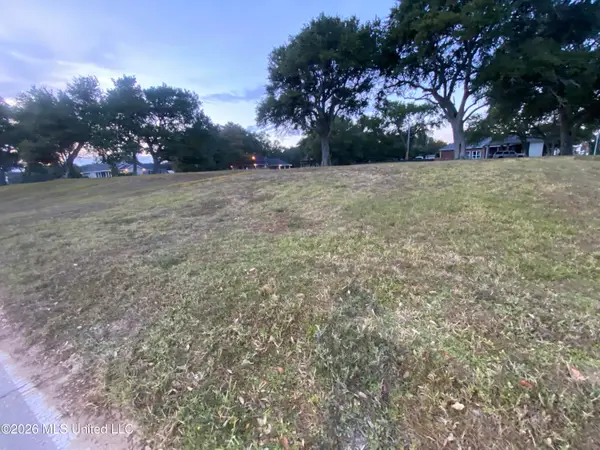 $219,925Active0.42 Acres
2203 Beach Boulevard, Pascagoula, MS 39567
MLS# 4168249Listed by: VISUALIZE REALTY, LLC - New
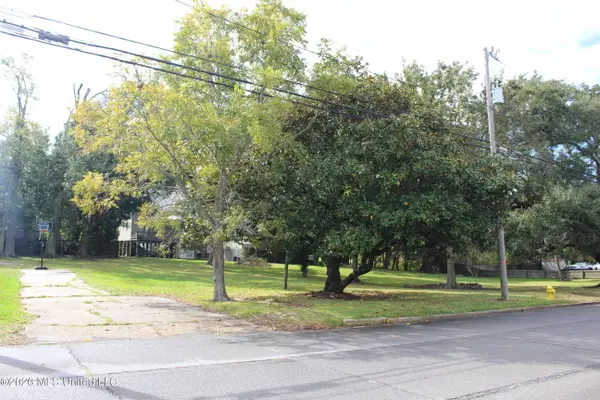 $25,000Active0.22 Acres
704 Dupont Avenue, Pascagoula, MS 39567
MLS# 4168100Listed by: KELLER WILLIAMS - New
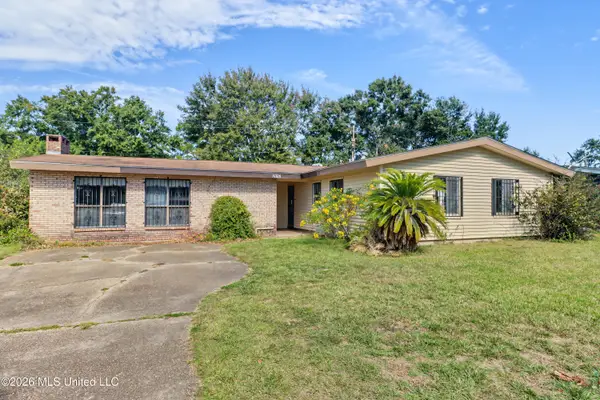 $169,000Active3 beds 2 baths2,468 sq. ft.
2117 Kingsberry Avenue, Pascagoula, MS 39567
MLS# 4167989Listed by: ELEVATE - New
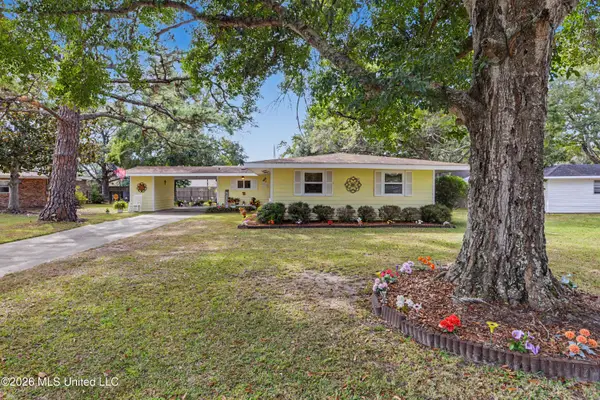 $185,500Active3 beds 2 baths1,748 sq. ft.
2006 Normandy Court, Pascagoula, MS 39567
MLS# 4167825Listed by: COLDWELL BANKER ALFONSO SMITH - New
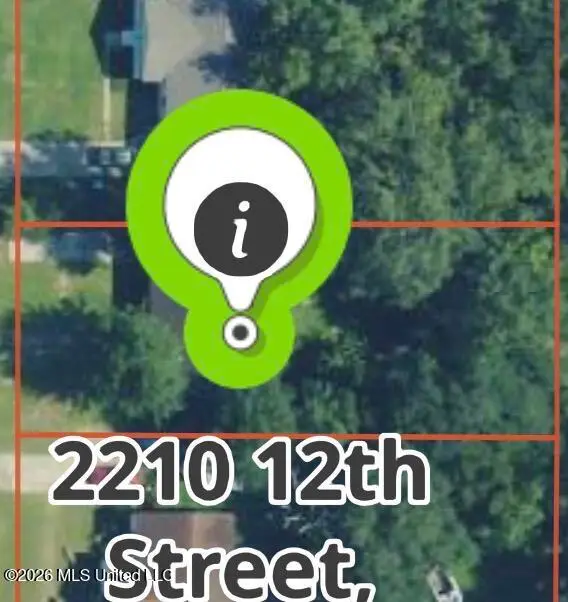 $14,000Active0.21 Acres
2210 12th Street, Pascagoula, MS 39567
MLS# 4167734Listed by: SIMPLY REALTY - New
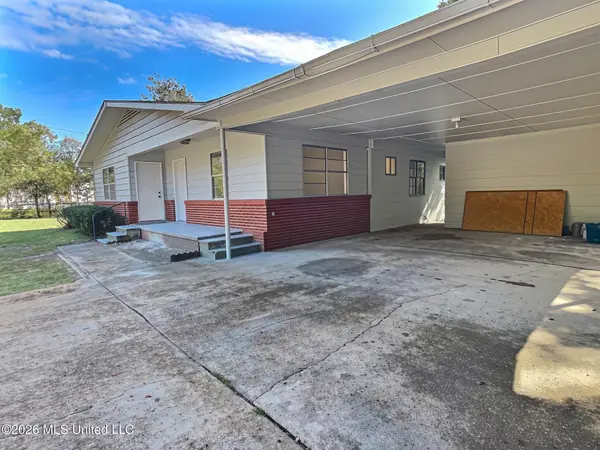 $149,500Active3 beds 1 baths1,407 sq. ft.
1704 Smith Avenue, Pascagoula, MS 39567
MLS# 4167656Listed by: SHORELINE REALTY, LLC - New
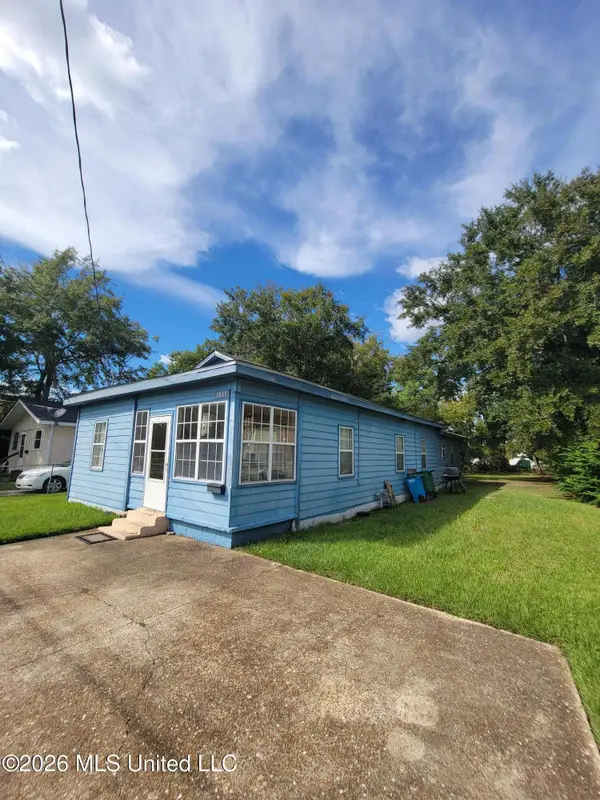 $79,000Active4 beds 2 baths1,766 sq. ft.
1015 Krebs Avenue, Pascagoula, MS 39567
MLS# 4167456Listed by: LISTWITHFREEDOM.COM 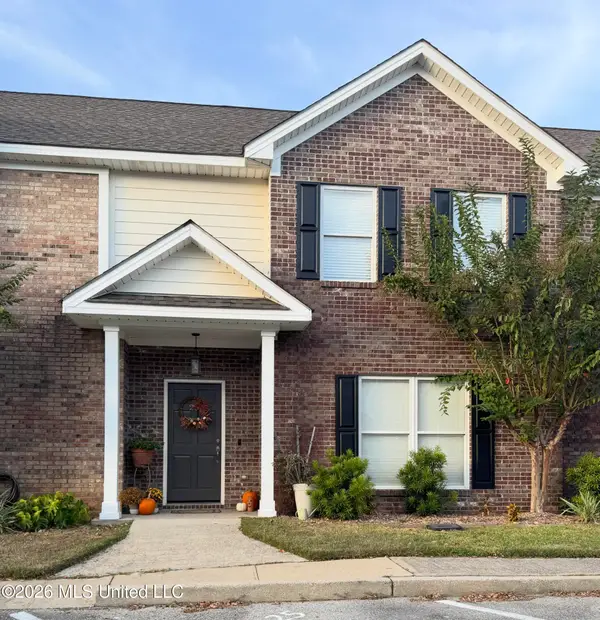 $193,000Active3 beds 3 baths1,830 sq. ft.
1805 Geerkin Street, Pascagoula, MS 39581
MLS# 4167099Listed by: COLDWELL BANKER ALFONSO SMITH


Protect your home and budget from life's surprises with an Assurant Home Warranty, backed by a partner that supports you through every step of homeownership. Explore Plans.
© 2026 Better Homes and Gardens Real Estate LLC. An Anywhere Real Estate company. All rights reserved. Better Homes and Gardens® Real Estate is a registered trademark owned by Meredith Operations Corporation, licensed to Better Homes and Gardens Real Estate LLC and used with permission. Better Homes and Gardens Real Estate LLC fully supports the principles of the Fair Housing Act and the Equal Opportunity Act. Listing information is deemed reliable but is not guaranteed accurate.
Each office is independently owned and operated.
Any services or products provided by third parties are not provided by, affiliated with or related to Better Homes and Gardens Real Estate LLC, or its affiliated companies.