
2006 Normandy Court, Pascagoula, MS 39567
Local realty services provided by:Better Homes and Gardens Real Estate Traditions
2006 Normandy Court,Pascagoula, MS 39567
$185,500
- 3 Beds
- 2 Baths
- 1,748 sq. ft.
- Single family
- Active
Listed by: sherri h thornton
Office: coldwell banker alfonso smith
MLS#:4167825
Source:MS_UNITED
Price summary
- Price:$185,500
- Price per sq. ft.:$106.12
About this home
Charming, Move-In Ready Home in a Desirable Neighborhood!
This darling 3-bedroom, 1.5 bath home has so much to offer! Located in a wonderful, family-friendly neighborhood on a quiet cul-de-sac, this home features a spacious den with an open floor plan and a beautiful wood-burning fireplace, perfect for gathering with family and friends.
This home is being sold AS-IS, fully furnished, with all appliances included, plus washer, dryer and upright freezer! Outside, enjoy the beautifully manicured lawn, inviting patio, and outdoor furniture that also remains with the sale. Additional features include a covered carport, attached storage room and in the backyard a Morgan storage building complete with roll top door and custom shelving.
This home is truly move-in ready, with all the extras already in place. A wonderful opportunity to own a special home in a highly desirable neighborhood. Just bring your belongings and make yourself Home!
Contact an agent
Home facts
- Year built:1958
- Subdivision & Development:Pinecrest Park
- Listing ID #:4167825
- Added:1 day(s) ago
- Updated:November 09, 2026 at 04:18 PM
Rooms and interior
- Bedrooms:3
- Total bathrooms:2
- Full bathrooms:1
- Half bathrooms:1
- Flooring:Carpet, Ceramic Tile, Laminate
- Kitchen Description:Eat-in Kitchen
- Living area:1,748 sq. ft.
Heating and cooling
- Cooling:Central Air
- Heating:Central, Fireplace(s)
- Central air:Yes
Structure and exterior
- Year built:1958
- Building area:1,748 sq. ft.
- Lot area:0.32 Acres
- Lot Features:Cleared, Cul-De-Sac, Level
- Construction Materials:Masonite
- Exterior Features:Private Yard
- Foundation Description:Slab
- Levels:1 Story
Utilities
- Water:Public
- Sewer:Public Sewer, Sewer Connected
Finances and disclosures
- Price:$185,500
- Price per sq. ft.:$106.12
Features and amenities
- Laundry features:Electric Dryer Hookup, Laundry Room
- Amenities:Blinds, Breakfast Bar, Ceiling Fan(s), High Speed Internet, Insulated Windows, Open Floorplan, Pantry, Storage
Parking
- Total parking spaces:1
- Parking description:Concrete, Detached Carport, Driveway, On Street, Open
- Carport spaces:1
New listings near 2006 Normandy Court
- New
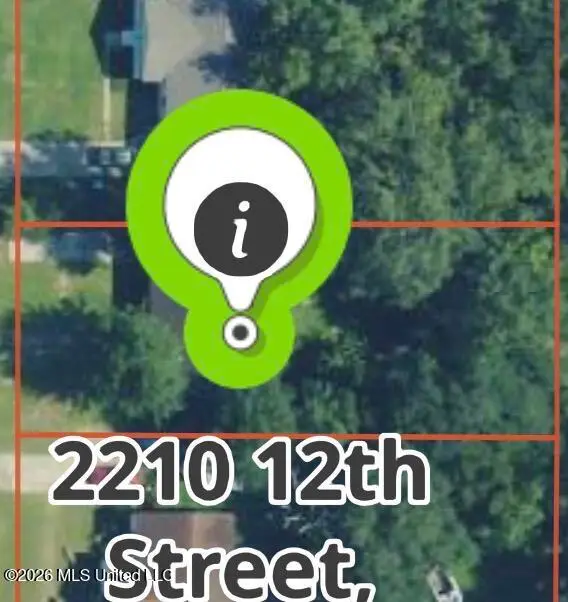 $14,000Active0.21 Acres
2210 12th Street, Pascagoula, MS 39567
MLS# 4167734Listed by: SIMPLY REALTY - New
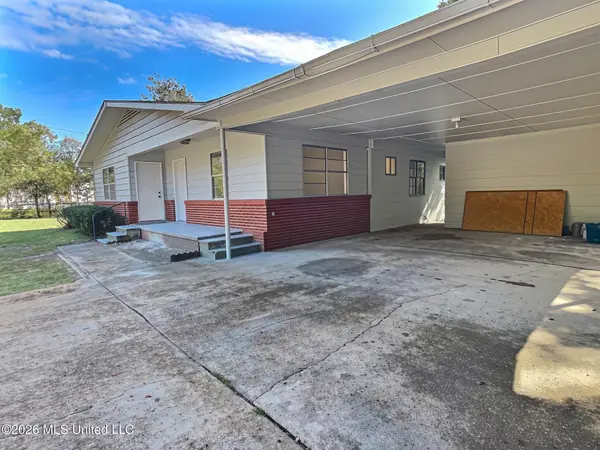 $149,500Active3 beds 1 baths1,407 sq. ft.
1704 Smith Avenue, Pascagoula, MS 39567
MLS# 4167656Listed by: SHORELINE REALTY, LLC - New
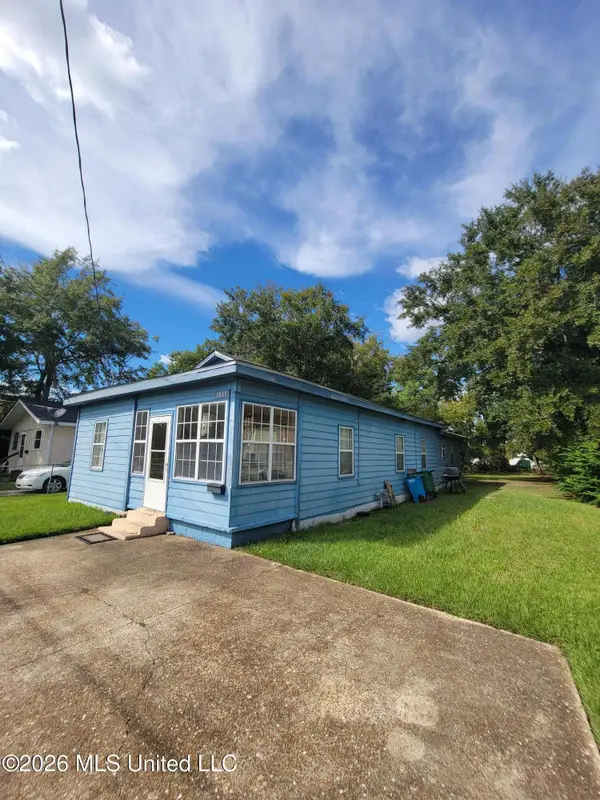 $79,000Active4 beds 2 baths1,766 sq. ft.
1015 Krebs Avenue, Pascagoula, MS 39567
MLS# 4167456Listed by: LISTWITHFREEDOM.COM - New
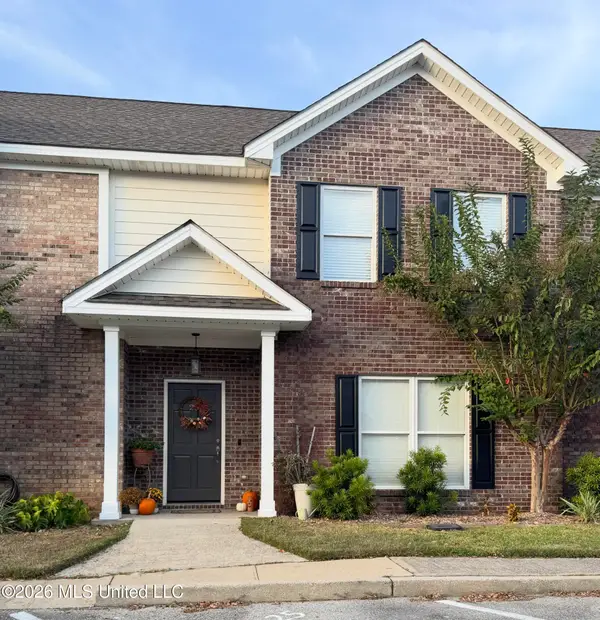 $193,000Active3 beds 3 baths1,830 sq. ft.
1805 Geerkin Street, Pascagoula, MS 39581
MLS# 4167099Listed by: COLDWELL BANKER ALFONSO SMITH  $119,900Pending3 beds 2 baths1,000 sq. ft.
4610 Chippewa Avenue, Pascagoula, MS 39581
MLS# 4166856Listed by: COLDWELL BANKER ALFONSO REALTY-LORRAINE RD $259,000Active3 beds 2 baths1,501 sq. ft.
1419 Mantou Street, Pascagoula, MS 39567
MLS# 4166499Listed by: STARS AND STRIPES REALTY, LLC.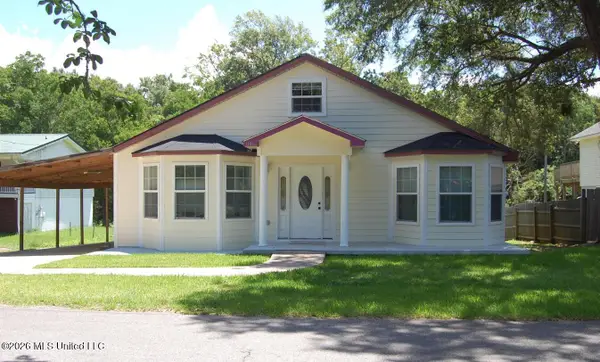 $147,000Active4 beds 2 baths2,100 sq. ft.
1106 Resca De La Palma Street, Pascagoula, MS 39567
MLS# 4166192Listed by: COLDWELL BANKER ALFONSO SMITH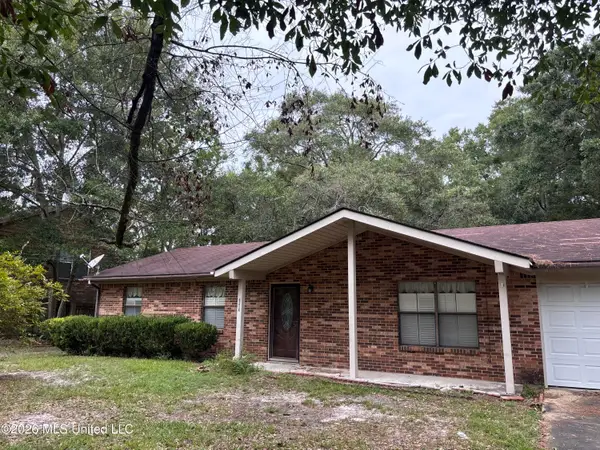 $145,000Active3 beds 2 baths1,232 sq. ft.
2913 Walker Avenue, Pascagoula, MS 39581
MLS# 4165781Listed by: RE/MAX RESULTS IN REAL ESTATE, INC.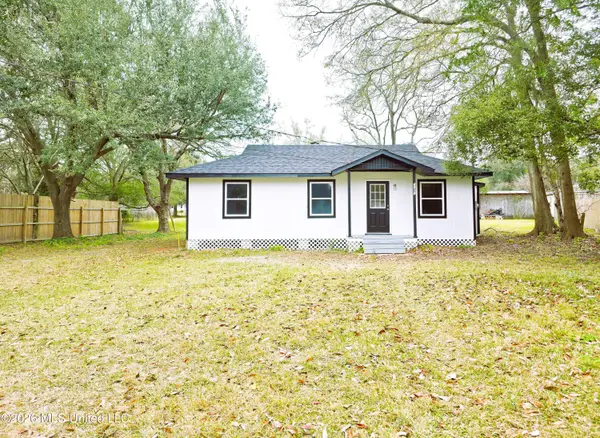 $119,900Active3 beds 1 baths877 sq. ft.
1101 Kell Avenue, Pascagoula, MS 39567
MLS# 4165757Listed by: EAGENT NEXUS


Protect your home and budget from life's surprises with an Assurant Home Warranty, backed by a partner that supports you through every step of homeownership. Explore Plans.
© 2026 Better Homes and Gardens Real Estate LLC. An Anywhere Real Estate company. All rights reserved. Better Homes and Gardens® Real Estate is a registered trademark owned by Meredith Operations Corporation, licensed to Better Homes and Gardens Real Estate LLC and used with permission. Better Homes and Gardens Real Estate LLC fully supports the principles of the Fair Housing Act and the Equal Opportunity Act. Listing information is deemed reliable but is not guaranteed accurate.
Each office is independently owned and operated.
Any services or products provided by third parties are not provided by, affiliated with or related to Better Homes and Gardens Real Estate LLC, or its affiliated companies.