
119 Oak Park Drive, Pearl, MS 39208
Local realty services provided by:Better Homes and Gardens Real Estate Traditions
Listed by: shannon ellis, brian ellis
Office: havard real estate group, llc.
MLS#:4157313
Source:MS_UNITED
Price summary
- Price:$194,900
- Price per sq. ft.:$105.64
About this home
Welcome home to this beautifully updated, move-in ready 4-bedroom, 2-bath home offering 1,845 square feet of comfortable living space! With a versatile multi-level layout, the private primary suite is tucked away upstairs and features its own bathroom, while three additional bedrooms and a full bath are conveniently located on the main level. You'll love the laminate and wood flooring throughout most of the home — there's only carpet on the stairs and in the primary bedroom. The updated kitchen offers modern finishes and thoughtful upgrades, making it the heart of the home. The family room provides the perfect gathering space, while the additional den offers endless possibilities as a home office, formal dining room, playroom, or flex space to fit your needs. The interior laundry room adds convenience, and outside you'll find a fully fenced backyard complete with both a workshop and a storage shed, providing plenty of space for hobbies, projects, and extra storage. Don't miss the one year old HVAC!! A one-car carport completes the package. With numerous updates throughout, flexible living spaces, and a move-in ready interior with fresh paint, this home is ready for its next owners. Schedule your showing today!...
Contact an agent
Home facts
- Year built:1957
- Listing ID #:4157313
- Added:1 day(s) ago
- Updated:July 28, 2026 at 10:48 PM
Rooms and interior
- Bedrooms:4
- Total bathrooms:2
- Full bathrooms:2
- Rooms Total:8
- Flooring:Laminate, Linoleum, Wood
- Living area:1,845 sq. ft.
Heating and cooling
- Cooling:Ceiling Fan(s), Central Air
- Heating:Central, Natural Gas
- Central air:Yes
Structure and exterior
- Year built:1957
- Building area:1,845 sq. ft.
- Lot area:0.21 Acres
- Architectural Style:Traditional
- Construction Materials:Siding
- Exterior Features:Rain Gutters
- Foundation Description:Conventional, Slab
- Levels:Multi/Split
Schools
- High school:Pearl
- Middle school:Pearl
- Elementary school:Pearl Lower
Utilities
- Water:Public
- Sewer:Public Sewer, Sewer Connected
Finances and disclosures
- Price:$194,900
- Price per sq. ft.:$105.64
- Tax amount:$928 (2025)
Features and amenities
- Laundry features:Electric Dryer Hookup, Inside, Laundry Room
- Amenities:Aluminum Frames, Blinds, Ceiling Fan(s), Granite Counters, Pantry, Storage
Parking
- Parking description:Carport, Concrete
- Carport spaces:1
New listings near 119 Oak Park Drive
- New
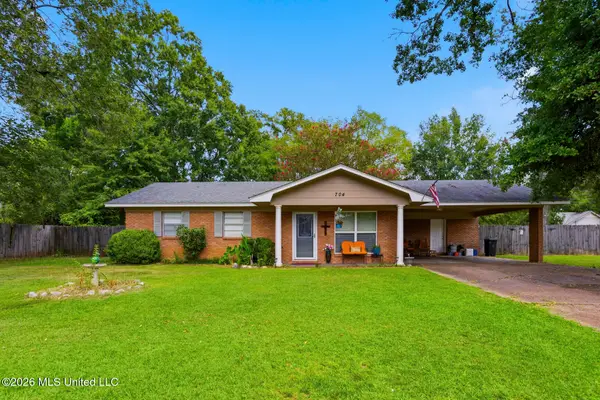 $210,000Active3 beds 2 baths1,297 sq. ft.
704 Marilyn Drive, Pearl, MS 39208
MLS# 4157326Listed by: KELLER WILLIAMS - New
 $315,000Active4 beds 2 baths1,820 sq. ft.
136 Serenity Lane, Pearl, MS 39208
MLS# 4157337Listed by: BUCK COMMANDER - New
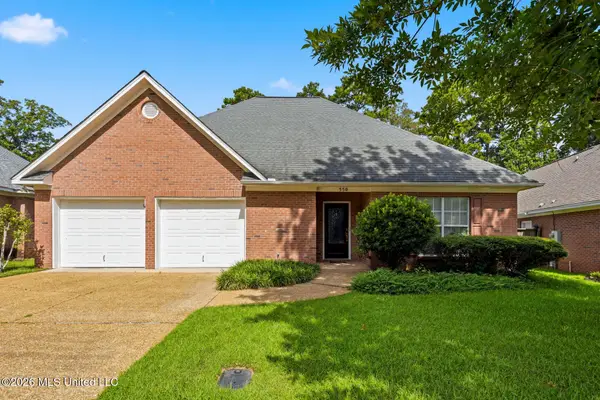 $295,000Active3 beds 2 baths1,947 sq. ft.
550 Spring Lake Drive, Pearl, MS 39208
MLS# 4157304Listed by: SOUTHERN HOMES REAL ESTATE - New
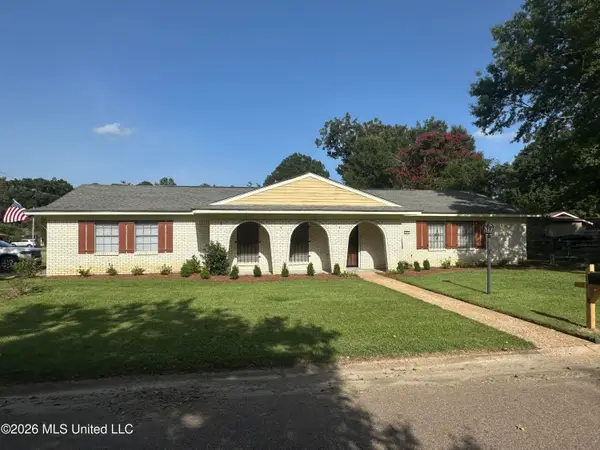 $209,900Active3 beds 2 baths1,344 sq. ft.
205 Stewart Circle, Pearl, MS 39208
MLS# 4157317Listed by: TERRY HEDGEPETH REALTY - New
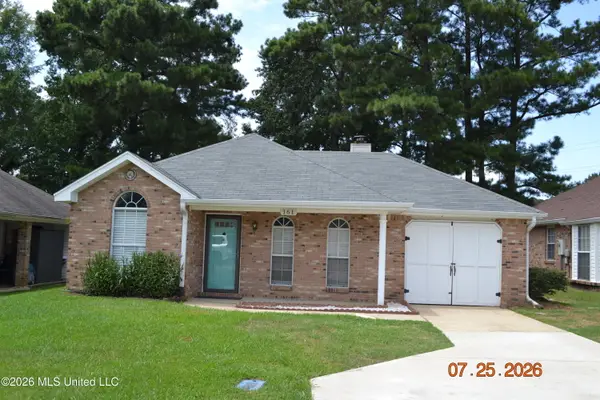 $199,900Active4 beds 2 baths1,402 sq. ft.
161 Greenfield Lane, Pearl, MS 39208
MLS# 4157225Listed by: COLDWELL BANKER GRAHAM - New
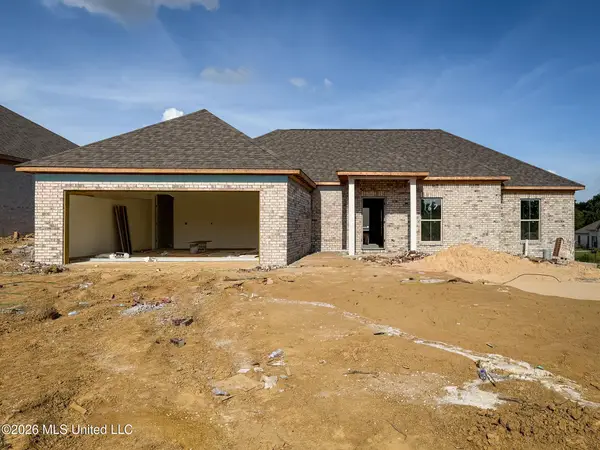 $326,000Active4 beds 2 baths1,899 sq. ft.
1300 Elderberry Lane, Pearl, MS 39208
MLS# 4157227Listed by: TOUCHSTONE PROPERTIES - New
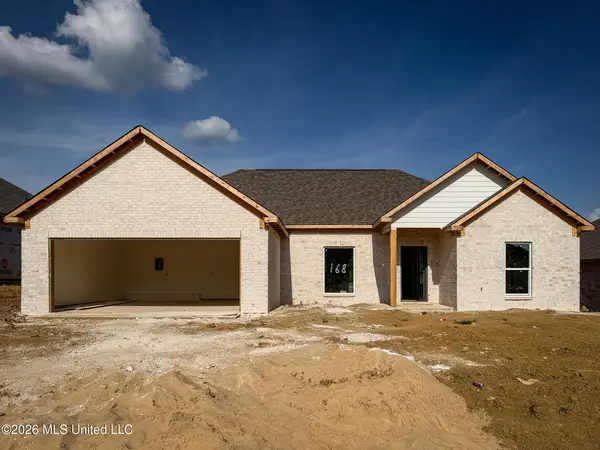 $288,000Active3 beds 2 baths1,647 sq. ft.
1302 Elderberry, Pearl, MS 39208
MLS# 4157230Listed by: TOUCHSTONE PROPERTIES - New
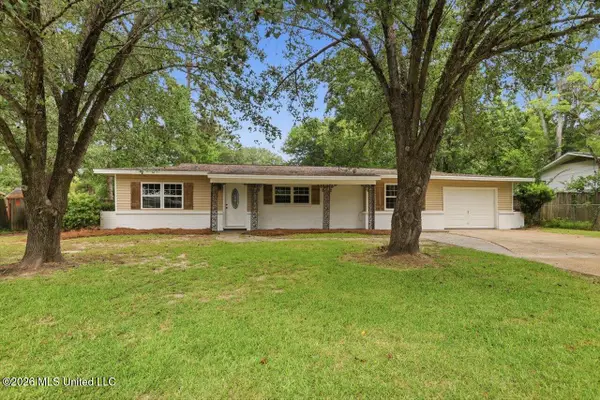 $212,000Active3 beds 1 baths1,332 sq. ft.
3218 Eastland Drive, Pearl, MS 39208
MLS# 4157258Listed by: HAVARD REAL ESTATE GROUP, LLC - New
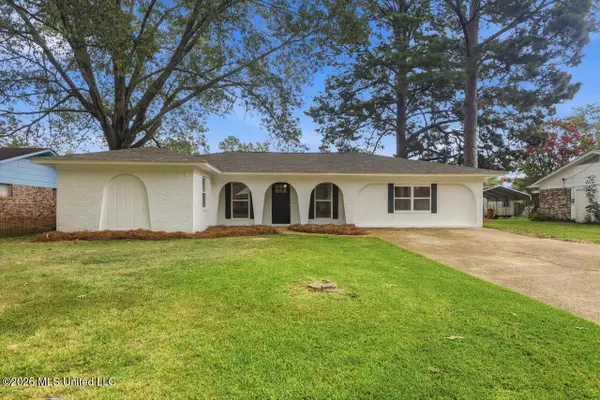 $254,000Active4 beds 3 baths1,728 sq. ft.
232 Trojan Drive, Pearl, MS 39208
MLS# 4157260Listed by: HAVARD REAL ESTATE GROUP, LLC


Protect your home and budget from life's surprises with an Assurant Home Warranty, backed by a partner that supports you through every step of homeownership. Explore Plans.
© 2026 Better Homes and Gardens Real Estate LLC. An Anywhere Real Estate company. All rights reserved. Better Homes and Gardens® Real Estate is a registered trademark owned by Meredith Operations Corporation, licensed to Better Homes and Gardens Real Estate LLC and used with permission. Better Homes and Gardens Real Estate LLC fully supports the principles of the Fair Housing Act and the Equal Opportunity Act. Listing information is deemed reliable but is not guaranteed accurate.
Each office is independently owned and operated.
Any services or products provided by third parties are not provided by, affiliated with or related to Better Homes and Gardens Real Estate LLC, or its affiliated companies.