
704 Marilyn Drive, Pearl, MS 39208
Local realty services provided by:Better Homes and Gardens Real Estate Expect Realty
Listed by: chelsey mcmillen
Office: keller williams
MLS#:4157326
Source:MS_UNITED
Price summary
- Price:$210,000
- Price per sq. ft.:$161.91
About this home
Here it is! A beautifully updated home on a corner lot at a great price! Solid brick home with tons of updates including new flooring, lights, some new windows, new storm front door, large covered back porch, extended primary bed/bath. Great corner lot (not in a flood zone) and convenient to FLOWOOD. Close to shopping, healthcare, churches, restaurants, tucked into a quiet neighborhood with NO HOA. This home was remodeled and opened up for an improved floor plan a few years ago. The fireplace feature stays with the home, other items are negotiable. Extra storage in the laundry room. Spacious carport and a storage shed in the fully fenced back yard. Schedule your private tour ASAP!
Contact an agent
Home facts
- Year built:1967
- Subdivision & Development:Metes And Bounds
- Listing ID #:4157326
- Added:57 day(s) ago
- Updated:September 24, 2026 at 03:13 PM
Rooms and interior
- Bedrooms:3
- Total bathrooms:2
- Full bathrooms:2
- Flooring:Carpet, Laminate, Tile
- Bathrooms Description:Soaking Tub
- Kitchen Description:Soaking Tub
- Living area:1,297 sq. ft.
Heating and cooling
- Cooling:Ceiling Fan(s), Central Air, Electric
- Heating:Central, Electric, Fireplace(s)
- Central air:Yes
Structure and exterior
- Year built:1967
- Building area:1,297 sq. ft.
- Lot area:0.24 Acres
- Lot Features:Corner Lot, Fenced, Few Trees, Rectangular Lot
- Architectural Style:Ranch
- Construction Materials:Brick
- Exterior Features:Private Yard
- Foundation Description:Slab
- Levels:1 Story
Schools
- High school:Pearl
- Middle school:Pearl
- Elementary school:Pearl Lower
Utilities
- Water:Public
- Sewer:Public Sewer, Sewer Connected
Finances and disclosures
- Price:$210,000
- Price per sq. ft.:$161.91
- Tax amount:$78 (2025)
Features and amenities
- Laundry features:In Kitchen, Inside, Laundry Room
- Amenities:Breakfast Bar, Crown Molding, ENERGY STAR Qualified Windows, Laminate Counters, Open Floorplan, Storage, Walk-In Closet(s)
Parking
- Parking description:Carport, Concrete, Driveway
- Carport spaces:2
New listings near 704 Marilyn Drive
- Coming Soon
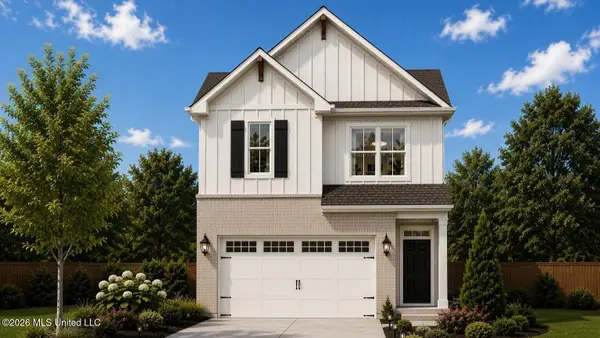 $299,900Coming Soon3 beds 3 baths1,632 sq. ft.
418 Hidden Reed Court, Pearl, MS 39208
MLS# 4159571Listed by: D R HORTON - New
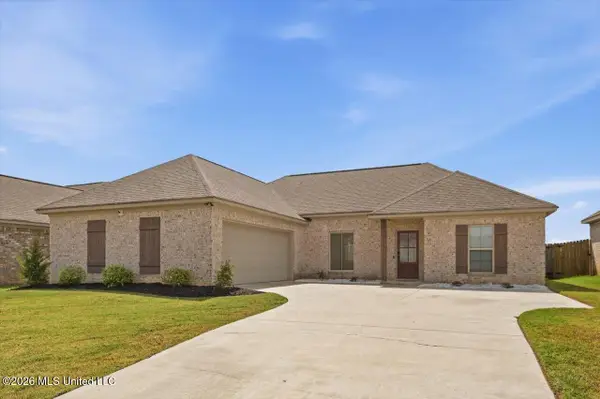 $274,900Active3 beds 2 baths1,576 sq. ft.
521 Birchwood Boulevard, Pearl, MS 39208
MLS# 4163438Listed by: KELLER WILLIAMS - New
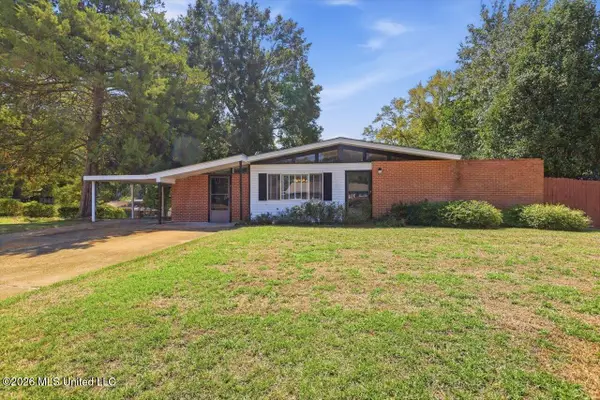 $160,000Active3 beds 2 baths1,364 sq. ft.
2141 Upper Drive, Pearl, MS 39208
MLS# 4163383Listed by: MS HOMETOWN REALTY - New
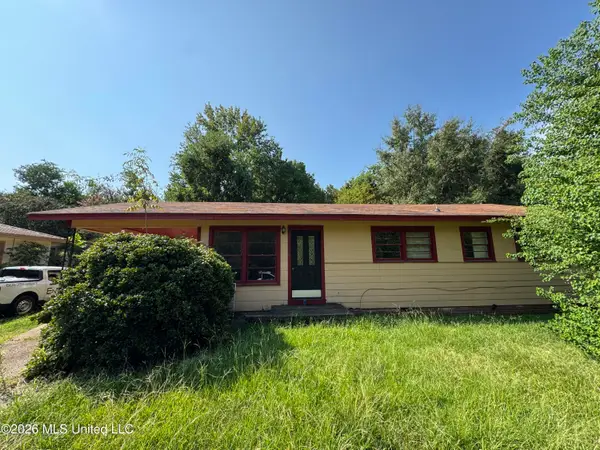 $69,900Active3 beds 2 baths1,092 sq. ft.
143 Albermarle Avenue, Pearl, MS 39208
MLS# 4163237Listed by: NEIGHBOR HOUSE, LLC - New
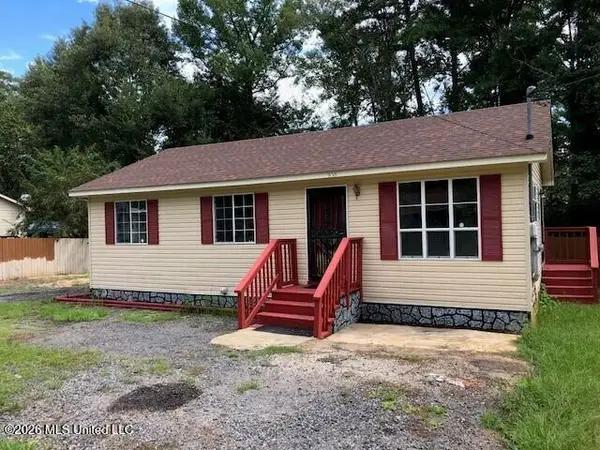 $99,000Active3 beds 1 baths912 sq. ft.
938 Jenkins Street, Pearl, MS 39208
MLS# 4163186Listed by: NIX-TANN & ASSOCIATES, INC. - New
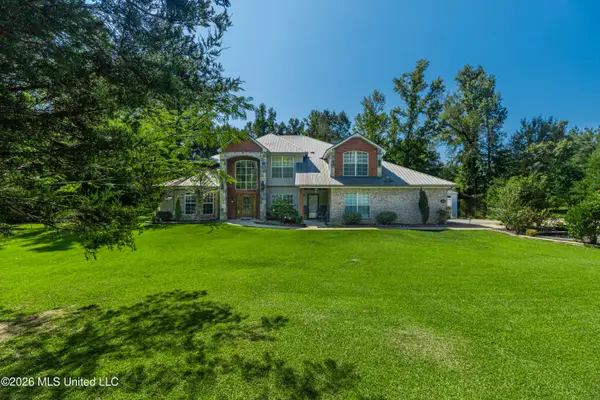 $532,000Active3 beds 3 baths3,800 sq. ft.
594 Basswood Cove, Pearl, MS 39208
MLS# 4163175Listed by: MASELLE & ASSOCIATES INC - New
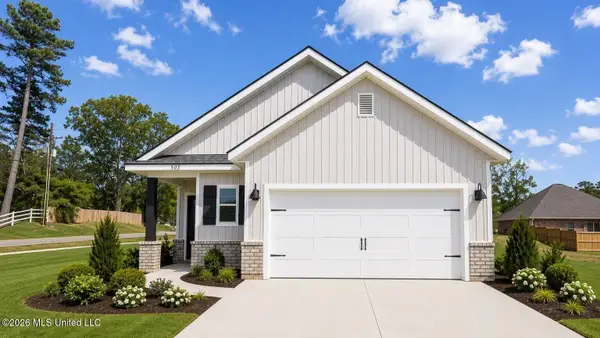 $282,085Active3 beds 2 baths1,509 sq. ft.
609 Stillwater Cove, Pearl, MS 39208
MLS# 4163104Listed by: D R HORTON - New
 $344,900Active4 beds 3 baths2,110 sq. ft.
728 Woodrun Drive, Pearl, MS 39208
MLS# 4163045Listed by: KELLER WILLIAMS 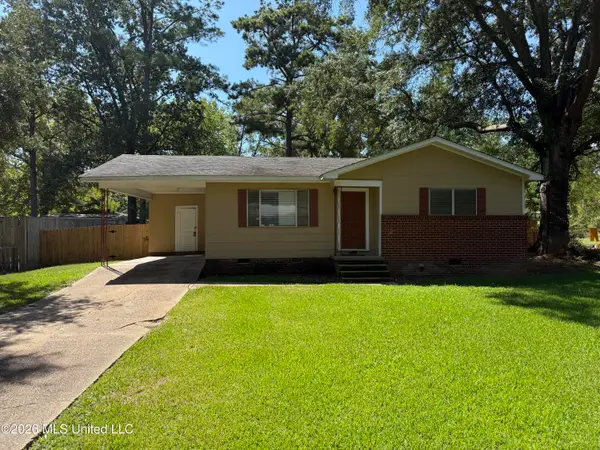 $135,000Pending3 beds 1 baths888 sq. ft.
4161 Shelton Street, Pearl, MS 39208
MLS# 4162921Listed by: HARPER HOMES REAL ESTATE LLC- New
 $259,900Active3 beds 2 baths1,521 sq. ft.
104 Beechwood Circle, Pearl, MS 39208
MLS# 4162835Listed by: CRYE-LEIKE


Protect your home and budget from life's surprises with an Assurant Home Warranty, backed by a partner that supports you through every step of homeownership. Explore Plans.
© 2026 Better Homes and Gardens Real Estate LLC. An Anywhere Real Estate company. All rights reserved. Better Homes and Gardens® Real Estate is a registered trademark owned by Meredith Operations Corporation, licensed to Better Homes and Gardens Real Estate LLC and used with permission. Better Homes and Gardens Real Estate LLC fully supports the principles of the Fair Housing Act and the Equal Opportunity Act. Listing information is deemed reliable but is not guaranteed accurate.
Each office is independently owned and operated.
Any services or products provided by third parties are not provided by, affiliated with or related to Better Homes and Gardens Real Estate LLC, or its affiliated companies.