
3207 Barnett Drive, Pearl, MS 39208
Local realty services provided by:Better Homes and Gardens Real Estate Traditions
3207 Barnett Drive,Pearl, MS 39208
$239,999
- 4 Beds
- 2 Baths
- 2,134 sq. ft.
- Single family
- Active
Listed by: sherry downs
Office: havard real estate group, llc.
MLS#:4168291
Source:MS_UNITED
Price summary
- Price:$239,999
- Price per sq. ft.:$112.46
About this home
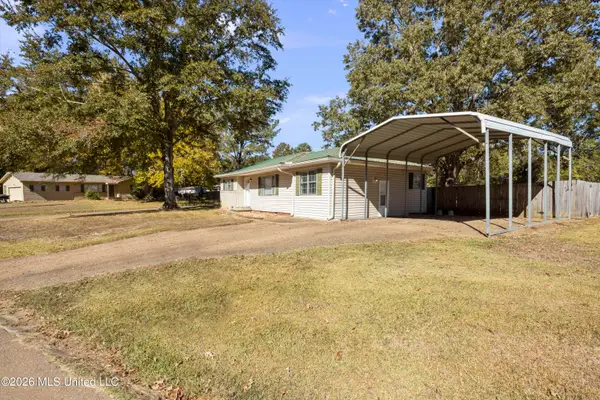
Welcome home! Discover the warmth, space and versatility of this lovingly maintained 4 BR, 2 bath home offering 2134 sq. ft. in a wonderful Pearl location, just minutes from Lakeland Drive and Flowood! Conveniently situated near shopping, restaurants, churches, medical and dental offices, and excellent schools, this home puts everyday conveniences right at your fingertips. Step outside and discover a backyard that is very special! Enjoy peaceful mornings and relaxing afternoons on the lovely covered patio overlooking a spacious, beautifully established lawn, mature majestic oak trees and fruit-bearing fig trees. A privacy fence provides a wonderful sense of seclusion, while a custom built storage and tool shed with ramp access, along with as additional covered storage area, offers plenty of room for tools, equipment, and outdoor essentials. Inside, the spacious living area features original hardwood floors and plenty of room to gather family and friends. The kitchen offers attractive cabinetry and a convenient pantry/storage area, with an adjoining space large enough to accommodate a table for 6 and a china cabinet. The thoughtfully arranged floor plan places the spacious primary suite near the main living areas, while 3 additional bedrooms and a second bath are located on the opposite end of the home. And then there is the BONUS SPACE! Located behind the double carport, this home offers an office area, a wet bar with cabinetry, and an extraordinary light-filled multipurpose room that opens up a world of possibilities! Whether you are an artist, architect, seamstress, crafter, or simply someone who needs a little extra room to spread out, this space is sure to inspire. A long, distinctive built in wooden work desk provides the perfect place for painting, drawing, designing, or tackling your favorite projects. Built in cabinets and shelving, along with a walk in closet featuring additional shelves, provide an abundance of storage. There is even room for holiday decorations, hobbies, workout equipment and so much more! With multiple front and rear access points, plus double sliding glass doors opening directly onto the large covered patio, the home offers convenient access and an easy connection to the outdoor living space. A home filled with character, generous living space, wonderful storage, and possibilities limited only by your imagination! Come see all that this home has to offer. You may just find that it is exactly what you have been looking for!...
Contact an agent
Home facts
- Year built:1960
- Subdivision & Development:Mclaurin Heights
- Listing ID #:4168291
- Added:1 day(s) ago
- Updated:November 13, 2026 at 11:11 AM
Rooms and interior
- Bedrooms:4
- Total bathrooms:2
- Full bathrooms:2
- Rooms Total:1
- Flooring:Carpet, Hardwood, Laminate
- Kitchen Description:Eat-in Kitchen
- Living area:2,134 sq. ft.
Heating and cooling
- Cooling:Central Air, Multi Units, Window Unit(s)
- Heating:Central, Natural Gas
- Central air:Yes
Structure and exterior
- Year built:1960
- Building area:2,134 sq. ft.
- Lot area:0.3 Acres
- Lot Features:Cleared, Rectangular Lot
- Architectural Style:Traditional
- Construction Materials:Brick, Masonite
- Exterior Features:Private Yard
- Foundation Description:Conventional
- Levels:1 Story
Schools
- High school:Pearl
- Middle school:Pearl
- Elementary school:Pearl Lower
Utilities
- Water:Public
- Sewer:Public Sewer, Sewer Connected
Finances and disclosures
- Price:$239,999
- Price per sq. ft.:$112.46
- Tax amount:$1,000 (2025)
Features and amenities
- Laundry features:Main Level
- Amenities:Blinds, Ceiling Fan(s), Pantry, Storage, Walk-In Closet(s)
Parking
- Parking description:Attached Carport, Concrete, Covered, Driveway, Paved, Private
- Carport spaces:2
New listings near 3207 Barnett Drive
- New
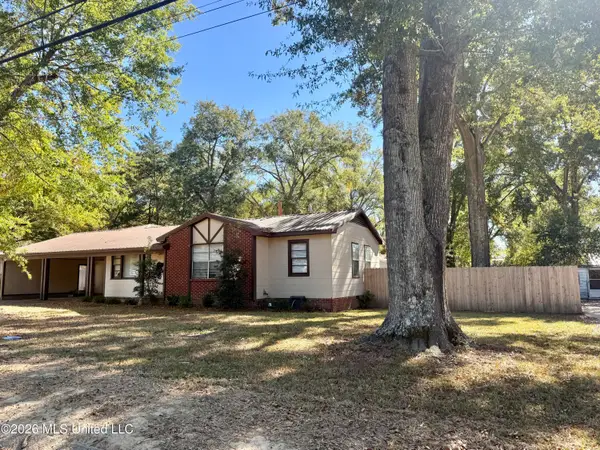 $239,999Active4 beds 2 baths2,134 sq. ft.
3207 Barnett Drive, Pearl, MS 39208
MLS# 4168291Listed by: HAVARD REAL ESTATE GROUP, LLC - New
 $79,900Active1.2 Acres
110 Richburg Court, Pearl, MS 39208
MLS# 4168280Listed by: HOPPER PROPERTIES - New
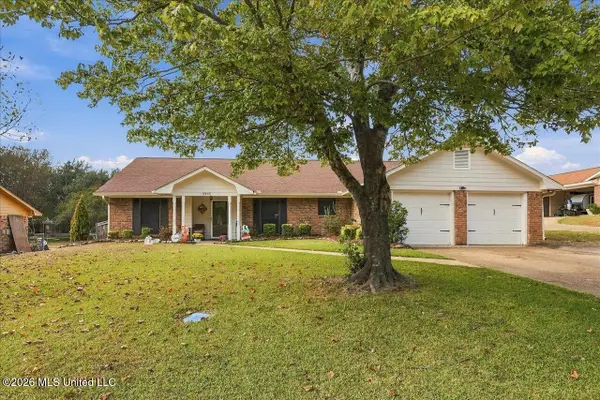 $225,000Active3 beds 2 baths1,777 sq. ft.
2945 Beaumont Cove, Pearl, MS 39208
MLS# 4168250Listed by: LOCAL REAL ESTATE - New
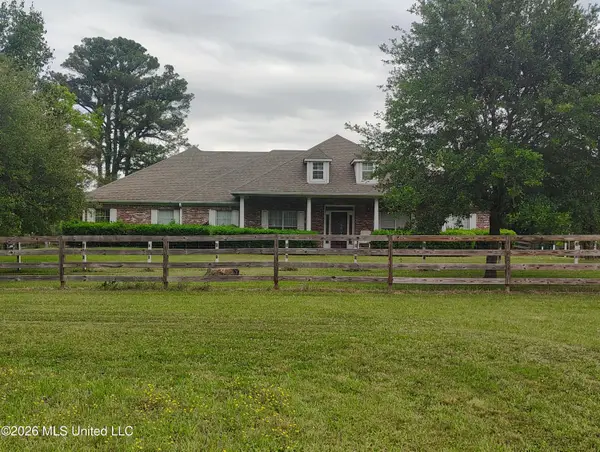 $579,000Active4 beds 3 baths2,800 sq. ft.
5988 Henderson Road, Pearl, MS 39208
MLS# 4168186Listed by: SELL YOUR HOME SERVICES, LLC. - New
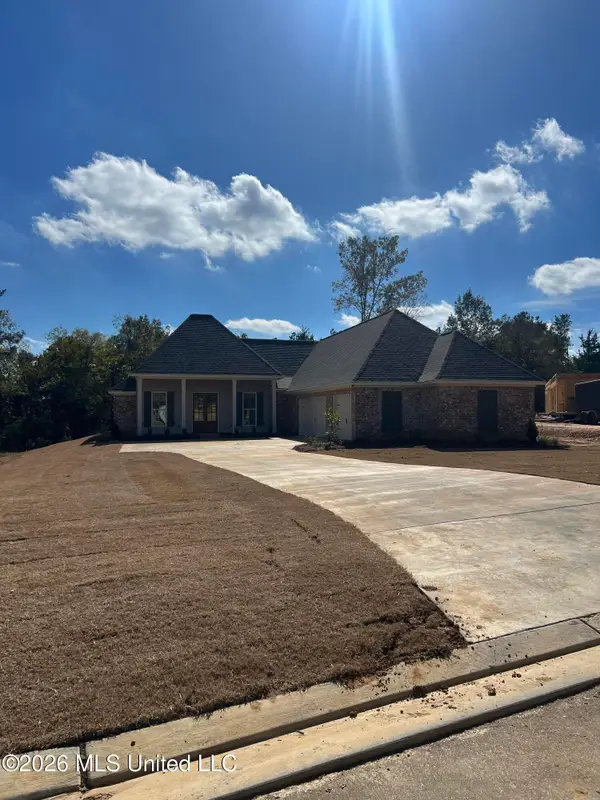 $459,900Active4 beds 3 baths2,351 sq. ft.
107 Pleasant Hill Cove, Pearl, MS 39208
MLS# 4168012Listed by: INSIGHT GROUP LLC - New
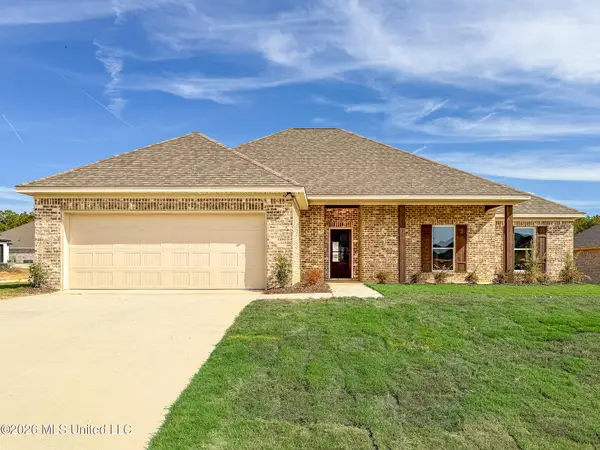 $305,000Active4 beds 2 baths1,759 sq. ft.
1232 Myrtle Lane, Pearl, MS 39208
MLS# 4167959Listed by: TRUE NORTH REAL ESTATE LLC - New
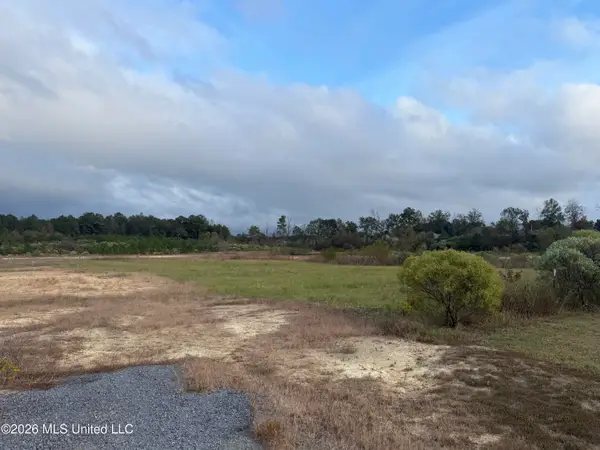 $460,000Active26.79 Acres
NW Willeaner Dr Drive, Pearl, MS 39208
MLS# 4167903Listed by: W REAL ESTATE LLC - New
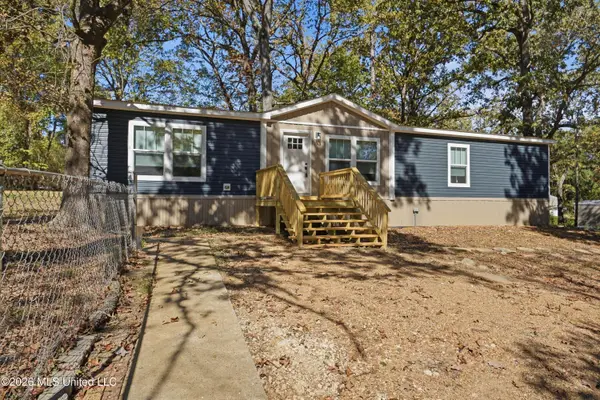 $155,000Active4 beds 2 baths1,680 sq. ft.
612 Excell Circle, Pearl, MS 39208
MLS# 4167904Listed by: MCKEE REALTY, INC. - New
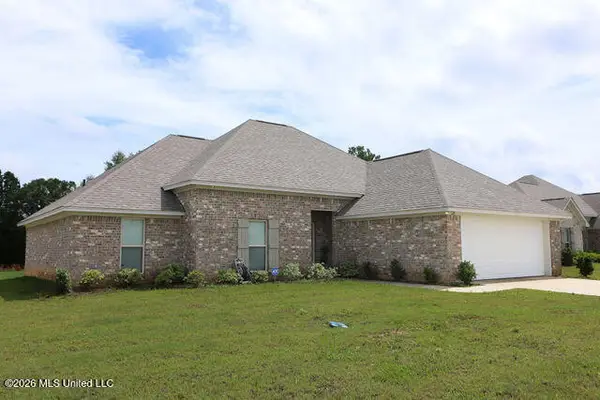 $299,999Active4 beds 2 baths1,815 sq. ft.
629 Westfield Drive, Pearl, MS 39208
MLS# 4167837Listed by: W REAL ESTATE LLC - New
 $150,000Active3 beds 1 baths1,248 sq. ft.
176 Baugh Street, Pearl, MS 39208
MLS# 4167800Listed by: NEIGHBOR WELL LLC


Protect your home and budget from life's surprises with an Assurant Home Warranty, backed by a partner that supports you through every step of homeownership. Explore Plans.
© 2026 Better Homes and Gardens Real Estate LLC. An Anywhere Real Estate company. All rights reserved. Better Homes and Gardens® Real Estate is a registered trademark owned by Meredith Operations Corporation, licensed to Better Homes and Gardens Real Estate LLC and used with permission. Better Homes and Gardens Real Estate LLC fully supports the principles of the Fair Housing Act and the Equal Opportunity Act. Listing information is deemed reliable but is not guaranteed accurate.
Each office is independently owned and operated.
Any services or products provided by third parties are not provided by, affiliated with or related to Better Homes and Gardens Real Estate LLC, or its affiliated companies.