
3255 Old Brandon Road, Pearl, MS 39208
Local realty services provided by:Better Homes and Gardens Real Estate Expect Realty
Listed by: heath morgigno
Office: exit realty collective
MLS#:4163711
Source:MS_UNITED
Price summary
- Price:$259,900
- Price per sq. ft.:$133.42
About this home
Welcome to this beautifully updated 1980 square feet 4 bedroom, 2 bathroom home. Conveniently located near newly renovated Pearl Park and Pearl Schools. The home combines plenty of living space with updates and features that are hard to find. A major highlight is the spacious primary suite that boasts a fireplace, walk-in closets, private bathroom, and sun room. The idea location for morning coffee, unwind after a long day, or create a quiet sitting area. The kitchen has tile counter tops with updated doors, drawers, large double sink and has direct access to the laundry room. The open concept living and eating area lead into the three other bedrooms and 2nd bathroom. The 2nd bathroom is set with an updated tile shower, toilet, and sink. The three bedrooms share a hallway and are conveniently situated for family functionality. Outside you'll appreciate the large covered carport and generous concrete driveway providing plenty of parking spaces. Home is equipped with a backup generator plug and backup switch already wired for your choice of generator. An additional parking area is tucked behind a large wood fenced double gate and a workshop is set in the back of the property for additional work space. The exterior has been recently updated with soffit and facia hardie board accented with solar motion lights. The fenced backyard offers mature shade trees, and plenty of room for outdoor activities, pets, and entertaining. A home of this size and quality within walking distance to the Schools, New Pickle ball courts, Tennis courts, and playground rarely comes available. Home is priced to sale. Schedule your showing today!...
Contact an agent
Home facts
- Year built:1957
- Subdivision & Development:Mclaurin Heights
- Listing ID #:4163711
- Added:3 day(s) ago
- Updated:September 29, 2026 at 03:01 PM
Rooms and interior
- Bedrooms:4
- Total bathrooms:2
- Full bathrooms:2
- Flooring:Carpet, Ceramic Tile, Wood
- Kitchen Description:Eat-in Kitchen
- Living area:1,948 sq. ft.
Heating and cooling
- Cooling:Ceiling Fan(s), Central Air
- Heating:Central, ENERGY STAR Qualified Equipment, Natural Gas
- Central air:Yes
Structure and exterior
- Year built:1957
- Building area:1,948 sq. ft.
- Lot area:0.32 Acres
- Lot Features:Fenced, Front Yard, Near Golf Course, Rectangular Lot
- Architectural Style:Colonial
- Construction Materials:Fiber Cement, Lap Siding
- Exterior Features:Private Yard
- Foundation Description:Concrete Perimeter, Slab
- Levels:1 Story
Schools
- High school:Pearl
- Middle school:Pearl
- Elementary school:Pearl Lower
Utilities
- Water:Public
- Sewer:Public Sewer
Finances and disclosures
- Price:$259,900
- Price per sq. ft.:$133.42
- Tax amount:$1,270 (2025)
Features and amenities
- Laundry features:Electric Dryer Hookup, Laundry Room
- Amenities:Ceiling Fan(s), High Speed Internet, His and Hers Closets, Smart Thermostat, Tile Counters
Parking
- Total parking spaces:7
- Parking description:Attached, Carport, Concrete, Driveway, Parking Pad
- Carport spaces:2
New listings near 3255 Old Brandon Road
- Coming Soon
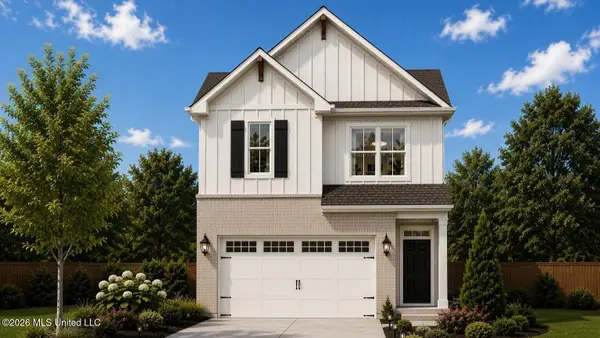 $299,900Coming Soon3 beds 3 baths1,632 sq. ft.
418 Hidden Reed Court, Pearl, MS 39208
MLS# 4159571Listed by: D R HORTON - New
 $1,475,000Active13.43 Acres
2504 Ms-468, Pearl, MS 39208
MLS# 4163897Listed by: PAYNE REALTY - New
 $157,000Active3 beds 1 baths1,100 sq. ft.
3339 Patterson Drive, Pearl, MS 39208
MLS# 4163767Listed by: NUWAY REALTY MS - New
 $229,500Active3 beds 2 baths1,374 sq. ft.
632 Post Oak Place, Pearl, MS 39208
MLS# 4163746Listed by: HAVARD REAL ESTATE GROUP, LLC - New
 $167,000Active3 beds 1 baths1,072 sq. ft.
2703 Burma Drive, Pearl, MS 39208
MLS# 4163749Listed by: MODERN REALTY GOUP - New
 $289,900Active3 beds 2 baths1,693 sq. ft.
958 Clubhouse Drive, Pearl, MS 39208
MLS# 4163693Listed by: HAVARD REAL ESTATE GROUP, LLC - New
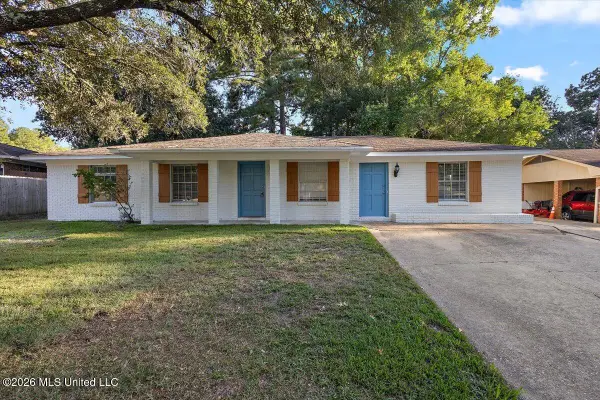 $250,000Active4 beds 2 baths2,050 sq. ft.
2549 Gina Drive, Pearl, MS 39208
MLS# 4163595Listed by: THE AGENCY HAUS LLC DBA AGENCY - New
 $254,900Active3 beds 2 baths1,569 sq. ft.
510 Wildberry Drive, Pearl, MS 39208
MLS# 4163618Listed by: SOUTHERN HOMES REAL ESTATE - New
 $297,000Active4 beds 2 baths1,616 sq. ft.
112 E Magnolia Place, Pearl, MS 39208
MLS# 4163542Listed by: TRIFECTA REAL ESTATE, LLC


Protect your home and budget from life's surprises with an Assurant Home Warranty, backed by a partner that supports you through every step of homeownership. Explore Plans.
© 2026 Better Homes and Gardens Real Estate LLC. An Anywhere Real Estate company. All rights reserved. Better Homes and Gardens® Real Estate is a registered trademark owned by Meredith Operations Corporation, licensed to Better Homes and Gardens Real Estate LLC and used with permission. Better Homes and Gardens Real Estate LLC fully supports the principles of the Fair Housing Act and the Equal Opportunity Act. Listing information is deemed reliable but is not guaranteed accurate.
Each office is independently owned and operated.
Any services or products provided by third parties are not provided by, affiliated with or related to Better Homes and Gardens Real Estate LLC, or its affiliated companies.