
22 Minnie Furr Road, Picayune, MS 39466
Local realty services provided by:Better Homes and Gardens Real Estate Traditions
Listed by: denise bales
Office: re/max premier group
MLS#:4165821
Source:MS_UNITED
Price summary
- Price:$395,000
- Price per sq. ft.:$127.96
About this home
SPACE, VERSATILITY & COUNTRY LIVING! Situated on 1.9 cleared acres just outside the Picayune city limits, this spacious 6-bedroom, 4.5-bath home offers over 3,000 sq. ft. of living space and approximately 3,800 total sq. ft.! Featuring primary bedrooms both upstairs and downstairs, this home offers flexibility for a variety of living arrangements. The spacious kitchen boasts an island/breakfast bar, pantry, abundant cabinetry and breakfast nook, plus a separate dining area. Enjoy a cozy wood-burning fireplace, new carpet upstairs and a versatile craft room or bedroom. The guest suite above the garage includes a full bathroom, ideal for extended family, guests or a private retreat! Additional features include a covered patio, 2-car garage, paved driveway, 3 HVAC systems and 3 water heaters, including one tankless. Plenty of room to spread out inside and out! MLS pictures are not deemed reliable for identification of property and should not be relied on by Buyer.
Contact an agent
Home facts
- Year built:1995
- Subdivision & Development:None
- Listing ID #:4165821
- Added:23 day(s) ago
- Updated:November 09, 2026 at 04:18 PM
Rooms and interior
- Bedrooms:6
- Total bathrooms:5
- Full bathrooms:4
- Half bathrooms:1
- Flooring:Carpet, Laminate
- Kitchen Description:Eat-in Kitchen
- Living area:3,087 sq. ft.
Heating and cooling
- Cooling:Central Air
- Heating:Central, Fireplace(s)
- Central air:Yes
Structure and exterior
- Year built:1995
- Building area:3,087 sq. ft.
- Lot area:1.95 Acres
- Construction Materials:Brick, Vinyl
- Foundation Description:Slab
- Levels:2 Story
Schools
- Elementary school:Southside
Utilities
- Water:Well
- Sewer:Septic Tank, Sewer Connected
Finances and disclosures
- Price:$395,000
- Price per sq. ft.:$127.96
Features and amenities
- Laundry features:Laundry Room, Lower Level
- Amenities:Ceiling Fan(s), Entrance Foyer, High Speed Internet, His and Hers Closets, Pantry, Primary Downstairs, Walk-In Closet(s)
Parking
- Parking description:Concrete, Garage Faces Side
- Garage:Yes
- Garage spaces:2
New listings near 22 Minnie Furr Road
- New
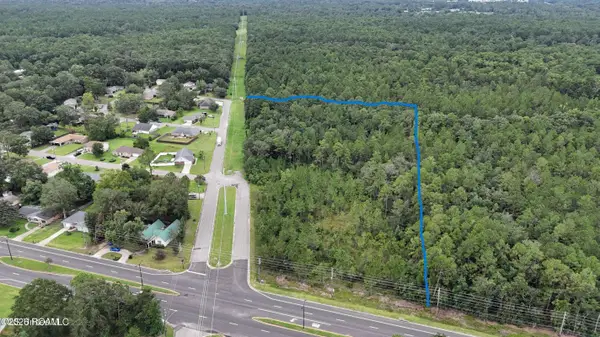 $975,000Active10 Acres
0 N Orleans Boulevard, Picayune, MS 39466
MLS# 200MWIListed by: COMPASS SLIDELL - New
 $450,000Active3 beds 4 baths2,748 sq. ft.
6007 Angler Drive, Picayune, MS 39466
MLS# 4166928Listed by: COLDWELL BANKER ALFONSO REALTY-BSL 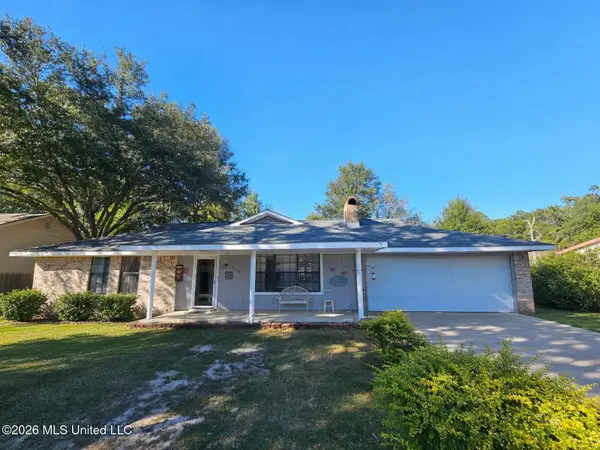 $224,900Active4 beds 2 baths1,657 sq. ft.
2404 Laura Drive, Picayune, MS 39466
MLS# 4166438Listed by: PROFESSIONAL REALTY $285,000Active3 beds 2 baths2,353 sq. ft.
1403 Third Avenue, Picayune, MS 39466
MLS# 4166411Listed by: THE SMITH TEAM REALTY GROUP DBA THE SMITH GROUP REALTY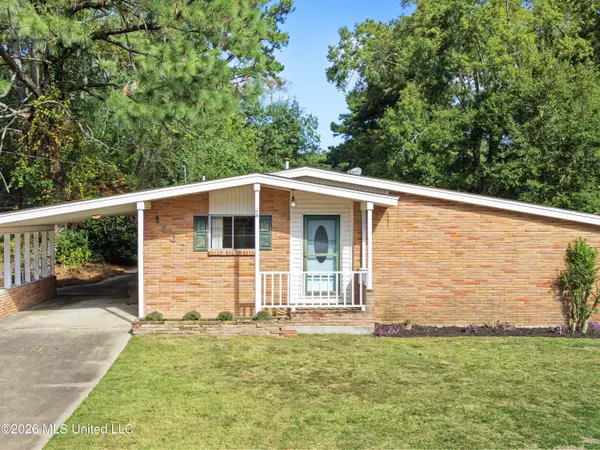 $129,900Pending3 beds 2 baths1,269 sq. ft.
1107 Parkwood Circle, Picayune, MS 39466
MLS# 4166264Listed by: ENGEL & VOLKERS SLIDELL-MANDEVILLE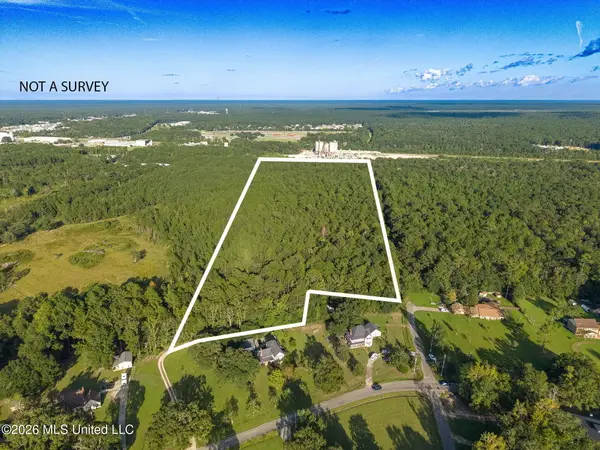 $110,000Active16 Acres
0 Williamsburg Rd Road, Picayune, MS 39466
MLS# 4165457Listed by: REAL BROKER, LLC.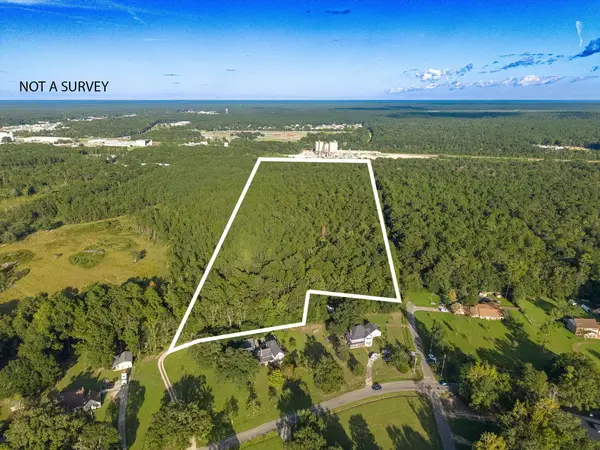 $110,000Active0 Acres
00 Williamsburg, Picayune, MS 39566
MLS# 149093Listed by: REAL BROKER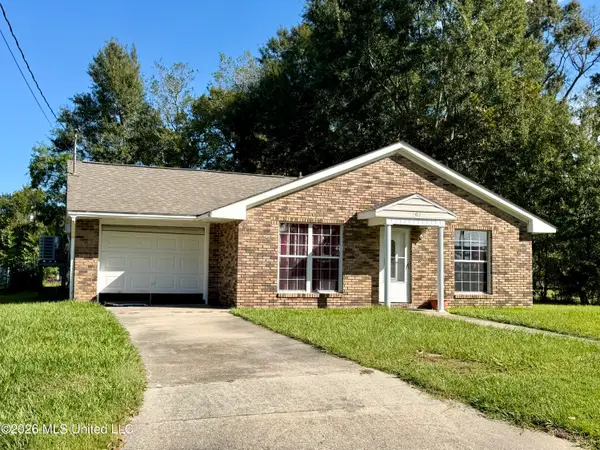 $165,000Pending3 beds 2 baths1,189 sq. ft.
202 Jarrell Street, Picayune, MS 39466
MLS# 4165415Listed by: FORD REALTY, INC.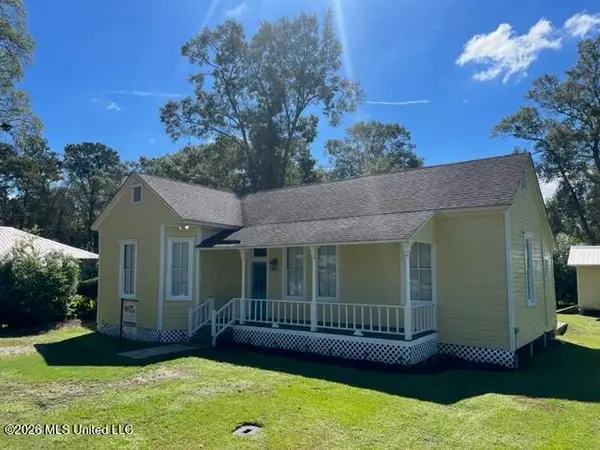 $209,000Active3 beds 2 baths1,269 sq. ft.
214 E 7th Street, Picayune, MS 39466
MLS# 4164847Listed by: WENDY KAUL HINTON, BROKER $289,000Active3 beds 3 baths2,475 sq. ft.
802 N Boley Drive, Picayune, MS 39466
MLS# 4164720Listed by: THE SMITH TEAM REALTY GROUP DBA THE SMITH GROUP REALTY


Protect your home and budget from life's surprises with an Assurant Home Warranty, backed by a partner that supports you through every step of homeownership. Explore Plans.
© 2026 Better Homes and Gardens Real Estate LLC. An Anywhere Real Estate company. All rights reserved. Better Homes and Gardens® Real Estate is a registered trademark owned by Meredith Operations Corporation, licensed to Better Homes and Gardens Real Estate LLC and used with permission. Better Homes and Gardens Real Estate LLC fully supports the principles of the Fair Housing Act and the Equal Opportunity Act. Listing information is deemed reliable but is not guaranteed accurate.
Each office is independently owned and operated.
Any services or products provided by third parties are not provided by, affiliated with or related to Better Homes and Gardens Real Estate LLC, or its affiliated companies.