
39 Oak Allee Drive, Picayune, MS 39466
Local realty services provided by:Better Homes and Gardens Real Estate Expect Realty
Listed by: martha r ford
Office: ford realty, inc.
MLS#:4163521
Source:MS_UNITED
Price summary
- Price:$529,000
- Price per sq. ft.:$259.95
About this home
Located just outside of the city limits. This sprawling home is perfect for a large family with a separate living space attached by a lge. covered breezeway area. The 1 b/rm. 1 bath with kitchen & living area would make a great mother-in-law suite or rental. There have been so many updates including fresh paint, new fixtures, stainless appliances and granite countertops. Each residence has their own separate entrance and parking area. The metal roof and HVAC system have been replaced within the last 3 years. The main house m. bath has a walk-in shower w/dual shower head and separate corner jetted tub. The b/rm. has a lge. walk-in closet & access to an enclosed porch area for your morning coffee. There is stge. attached to the guest house and a det. stge. building behind the main house that houses the well tank. The grounds are beautiful w/a variety of trees. The home is situated on 1.97 acres for your privacy.
Contact an agent
Home facts
- Year built:1990
- Subdivision & Development:Salem Oaks - Picayune
- Listing ID #:4163521
- Added:3 day(s) ago
- Updated:September 28, 2026 at 03:00 PM
Rooms and interior
- Bedrooms:3
- Total bathrooms:2
- Full bathrooms:2
- Flooring:Combination, Luxury Vinyl, Tile
- Bathrooms Description:Double Vanity
- Kitchen Description:Double Vanity
- Living area:2,035 sq. ft.
Heating and cooling
- Cooling:Ceiling Fan(s), Central Air, Multi Units
- Heating:Central, Electric
- Central air:Yes
Structure and exterior
- Year built:1990
- Building area:2,035 sq. ft.
- Lot area:1.97 Acres
- Lot Features:Corner Lot, Level
- Architectural Style:Traditional
- Construction Materials:Brick Veneer, Stucco, Vinyl
- Exterior Features:Private Entrance, Private Yard, Rain Gutters
- Foundation Description:Slab
- Levels:1 Story
Utilities
- Water:Well
- Sewer:Septic Tank, Sewer Connected
Finances and disclosures
- Price:$529,000
- Price per sq. ft.:$259.95
- Tax amount:$1,637 (2025)
Features and amenities
- Laundry features:Electric Dryer Hookup, Inside, Laundry Room, Sink, Washer Hookup
- Amenities:Beamed Ceilings, Blinds, Ceiling Fan(s), Granite Counters, High Ceilings, High Speed Internet, In-Law Floorplan, Recessed Lighting, Vaulted Ceiling(s)
Parking
- Total parking spaces:4
- Parking description:Attached, Circular Driveway, Concrete, Garage Door Opener
- Garage:Yes
- Garage spaces:2
New listings near 39 Oak Allee Drive
- New
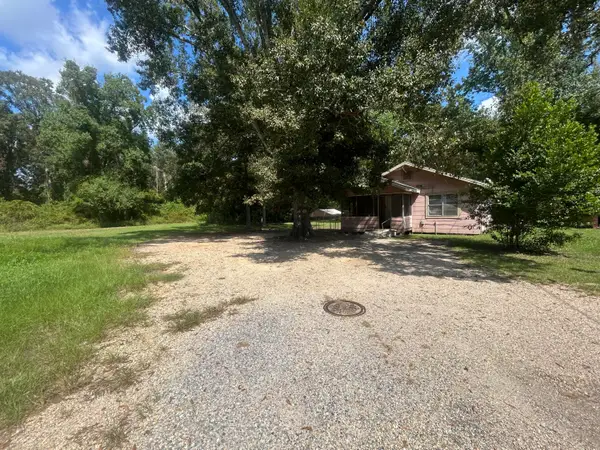 $60,000Active2 beds 1 baths894 sq. ft.
500 Fannie Ave., Picayune, MS 39466
MLS# 148863Listed by: VYLLA HOME - New
 $195,000Active3 beds 2 baths1,442 sq. ft.
1218 Manning Street, Picayune, MS 39466
MLS# 4163405Listed by: RE/MAX PREMIER GROUP - New
 $415,000Active3 beds 2 baths2,044 sq. ft.
617 Deason Drive, Picayune, MS 39466
MLS# 4162778Listed by: 1 PERCENT LISTS REALTY PROFESSIONALS, LLC 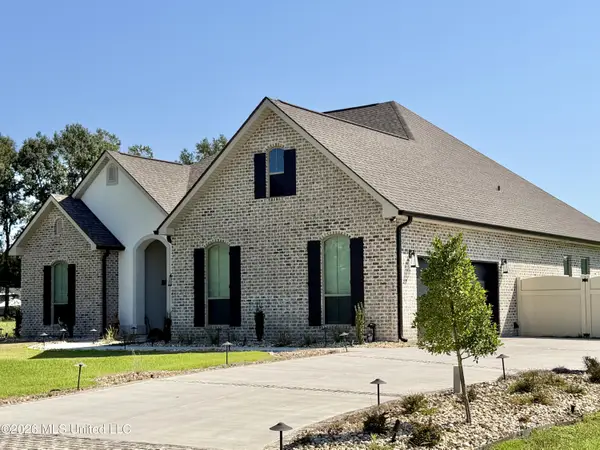 $454,900Active4 beds 4 baths2,574 sq. ft.
139 Jefferson Davis Parkway, Picayune, MS 39466
MLS# 4162568Listed by: FORD REALTY, INC.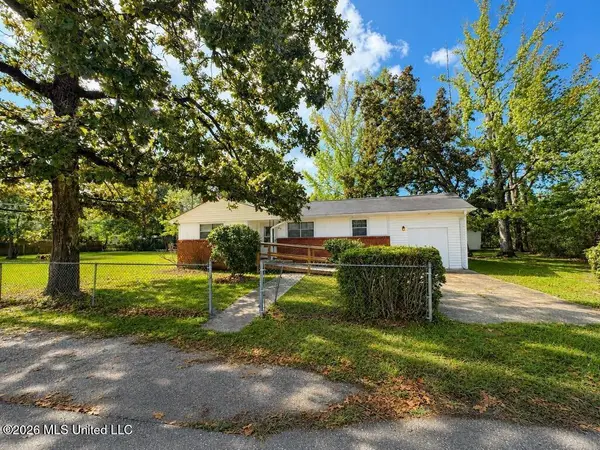 $159,000Active3 beds 1 baths1,389 sq. ft.
409 Peach Street, Picayune, MS 39466
MLS# 4162430Listed by: THE SMITH TEAM REALTY GROUP DBA THE SMITH GROUP REALTY $204,500Active3 beds 2 baths1,591 sq. ft.
518 Fifth Avenue, Picayune, MS 39466
MLS# 4162390Listed by: THE SMITH TEAM REALTY GROUP DBA THE SMITH GROUP REALTY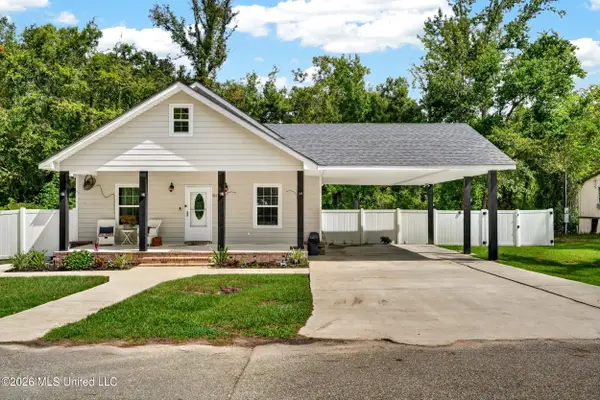 $255,000Active3 beds 2 baths1,620 sq. ft.
513 Fifth Street, Picayune, MS 39466
MLS# 4161466Listed by: BERKSHIRE HATHAWAY HOME SERVS., PANORAMIC PROPERTIES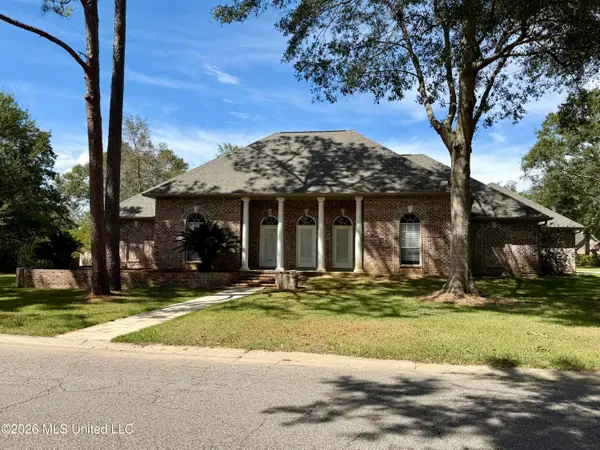 $425,000Active3 beds 2 baths2,319 sq. ft.
1006 Woods Road, Picayune, MS 39466
MLS# 4161225Listed by: FORD REALTY, INC.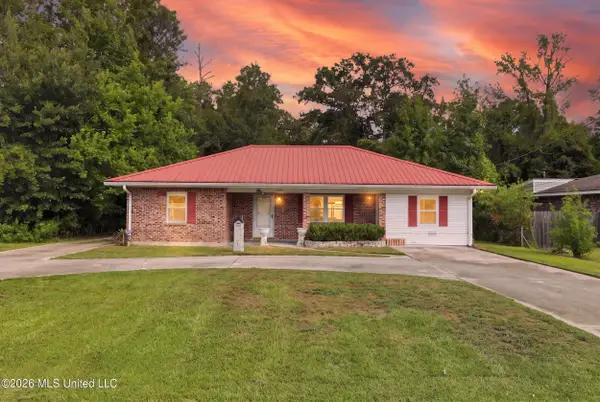 $155,000Active3 beds 2 baths1,357 sq. ft.
1102 Jackson Landing Road, Picayune, MS 39466
MLS# 4161135Listed by: REAL BROKER, LLC.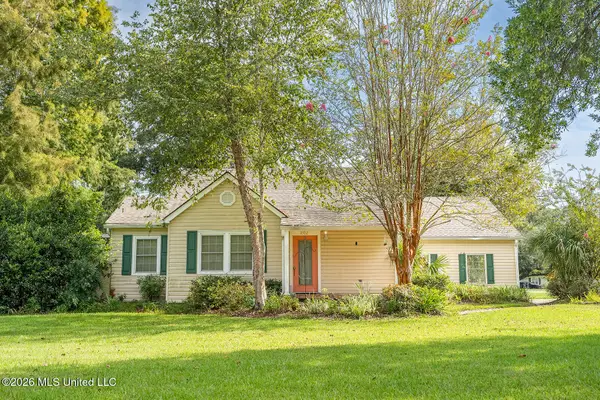 $170,000Active3 beds 2 baths1,690 sq. ft.
1302 Goodyear Boulevard, Picayune, MS 39466
MLS# 4160522Listed by: GOOD NEIGHBOR REAL ESTATE, LLC


Protect your home and budget from life's surprises with an Assurant Home Warranty, backed by a partner that supports you through every step of homeownership. Explore Plans.
© 2026 Better Homes and Gardens Real Estate LLC. An Anywhere Real Estate company. All rights reserved. Better Homes and Gardens® Real Estate is a registered trademark owned by Meredith Operations Corporation, licensed to Better Homes and Gardens Real Estate LLC and used with permission. Better Homes and Gardens Real Estate LLC fully supports the principles of the Fair Housing Act and the Equal Opportunity Act. Listing information is deemed reliable but is not guaranteed accurate.
Each office is independently owned and operated.
Any services or products provided by third parties are not provided by, affiliated with or related to Better Homes and Gardens Real Estate LLC, or its affiliated companies.