
68 Oak Point Road, Picayune, MS 39466
Local realty services provided by:Better Homes and Gardens Real Estate Expect Realty
Listed by: martha r ford
Office: ford realty, inc.
MLS#:4167883
Source:MS_UNITED
Price summary
- Price:$149,000
- Price per sq. ft.:$145.94
About this home
Fronting on the Pearl River! Well maintained home just minutes outside of Picayune city limits. There have been many updates including flooring, paint and a custom ramp. The laundry room is just outside the side entrance for easy access. There is a large deck that wraps around (2) sides with both sides facing the Pearl River. There is also a detached stge. building. Parking is accessible under the home for at least 4-6 vehicles with additional parking in the driveway.
Contact an agent
Home facts
- Year built:1978
- Subdivision & Development:Oak Pointe
- Listing ID #:4167883
- Added:2 day(s) ago
- Updated:November 12, 2026 at 05:45 PM
Rooms and interior
- Bedrooms:3
- Total bathrooms:1
- Full bathrooms:1
- Flooring:Laminate, Tile
- Kitchen Description:Eat-in Kitchen
- Living area:1,021 sq. ft.
Heating and cooling
- Cooling:Central Air
- Heating:Central
- Central air:Yes
Structure and exterior
- Year built:1978
- Building area:1,021 sq. ft.
- Lot area:0.16 Acres
- Lot Features:Rectangular Lot
- Construction Materials:Vinyl
- Foundation Description:Raised
- Levels:1 Story
Utilities
- Water:Well
- Sewer:Septic Tank, Sewer Connected
Finances and disclosures
- Price:$149,000
- Price per sq. ft.:$145.94
- Tax amount:$306 (2025)
Features and amenities
- Laundry features:Main Level
- Amenities:Ceiling Fan(s), Open Floorplan, Pantry, Walk-In Closet(s)
Parking
- Total parking spaces:6
- Parking description:Driveway, On Site
New listings near 68 Oak Point Road
- New
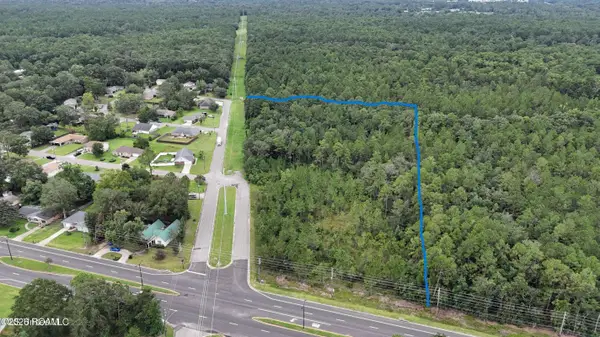 $975,000Active10 Acres
0 N Orleans Boulevard, Picayune, MS 39466
MLS# 200MWIListed by: COMPASS SLIDELL  $450,000Active3 beds 4 baths2,748 sq. ft.
6007 Angler Drive, Picayune, MS 39466
MLS# 4166928Listed by: COLDWELL BANKER ALFONSO REALTY-BSL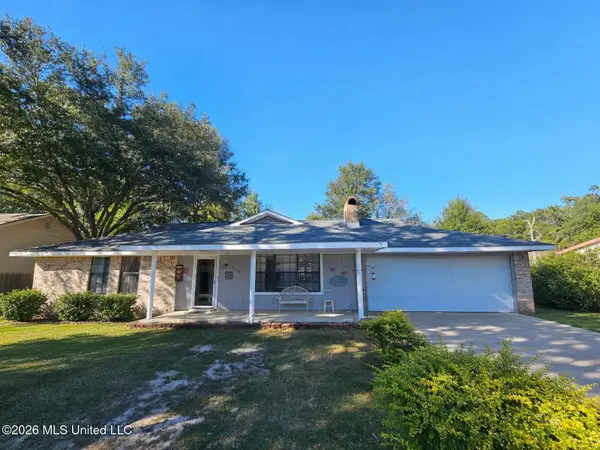 $224,900Active4 beds 2 baths1,657 sq. ft.
2404 Laura Drive, Picayune, MS 39466
MLS# 4166438Listed by: PROFESSIONAL REALTY- Open Thu, 11:30am to 1:30pm
 $285,000Active3 beds 2 baths2,353 sq. ft.
1403 Third Avenue, Picayune, MS 39466
MLS# 4166411Listed by: THE SMITH TEAM REALTY GROUP DBA THE SMITH GROUP REALTY 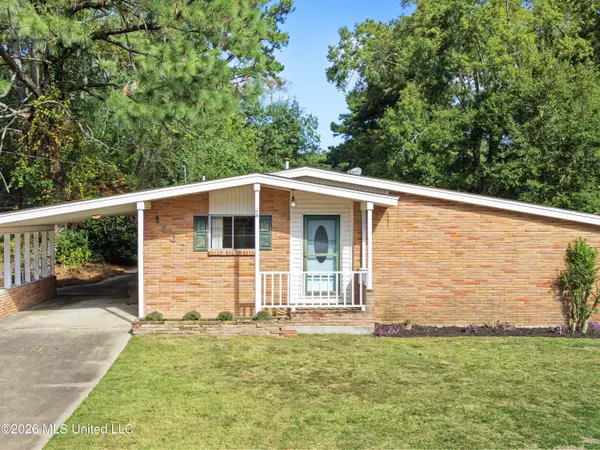 $129,900Pending3 beds 2 baths1,269 sq. ft.
1107 Parkwood Circle, Picayune, MS 39466
MLS# 4166264Listed by: ENGEL & VOLKERS SLIDELL-MANDEVILLE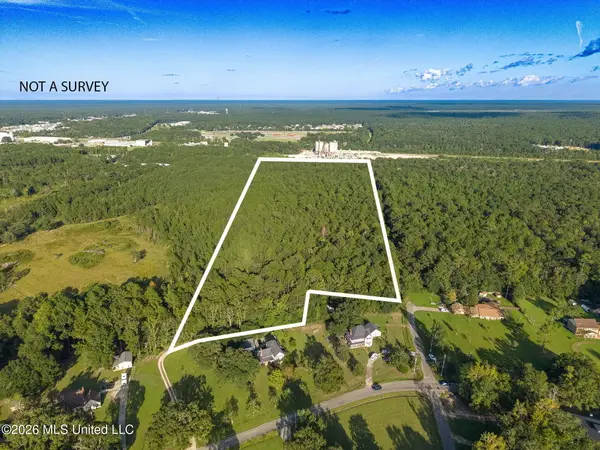 $110,000Active16 Acres
0 Williamsburg Rd Road, Picayune, MS 39466
MLS# 4165457Listed by: REAL BROKER, LLC.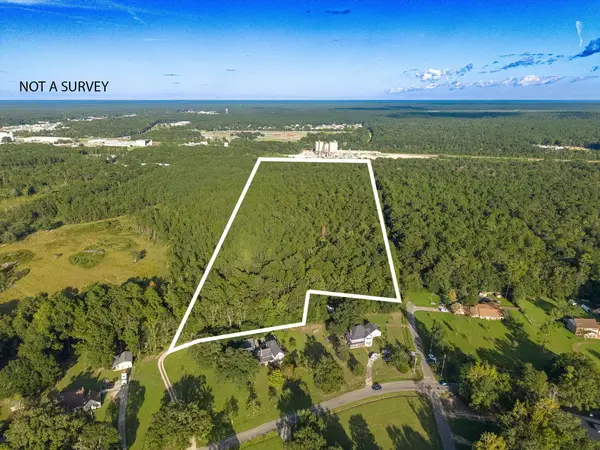 $110,000Active0 Acres
00 Williamsburg, Picayune, MS 39566
MLS# 149093Listed by: REAL BROKER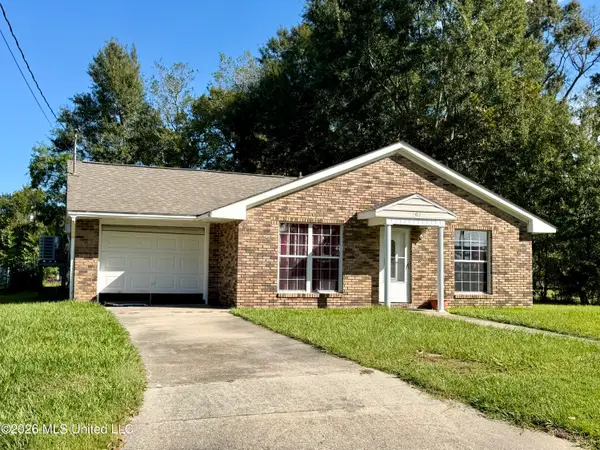 $165,000Pending3 beds 2 baths1,189 sq. ft.
202 Jarrell Street, Picayune, MS 39466
MLS# 4165415Listed by: FORD REALTY, INC.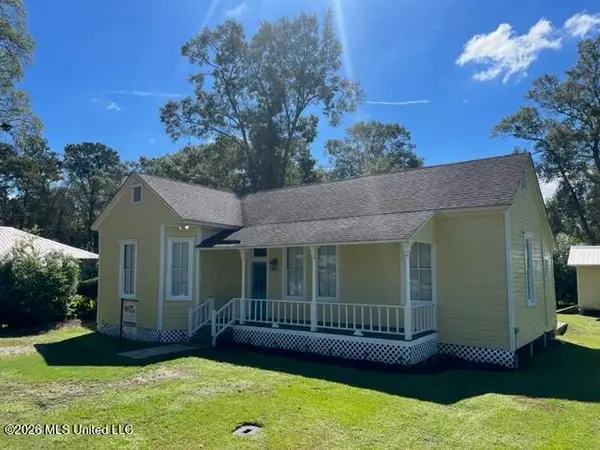 $209,000Active3 beds 2 baths1,269 sq. ft.
214 E 7th Street, Picayune, MS 39466
MLS# 4164847Listed by: WENDY KAUL HINTON, BROKER- Open Thu, 11:30am to 1:30pm
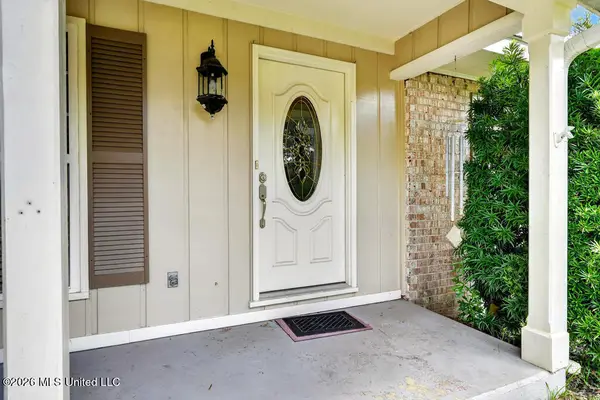 $289,000Active3 beds 3 baths2,475 sq. ft.
802 N Boley Drive, Picayune, MS 39466
MLS# 4164720Listed by: THE SMITH TEAM REALTY GROUP DBA THE SMITH GROUP REALTY


Protect your home and budget from life's surprises with an Assurant Home Warranty, backed by a partner that supports you through every step of homeownership. Explore Plans.
© 2026 Better Homes and Gardens Real Estate LLC. An Anywhere Real Estate company. All rights reserved. Better Homes and Gardens® Real Estate is a registered trademark owned by Meredith Operations Corporation, licensed to Better Homes and Gardens Real Estate LLC and used with permission. Better Homes and Gardens Real Estate LLC fully supports the principles of the Fair Housing Act and the Equal Opportunity Act. Listing information is deemed reliable but is not guaranteed accurate.
Each office is independently owned and operated.
Any services or products provided by third parties are not provided by, affiliated with or related to Better Homes and Gardens Real Estate LLC, or its affiliated companies.