
72 Mitchell Baughman Road, Poplarville, MS 39470
Local realty services provided by:Better Homes and Gardens Real Estate Expect Realty
Listed by: daniel demers
Office: sell your home services, llc.
MLS#:4160479
Source:MS_UNITED
Price summary
- Price:$249,900
- Price per sq. ft.:$185.94
About this home
Turnkey log cabin mobile home 7 miles from PRC College & 10 miles from PRC High School. Remodeled 1,344 sq ft interior on 1 fenced acre shaded by 100-year oak trees. Fresh paint inside/out. Fenced into two 0.5-acre parcels. Front has a circular driveway & detached 1-car garage shop. Back is a gated pasture ready for livestock/horses. Massive new 10-ft wrapped covered porches include a wheelchair ramp. Brand-new septic, new energy-efficient water heater, & buried underground power lines. Open layout features a custom 20-ft raw solid wood ceiling beam, granite countertops in Kitchen and bathrooms, waterproof laminate wood flooring, white shiplap walls, & new light fixtures. Comes fully furnished with brand new designer furniture/decor! Living room has a gray sofa, accent chair, ottoman, rug, lamps, entertainment table & velvet curtains. Kitchen features solid wood cabinets, granite countertops, & 3-year-old appliances. Includes dining table, shiplap mudroom with storage bench, & laundry room. Master suite boasts walk-in closet, emerald curtains, & spa bath with massive walk-in shower and a large his closet. Two guest beds & remodeled granite bathrooms....
Contact an agent
Home facts
- Year built:1996
- Subdivision & Development:Metes And Bounds
- Listing ID #:4160479
- Added:5 day(s) ago
- Updated:September 01, 2026 at 03:09 PM
Rooms and interior
- Bedrooms:3
- Total bathrooms:2
- Full bathrooms:2
- Rooms Total:6
- Flooring:Laminate, Wood
- Bathrooms Description:Soaking Tub
- Kitchen Description:Eat-in Kitchen, Kitchen Island, Soaking Tub
- Living area:1,344 sq. ft.
Heating and cooling
- Cooling:Ceiling Fan(s), Central Air, Electric
- Heating:Central
- Central air:Yes
Structure and exterior
- Year built:1996
- Building area:1,344 sq. ft.
- Lot area:1 Acres
- Lot Features:Cleared, Corner Lot, Fenced, Front Yard, Landscaped, Many Trees, Open Lot, Views
- Architectural Style:Log Home
- Construction Materials:Log
- Exterior Features:Dog Run, Lighting, Private Entrance, Private Yard
- Foundation Description:Raised
- Levels:1 Story
Schools
- High school:Pearl River Central High School
- Middle school:Pearl River Central Middle
- Elementary school:Pearl River
Utilities
- Water:Community, Public
- Sewer:Septic Tank, Sewer Available
Finances and disclosures
- Price:$249,900
- Price per sq. ft.:$185.94
- Tax amount:$2,138 (2025)
Features and amenities
- Amenities:Beamed Ceilings, Breakfast Bar, Built-in Features, Ceiling Fan(s), Crown Molding, Granite Counters, High Ceilings, His and Hers Closets, Natural Woodwork, Open Floorplan, Pantry, Smart Thermostat, Storage, Vaulted Ceiling(s), Walk-In Closet(s)
Parking
- Total parking spaces:20
- Parking description:Circular Driveway, Gravel, Lighted, On Site, Open, Secured
- Garage:Yes
- Garage spaces:1
New listings near 72 Mitchell Baughman Road
- New
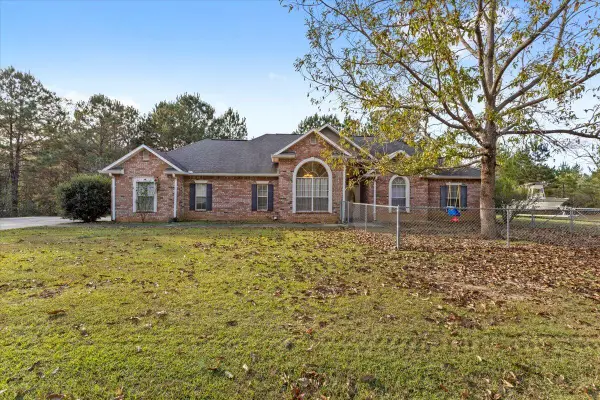 $275,000Active3 beds 2 baths1,682 sq. ft.
311 Spring Hill, Poplarville, MS 39470
MLS# 148544Listed by: REAL BROKER - New
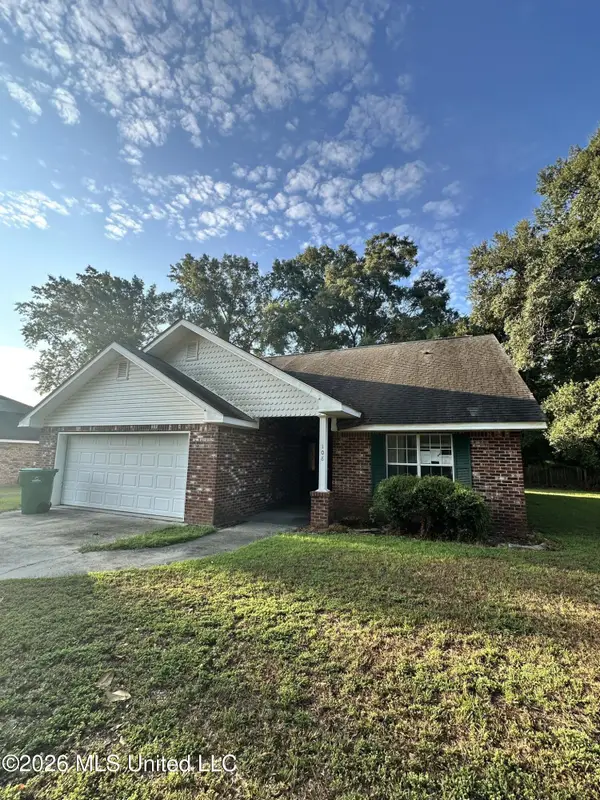 $200,000Active3 beds 2 baths1,290 sq. ft.
108 Maria Street, Poplarville, MS 39470
MLS# 4160866Listed by: EXIT COASTAL GATEWAY REALTY - New
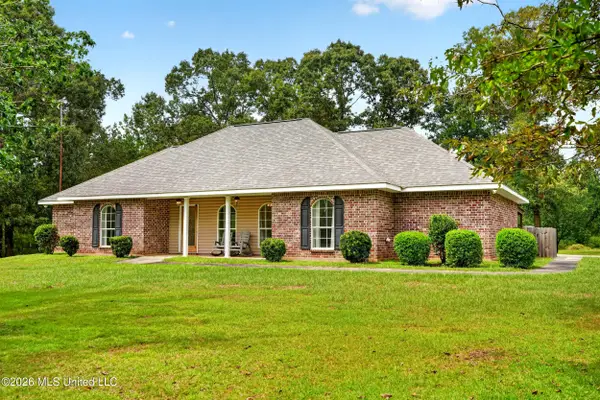 $509,000Active3 beds 2 baths2,438 sq. ft.
1201 Stanford Lake Road, Poplarville, MS 39470
MLS# 4160787Listed by: TYNER PROPERTIES - New
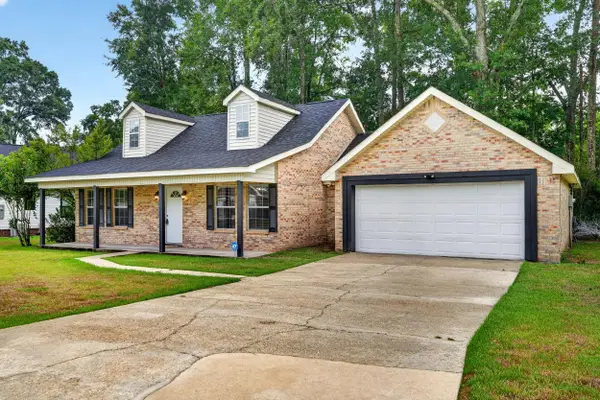 $229,000Active3 beds 2 baths1,500 sq. ft.
102 Maria St., Poplarville, MS 39470
MLS# 148496Listed by: BHHS PANORAMIC PROPERTIES - New
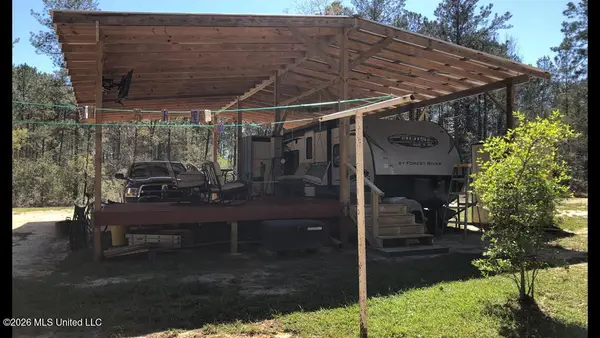 $133,000Active12.58 Acres
299 Whipstock Hollow Road, Poplarville, MS 39470
MLS# 4160575Listed by: RE/MAX PREMIER GROUP - New
 $399,000Active5 beds 4 baths
416 W Lamar Ave., Poplarville, MS 39470
MLS# 148456Listed by: TYNER PROPERTIES - New
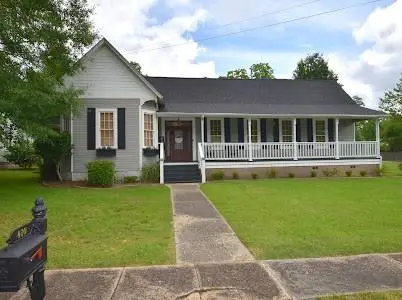 $325,000Active3 beds 2 baths2,398 sq. ft.
410 W Michigan Street, Poplarville, MS 39470
MLS# 2573499Listed by: HOMESMART REALTY SOUTH - New
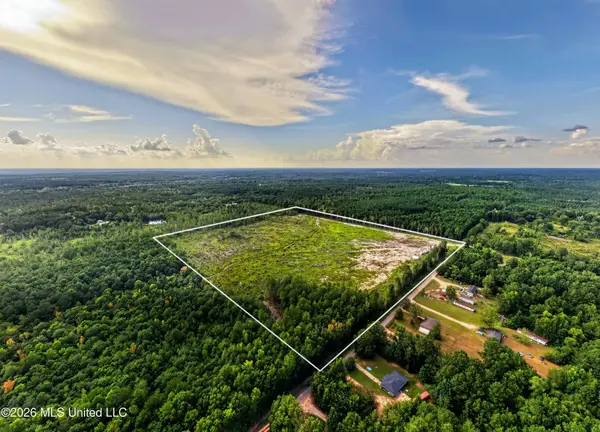 $250,000Active43 Acres
48 Ellis Hart Road, Poplarville, MS 39470
MLS# 4160089Listed by: ENGEL & VOLKERS SLIDELL-MANDEVILLE - New
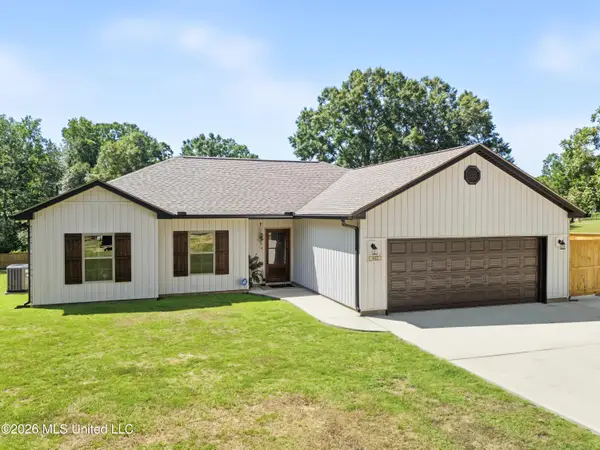 $299,999Active4 beds 2 baths1,479 sq. ft.
432 Restertown Road, Poplarville, MS 39470
MLS# 4160076Listed by: RE/MAX RESULTS IN REAL ESTATE, INC.


Protect your home and budget from life's surprises with an Assurant Home Warranty, backed by a partner that supports you through every step of homeownership. Explore Plans.
© 2026 Better Homes and Gardens Real Estate LLC. An Anywhere Real Estate company. All rights reserved. Better Homes and Gardens® Real Estate is a registered trademark owned by Meredith Operations Corporation, licensed to Better Homes and Gardens Real Estate LLC and used with permission. Better Homes and Gardens Real Estate LLC fully supports the principles of the Fair Housing Act and the Equal Opportunity Act. Listing information is deemed reliable but is not guaranteed accurate.
Each office is independently owned and operated.
Any services or products provided by third parties are not provided by, affiliated with or related to Better Homes and Gardens Real Estate LLC, or its affiliated companies.