
779 Osborn Moody Road, Poplarville, MS 39470
Local realty services provided by:Better Homes and Gardens Real Estate Traditions
Listed by: julie tyner, norman tyner
Office: tyner properties
MLS#:4156920
Source:MS_UNITED
Price summary
- Price:$299,000
- Price per sq. ft.:$162.15
About this home
Enjoy peaceful country living on 12.35 acres with this beautiful 2022 double-wide manufactured home offering 1,844 sq. ft., 3 bedrooms, and 2 baths. The open-concept floor plan features a large living room with wood burning fireplace and a spacious eat-in kitchen with a large island, built-in microwave, and plenty of cabinet space. The private primary suite includes dual closets, double vanities with a dedicated makeup area, a soaking tub, and a walk-through shower. Two additional bedrooms provide space for family or guests. A side entrance leads into the oversized laundry room for added convenience. Relax or entertain on the large covered back porch while enjoying the peaceful surroundings. With over 12 acres, there's ample room for gardening, livestock, hunting, recreation, or creating your own mini farm. A wonderful opportunity to enjoy privacy, space, and the best of country living!
Contact an agent
Home facts
- Year built:2022
- Subdivision & Development:Metes And Bounds
- Listing ID #:4156920
- Added:63 day(s) ago
- Updated:September 25, 2026 at 03:17 PM
Rooms and interior
- Bedrooms:3
- Total bathrooms:2
- Full bathrooms:2
- Flooring:Laminate, Vinyl
- Bathrooms Description:Double Vanity, Soaking Tub
- Kitchen Description:Double Vanity, Kitchen Island, Soaking Tub
- Living area:1,844 sq. ft.
Heating and cooling
- Cooling:Ceiling Fan(s), Central Air, Electric
- Heating:Central, Electric, Fireplace(s)
- Central air:Yes
Structure and exterior
- Year built:2022
- Building area:1,844 sq. ft.
- Lot area:12.35 Acres
- Construction Materials:Vinyl
- Exterior Features:Private Yard
- Foundation Description:Raised
- Levels:1 Story
Utilities
- Water:Well
- Sewer:Septic Tank, Sewer Connected
Finances and disclosures
- Price:$299,000
- Price per sq. ft.:$162.15
- Tax amount:$896 (2025)
Features and amenities
- Laundry features:Laundry Room
- Amenities:Beamed Ceilings
Parking
- Parking description:Gravel, Open
New listings near 779 Osborn Moody Road
- New
 $145,000Active2 beds 1 baths1,050 sq. ft.
562 Restertown Road, Poplarville, MS 39470
MLS# 4163541Listed by: LISTWITHFREEDOM.COM - New
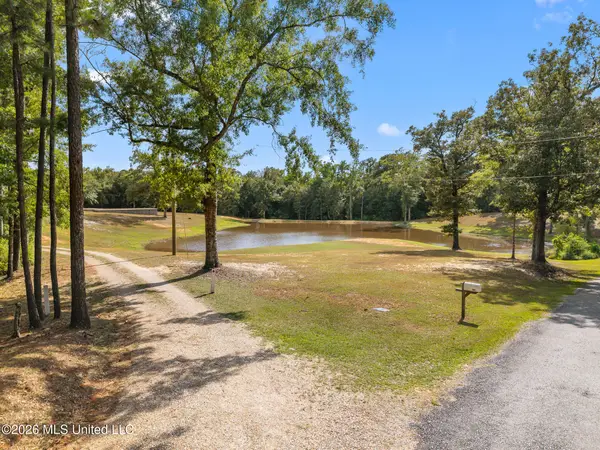 $182,500Active6.17 Acres
299 Holliday Drive, Poplarville, MS 39470
MLS# 4163400Listed by: RE/MAX PREMIER GROUP - New
 $70,000Active3 beds 2 baths2,168 sq. ft.
102 S Strahan Street, Poplarville, MS 39470
MLS# 4163108Listed by: SOUTHERN MAGNOLIA REALTY, LLC. - New
 $659,000Active4 beds 3 baths3,471 sq. ft.
114 E T Poole Road, Poplarville, MS 39470
MLS# 4163021Listed by: MISSISSIPPI LAND & HOME SALES - New
 $18,000Active1 Acres
150 Dogwood Lane, Poplarville, MS 39470
MLS# 4162586Listed by: COLDWELL BANKER ALFONSO REALTY-LORRAINE RD - New
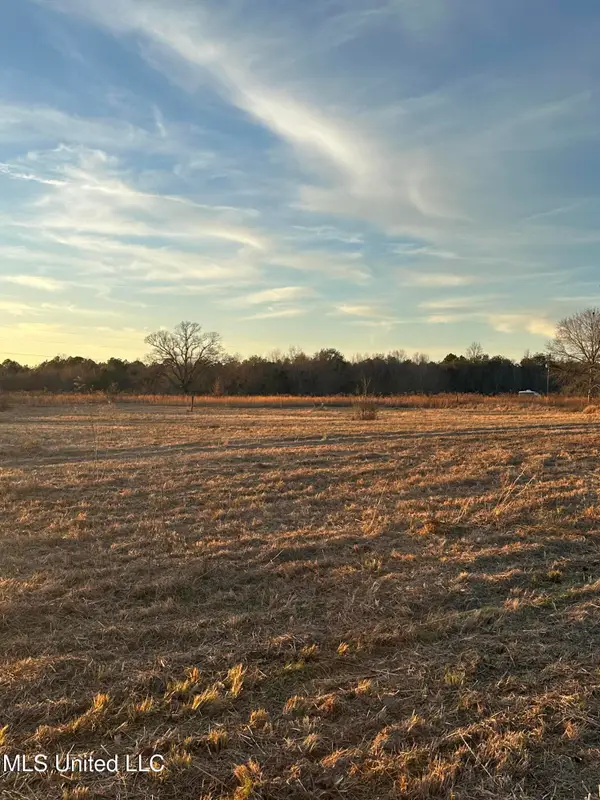 $65,000Active5 Acres
000 Ovelle Lee Road, Poplarville, MS 39470
MLS# 4162416Listed by: COLDWELL BANKER COUNTRY PROPERTIES, INC. 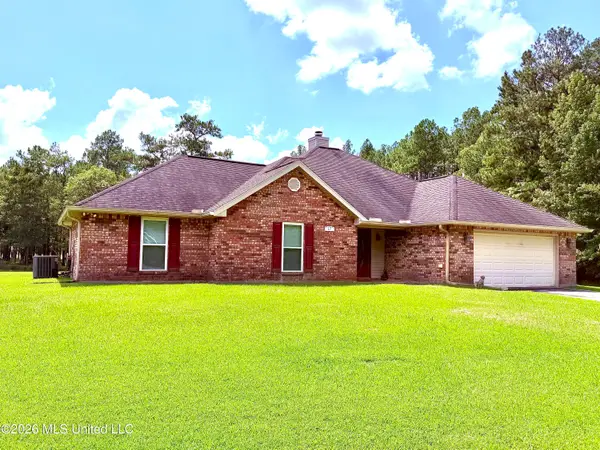 $320,000Active3 beds 2 baths2,043 sq. ft.
17 P M Hall Road, Poplarville, MS 39470
MLS# 4162386Listed by: FORD REALTY, INC. $255,000Active3 beds 2 baths2,048 sq. ft.
345 Balmoral Road, Poplarville, MS 39470
MLS# 4161836Listed by: ELLIS REALTY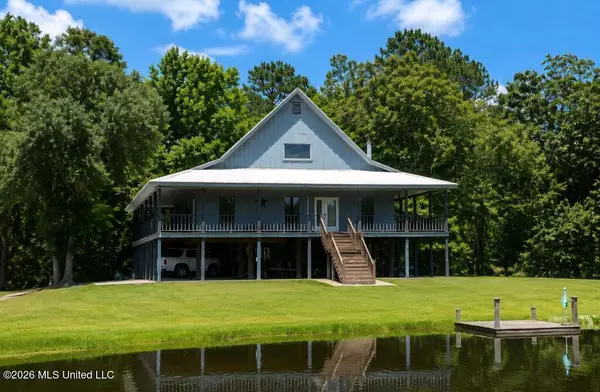 $499,900Pending2 beds 3 baths1,917 sq. ft.
88 Compton Ranch Road, Poplarville, MS 39470
MLS# 4161420Listed by: CARVER REALTY, INC. $159,900Active4 beds 2 baths1,868 sq. ft.
302 E Magnolia Street, Poplarville, MS 39470
MLS# 4161394Listed by: SOUTHERN WAY REALTY


Protect your home and budget from life's surprises with an Assurant Home Warranty, backed by a partner that supports you through every step of homeownership. Explore Plans.
© 2026 Better Homes and Gardens Real Estate LLC. An Anywhere Real Estate company. All rights reserved. Better Homes and Gardens® Real Estate is a registered trademark owned by Meredith Operations Corporation, licensed to Better Homes and Gardens Real Estate LLC and used with permission. Better Homes and Gardens Real Estate LLC fully supports the principles of the Fair Housing Act and the Equal Opportunity Act. Listing information is deemed reliable but is not guaranteed accurate.
Each office is independently owned and operated.
Any services or products provided by third parties are not provided by, affiliated with or related to Better Homes and Gardens Real Estate LLC, or its affiliated companies.