
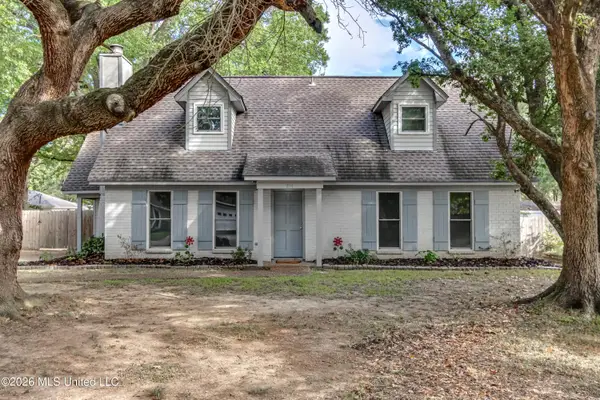
110 Honeysuckle Lane, Ridgeland, MS 39157
Local realty services provided by:Better Homes and Gardens Real Estate Expect Realty
Listed by: loretta d martello
Office: front gate realty llc.
MLS#:4160396
Source:MS_UNITED
Price summary
- Price:$305,000
- Price per sq. ft.:$169.44
- Monthly HOA dues:$8.33
About this home
There's "Updated/Remodeled" and THEN there's 110 Honeysuckle Lane in Ridgeland! The owners went ALL out with this total remodel: beautiful designer paint colors, new LVP flooring, new carpet in bedrooms only, new kitchen appliances, QUARTZ COUNTERS, new light fixtures & ceiling fans, new bathrooms with striking tile designs and all new fixtures, NEW ROOF w/ARCHITECTURAL SHINGLES, new doors/hardware and the list goes on and on! The floor plan is roomy and offers a spacious living room, a separate dining area, and a kitchen that looks like it should be in a designer magazine. Not only does the kitchen look gorgeous with its dramatic paint color combination and quartz counters, it has a huge pantry just waiting to be filled! Just about everything is new here but you won't be paying a new construction price, for sure. This 3BR/2BA home on a large corner lot not only has an incredible new look but is located in one of the most popular neighborhoods in Madison County, Trace Ridge. It's known for its overall warm and welcoming atmosphere as well as well as being near many popular sites. It's close to the charm of downtown Ridgeland but not far at all from Madison AND Jackson, close to I-55 and it has easy access to all kinds of shopping, restaurants and entertainment choices. Don't miss the opportunity to live in a totally transformed home in a beautiful, conveneint neighborhood!...
Contact an agent
Home facts
- Year built:1989
- Subdivision & Development:Trace Ridge
- Listing ID #:4160396
- Added:45 day(s) ago
- Updated:October 10, 2026 at 02:54 PM
Rooms and interior
- Bedrooms:3
- Total bathrooms:2
- Full bathrooms:2
- Rooms Total:8
- Flooring:Carpet, Luxury Vinyl
- Bathrooms Description:Soaking Tub
- Kitchen Description:Eat-in Kitchen, Soaking Tub
- Living area:1,800 sq. ft.
Heating and cooling
- Cooling:Ceiling Fan(s), Central Air
- Heating:Central, Natural Gas
- Central air:Yes
Structure and exterior
- Year built:1989
- Building area:1,800 sq. ft.
- Lot area:0.3 Acres
- Lot Features:Corner Lot, Fenced, Level
- Architectural Style:Traditional
- Construction Materials:Brick, Synthetic Stucco
- Exterior Features:Private Yard, Rain Gutters
- Foundation Description:Slab
- Levels:1 Story
Schools
- High school:Ridgeland
- Middle school:Olde Towne
- Elementary school:Ann Smith
Utilities
- Water:Public
- Sewer:Public Sewer, Sewer Connected
Finances and disclosures
- Price:$305,000
- Price per sq. ft.:$169.44
- Tax amount:$2,406 (2025)
Features and amenities
- Laundry features:Electric Dryer Hookup, Inside
- Amenities:Bookcases, Built-in Features, Ceiling Fan(s), Pantry, Storage, Walk-In Closet(s)
Parking
- Total parking spaces:2
- Parking description:Attached, Garage Door Opener, Garage Faces Front
- Garage:Yes
- Garage spaces:2
New listings near 110 Honeysuckle Lane
- Coming Soon
 $409,640Coming Soon3 beds 3 baths1,830 sq. ft.
702 Green Oaks Circle, Ridgeland, MS 39157
MLS# 4162462Listed by: COLDWELL BANKER GRAHAM - Coming Soon
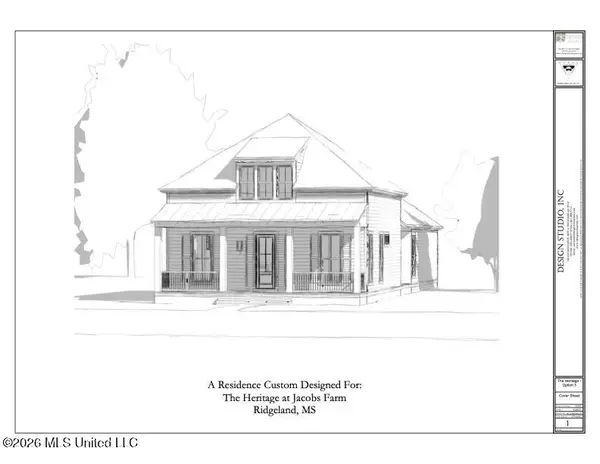 $358,340Coming Soon3 beds 2 baths1,558 sq. ft.
704 Green Oaks Circle, Ridgeland, MS 39157
MLS# 4160059Listed by: COLDWELL BANKER GRAHAM - New
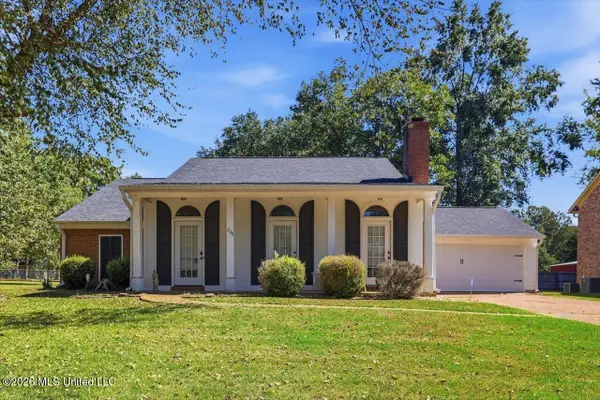 $199,900Active3 beds 2 baths1,877 sq. ft.
208 Waverly Place, Ridgeland, MS 39157
MLS# 4165104Listed by: SOUTHERN HOMES REAL ESTATE - New
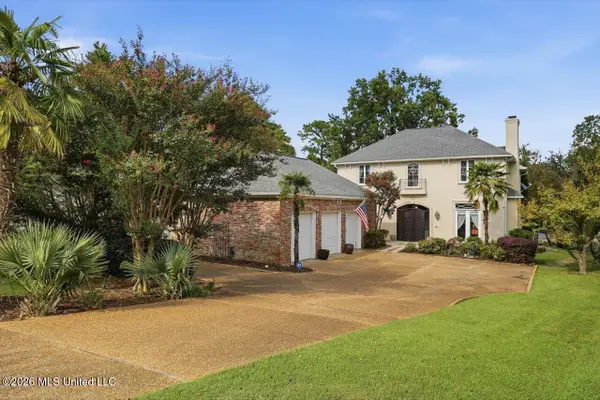 $699,000Active4 beds 4 baths3,998 sq. ft.
153 Overlook Pointe Drive, Ridgeland, MS 39157
MLS# 4165042Listed by: JUANITA KENNEDY REAL ESTATE, LLC - New
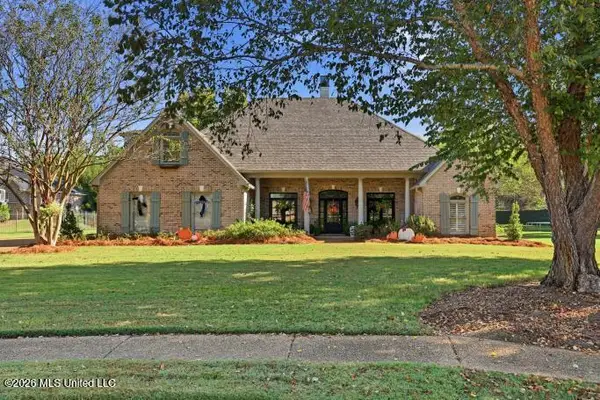 $669,777Active5 beds 4 baths3,690 sq. ft.
190 Parke Drive, Ridgeland, MS 39157
MLS# 4165026Listed by: TURN KEY PROPERTIES, LLC - New
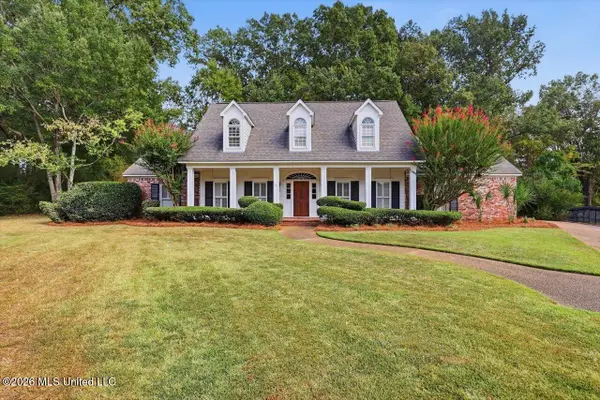 $570,000Active4 beds 4 baths4,903 sq. ft.
207 Lattimore Ridge, Ridgeland, MS 39157
MLS# 4164911Listed by: JUANITA KENNEDY REAL ESTATE, LLC - New
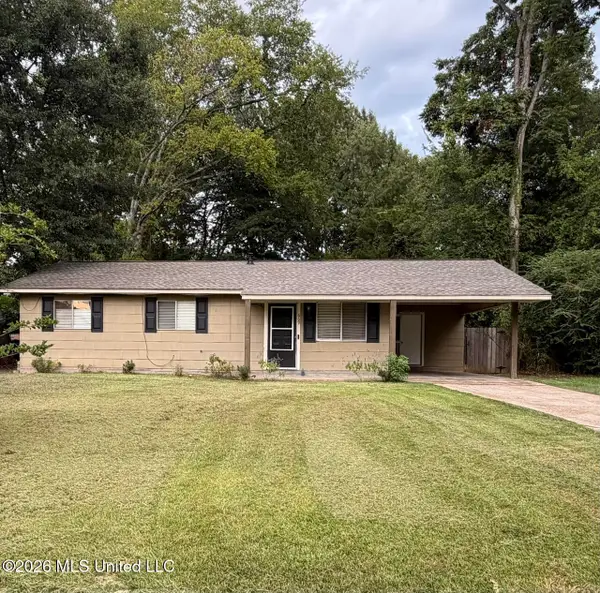 $155,000Active3 beds 1 baths1,129 sq. ft.
669 Ralde Circle, Ridgeland, MS 39157
MLS# 4164791Listed by: ROYAL CHATEAU REALTY, LLC - New
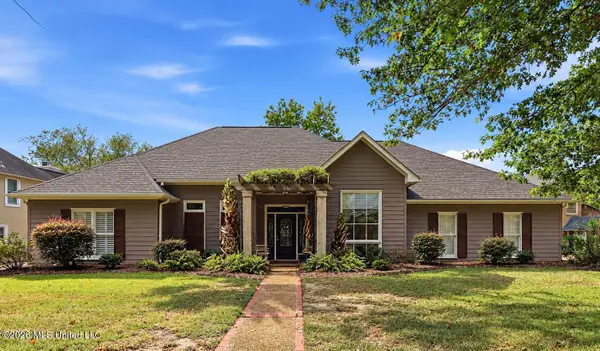 $519,000Active4 beds 3 baths3,256 sq. ft.
206 Hillside Street, Ridgeland, MS 39157
MLS# 4164693Listed by: POLLES PROPERTIES, LLC - New
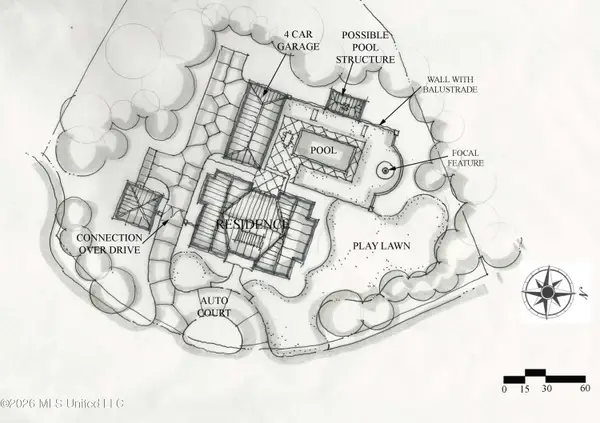 $425,000Active1.72 Acres
103 Woodmont Cove, Ridgeland, MS 39157
MLS# 4164678Listed by: HARRISON YOUNG , BROKER - New
 $239,900Active4 beds 2 baths1,675 sq. ft.
214 Salem Square, Ridgeland, MS 39157
MLS# 4164639Listed by: SOUTHERN HOMES REAL ESTATE


Protect your home and budget from life's surprises with an Assurant Home Warranty, backed by a partner that supports you through every step of homeownership. Explore Plans.
© 2026 Better Homes and Gardens Real Estate LLC. An Anywhere Real Estate company. All rights reserved. Better Homes and Gardens® Real Estate is a registered trademark owned by Meredith Operations Corporation, licensed to Better Homes and Gardens Real Estate LLC and used with permission. Better Homes and Gardens Real Estate LLC fully supports the principles of the Fair Housing Act and the Equal Opportunity Act. Listing information is deemed reliable but is not guaranteed accurate.
Each office is independently owned and operated.
Any services or products provided by third parties are not provided by, affiliated with or related to Better Homes and Gardens Real Estate LLC, or its affiliated companies.