
434 Autumn Creek Drive, Ridgeland, MS 39157
Local realty services provided by:Better Homes and Gardens Real Estate Expect Realty
Listed by: alex j mann, casey bridges
Office: bridges properties, llc.
MLS#:4150396
Source:MS_UNITED
Price summary
- Price:$299,999
- Price per sq. ft.:$136.36
- Monthly HOA dues:$39.83
About this home
Beautifully updated 4-bedroom, 2-bath home in the desirable Shadow Wood neighborhood of Ridgeland offering approximately 2,200 square feet of comfortable living space. This move-in ready home features numerous recent upgrades throughout, including a new roof, fresh interior paint, new carpet, updated light switches and plugs, and stylish new faucets. The kitchen and both bathrooms have been upgraded with elegant quartz countertops, creating a modern and cohesive feel throughout the home. Spacious living areas, functional layout, and updated finishes make this property perfect for anyone looking for turnkey convenience. Enjoy established neighborhood charm with easy access to shopping, dining, schools, and everything Ridgeland has to offer. Don't miss this beautifully refreshed home in a sought-after location!
Contact an agent
Home facts
- Year built:1994
- Listing ID #:4150396
- Added:49 day(s) ago
- Updated:July 12, 2026 at 09:11 AM
Rooms and interior
- Bedrooms:4
- Total bathrooms:2
- Full bathrooms:2
- Flooring:Carpet, Hardwood, Tile
- Bathrooms Description:Double Vanity, Soaking Tub
- Kitchen Description:Double Vanity, Soaking Tub
- Living area:2,200 sq. ft.
Heating and cooling
- Cooling:Ceiling Fan(s), Central Air, Exhaust Fan
- Heating:Central, Fireplace(s), Natural Gas
- Central air:Yes
Structure and exterior
- Year built:1994
- Building area:2,200 sq. ft.
- Lot area:0.25 Acres
- Lot Features:Fenced, Few Trees, Front Yard, Landscaped
- Architectural Style:Traditional
- Construction Materials:Brick, Wood Siding
- Exterior Features:Private Yard, Rain Gutters
- Foundation Description:Slab
- Levels:1.5 Story
Schools
- High school:Ridgeland
- Middle school:Olde Towne
- Elementary school:Ann Smith
Utilities
- Water:Public
- Sewer:Public Sewer, Sewer Connected
Finances and disclosures
- Price:$299,999
- Price per sq. ft.:$136.36
- Tax amount:$1,762 (2025)
Features and amenities
- Laundry features:Electric Dryer Hookup, In Hall, Inside, Laundry Closet, Laundry Room, Lower Level, Washer Hookup
- Amenities:Bookcases, Breakfast Bar, Ceiling Fan(s), Entrance Foyer, High Ceilings, Insulated Windows, Primary Downstairs, Recessed Lighting, Walk-In Closet(s)
Parking
- Total parking spaces:6
- Parking description:Attached, Concrete, Direct Access, Driveway, Garage Faces Front
- Garage:Yes
- Garage spaces:2
New listings near 434 Autumn Creek Drive
- New
 $157,000Active3 beds 2 baths1,500 sq. ft.
111 Squirrel Hill Drive, Ridgeland, MS 39157
MLS# 4155446Listed by: PREMIER LIVING REALTY, LLC  $225,000Active4 beds 2 baths1,876 sq. ft.
318 N Longmeadow Drive, Ridgeland, MS 39157
MLS# 4153363Listed by: REAL BROKER, LLC.- New
 $199,000Active3 beds 1 baths1,131 sq. ft.
695 Ralde Circle, Ridgeland, MS 39157
MLS# 4155362Listed by: FLYNN REALTY - New
 $179,900Active4 beds 3 baths1,774 sq. ft.
455 S Wheatley Street, Ridgeland, MS 39157
MLS# 4155044Listed by: EKEY REALTY, LLC - New
 $80,000Active0.45 Acres
373 Red Eagle Circle, Ridgeland, MS 39157
MLS# 4154917Listed by: EKEY REALTY, LLC - New
 $1,200,000Active4 beds 5 baths4,582 sq. ft.
107 Carlton Boulevard, Ridgeland, MS 39157
MLS# 4154884Listed by: MUSE LLC - Open Sun, 2 to 4pmNew
 $415,000Active4 beds 4 baths3,146 sq. ft.
615 Turnberry Lane, Ridgeland, MS 39157
MLS# 4154754Listed by: KELLER WILLIAMS - New
 $215,000Active3 beds 2 baths1,529 sq. ft.
414 Friday Harbour, Ridgeland, MS 39157
MLS# 4154632Listed by: ANN PREWITT AND ASSOCIATES 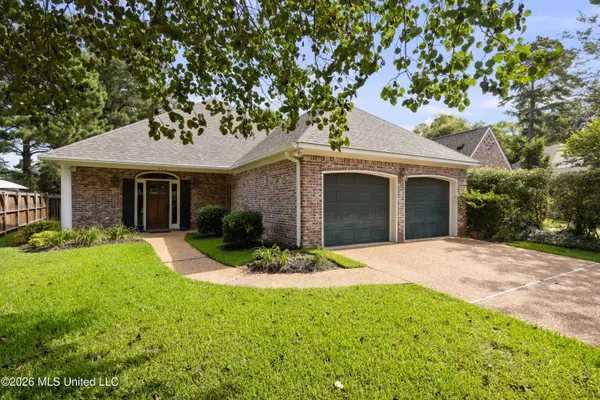 $340,000Active3 beds 3 baths2,275 sq. ft.
222 Garden Street, Ridgeland, MS 39157
MLS# 4154403Listed by: SOUTHERN PREMIER PROPERTIES LLC $649,900Active4 beds 4 baths3,242 sq. ft.
345 Wrenfield Way, Ridgeland, MS 39157
MLS# 4154208Listed by: KELLER WILLIAMS


Protect your home and budget from life's surprises with an Assurant Home Warranty, backed by a partner that supports you through every step of homeownership. Explore Plans.
© 2026 Better Homes and Gardens Real Estate LLC. An Anywhere Real Estate company. All rights reserved. Better Homes and Gardens® Real Estate is a registered trademark owned by Meredith Operations Corporation, licensed to Better Homes and Gardens Real Estate LLC and used with permission. Better Homes and Gardens Real Estate LLC fully supports the principles of the Fair Housing Act and the Equal Opportunity Act. Listing information is deemed reliable but is not guaranteed accurate.
Each office is independently owned and operated.
Any services or products provided by third parties are not provided by, affiliated with or related to Better Homes and Gardens Real Estate LLC, or its affiliated companies.