
455 Shadowood Drive, Ridgeland, MS 39157
Local realty services provided by:Better Homes and Gardens Real Estate Traditions
Listed by: lori bragg
Office: marketplace real estate
MLS#:4150743
Source:MS_UNITED
Price summary
- Price:$299,000
- Price per sq. ft.:$157.12
- Monthly HOA dues:$40
About this home
This beautifully updated 3 bedroom, 2 bath home is full of personality and style. From the color drenched foyer to the rich green board and batten accented hallway, every space has been thoughtfully designed with unique character and charm. The updated kitchen and breakfast room offer a fresh, inviting feel, while the formal dining room features large windows overlooking the beautiful backyard. The spacious living room centers around a cozy fireplace and opens to an enclosed 258 square foot sunroom that is not included in the heated and cooled square footage, offering additional flexible living space year round. The backyard is fully fenced. Ideally located in a sought after neighborhood with walking trails, a community pool, and park all within walking distance. Conveniently located just minutes from the Natchez Trace Parkway, shopping, dining, and the interstate.
Contact an agent
Home facts
- Year built:1996
- Listing ID #:4150743
- Added:1 day(s) ago
- Updated:May 28, 2026 at 03:45 AM
Rooms and interior
- Bedrooms:3
- Total bathrooms:2
- Full bathrooms:2
- Flooring:Brick, Carpet, Ceramic Tile, Wood
- Kitchen Description:Eat-in Kitchen
- Living area:1,903 sq. ft.
Heating and cooling
- Cooling:Ceiling Fan(s), Central Air, Gas
- Heating:Central, Natural Gas
- Central air:Yes
Structure and exterior
- Year built:1996
- Building area:1,903 sq. ft.
- Lot area:0.27 Acres
- Architectural Style:Traditional
- Construction Materials:Brick
- Exterior Features:Private Yard, Rain Gutters
- Foundation Description:Slab
- Levels:1 Story
Schools
- High school:Ridgeland
- Middle school:Olde Towne
- Elementary school:Ann Smith
Utilities
- Water:Public
- Sewer:Public Sewer, Sewer Connected
Finances and disclosures
- Price:$299,000
- Price per sq. ft.:$157.12
- Tax amount:$1,584 (2025)
Features and amenities
- Laundry features:Laundry Room
- Amenities:Bookcases, Breakfast Bar, Built-in Features, Ceiling Fan(s), Crown Molding, Entrance Foyer, Granite Counters, Insulated Windows, Stone Counters, Walk-In Closet(s)
Parking
- Parking description:Attached
- Garage:Yes
- Garage spaces:2
New listings near 455 Shadowood Drive
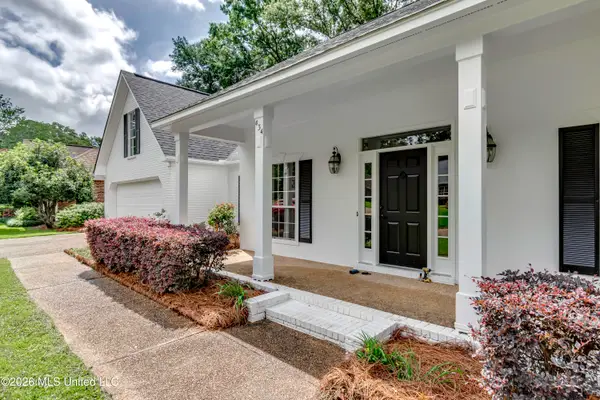 $299,999Pending4 beds 2 baths2,200 sq. ft.
434 Autumn Creek Drive, Ridgeland, MS 39157
MLS# 4150396Listed by: BRIDGES PROPERTIES, LLC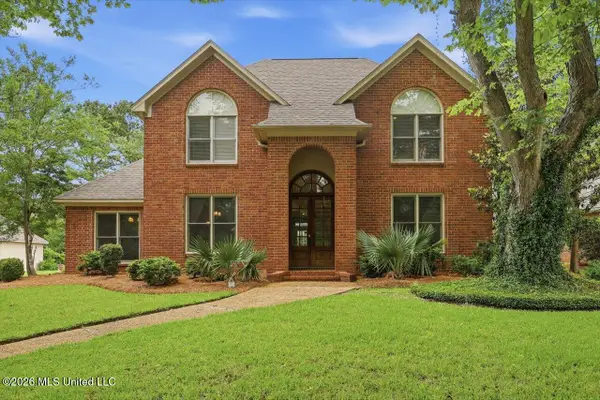 $475,000Active4 beds 4 baths2,672 sq. ft.
301 Feather Glen, Ridgeland, MS 39157
MLS# 4149620Listed by: SWAN REALTY GROUP $569,000Pending5 beds 4 baths3,721 sq. ft.
319 Buckingham Court, Ridgeland, MS 39157
MLS# 4149510Listed by: LOCAL REAL ESTATE $275,000Pending3 beds 2 baths1,825 sq. ft.
457 Shadowood Drive, Ridgeland, MS 39157
MLS# 4149467Listed by: COLDWELL BANKER GRAHAM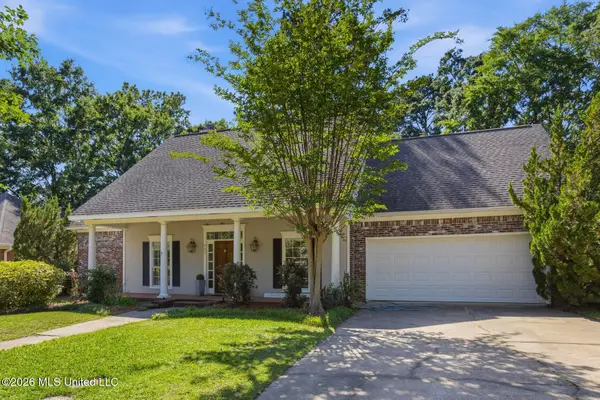 $319,900Active3 beds 2 baths2,249 sq. ft.
409 Forest Lane, Ridgeland, MS 39157
MLS# 4149455Listed by: NIX-TANN & ASSOCIATES, INC.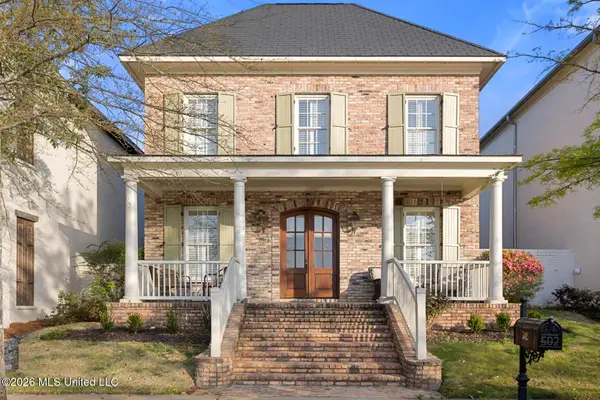 $674,000Active3 beds 3 baths2,347 sq. ft.
502 Northlake Avenue, Ridgeland, MS 39157
MLS# 4149305Listed by: THE FURR GROUP $695,000Pending4 beds 4 baths3,476 sq. ft.
216 Oxford Place, Ridgeland, MS 39157
MLS# 4149198Listed by: CHERRY T. DEDDENS REAL ESTATE LLC $930,000Active5 beds 5 baths4,018 sq. ft.
119 Green Glades, Ridgeland, MS 39157
MLS# 4149155Listed by: EXIT REALTY COLLECTIVE $168,000Active3 beds 2 baths1,600 sq. ft.
529 Wolcott Circle, Ridgeland, MS 39157
MLS# 4149145Listed by: P.A.M. REALTY LLC


Protect your home and budget from life's surprises with an Assurant Home Warranty, backed by a partner that supports you through every step of homeownership. Explore Plans.
© 2026 Better Homes and Gardens Real Estate LLC. An Anywhere Real Estate company. All rights reserved. Better Homes and Gardens® Real Estate is a registered trademark owned by Meredith Operations Corporation, licensed to Better Homes and Gardens Real Estate LLC and used with permission. Better Homes and Gardens Real Estate LLC fully supports the principles of the Fair Housing Act and the Equal Opportunity Act. Listing information is deemed reliable but is not guaranteed accurate.
Each office is independently owned and operated.
Any services or products provided by third parties are not provided by, affiliated with or related to Better Homes and Gardens Real Estate LLC, or its affiliated companies.