
18134 S Village Drive, Saucier, MS 39574
Local realty services provided by:Better Homes and Gardens Real Estate Traditions
Listed by: kim alexander
Office: century 21 busch realty group
MLS#:4165855
Source:MS_UNITED
Price summary
- Price:$359,900
- Price per sq. ft.:$161.17
About this home
Spacious 4-Bedroom, 3-Bath Brick Home with Flex Space on Half an Acre in Saucier — No HOA Fees! Welcome home to this move-in-ready 4-bedroom, 3-bathroom brick home offering approximately 2,233 square feet of comfortable living space in Robinwood Village! Situated on approximately 0.52 acres at the end of a cul-de-sac on a lightly traveled street, this property offers a desirable combination of privacy, space, and a functional floor plan designed for everyday living and entertaining. Step inside to an inviting layout featuring a spacious living room with a cozy wood-burning fireplace, creating the perfect gathering spot for family and friends. The split-bedroom floor plan offers added privacy for the primary suite, while three additional bedrooms provide comfortable accommodations for family and guests. Beyond the four bedrooms, you'll also enjoy a versatile flex space that can easily serve as a playroom, home office, hobby room, or additional living area to fit your needs. With three full bathrooms, there is plenty of room for everyone to spread out comfortably. The kitchen comes equipped with essential appliances, making meal preparation convenient, while the architectural shingle roof and central heating and cooling add to the home's everyday appeal. An Outdoor Space Designed for Fun and Entertaining! The spacious backyard offers endless possibilities for relaxation, recreation, and gatherings. Enjoy a refreshing swim in the above-ground pool or gather around the fire pit on cool evenings. Double gates provide convenient access for your boat or RV, while the attached two-car garage and expansive driveway offer ample parking for vehicles and guests. A Fantastic Bonus for RV Owners and Visiting Guests! An existing gravel RV pad is already equipped with 50-amp electrical offering a convenient setup for parking your own RV or accommodating family and friends who travel with theirs. It's a great way to welcome overnight visitors while giving them a space of their own! Enjoy the freedom of NO HOA fees and no required flood insurance, along with community water, public sewer, and fiber-optic internet service available at the home. Best of all, you're just minutes from Highway 49, Highway 67, and I-10, providing convenient access to surrounding Gulf Coast communities, shopping, dining, employment centers, and area attractions—all while enjoying the comfort of a neighborhood setting on a lightly traveled cul-de-sac. With its spacious interior, four bedrooms plus a flexible bonus space, three full bathrooms, entertaining-friendly backyard, above-ground pool, dedicated RV setup, and desirable location, this property offers a wonderful opportunity to enjoy comfortable Gulf Coast living with room to spread out. Don't miss your opportunity to make this Saucier property your own! Schedule your showing today!...
Contact an agent
Home facts
- Year built:2004
- Subdivision & Development:Robinwood Village
- Listing ID #:4165855
- Added:1 day(s) ago
- Updated:October 18, 2026 at 12:43 AM
Rooms and interior
- Bedrooms:4
- Total bathrooms:3
- Full bathrooms:3
- Flooring:Carpet, Ceramic Tile, Luxury Vinyl
- Kitchen Description:Eat-in Kitchen
- Living area:2,233 sq. ft.
Heating and cooling
- Cooling:Central Air
- Heating:Central
- Central air:Yes
Structure and exterior
- Year built:2004
- Building area:2,233 sq. ft.
- Lot area:0.51 Acres
- Architectural Style:Traditional
- Construction Materials:Brick, Vinyl
- Exterior Features:Private Yard, Rain Gutters
- Foundation Description:Slab
- Levels:1 Story
Schools
- High school:West Harrison
- Middle school:West Wortham
- Elementary school:West Wortham
Utilities
- Water:Community
- Sewer:Public Sewer, Sewer Connected
Finances and disclosures
- Price:$359,900
- Price per sq. ft.:$161.17
- Tax amount:$2,352 (2025)
Features and amenities
- Laundry features:Electric Dryer Hookup, Laundry Room
- Amenities:Ceiling Fan(s), High Ceilings, Open Floorplan
- Pool features:Above Ground
Parking
- Total parking spaces:8
- Parking description:Concrete, Driveway, Garage Faces Side, RV Access/Parking
- Garage:Yes
- Garage spaces:2
New listings near 18134 S Village Drive
- Coming Soon
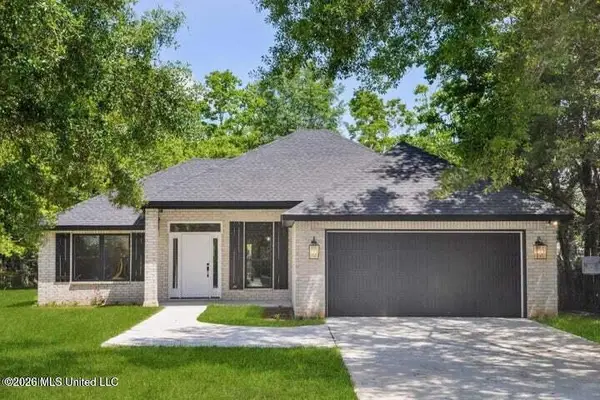 $275,000Coming Soon3 beds 2 baths1,450 sq. ft.
19701 Wallace Way, Saucier, MS 39574
MLS# 4143038Listed by: EAGENT GULF COAST - New
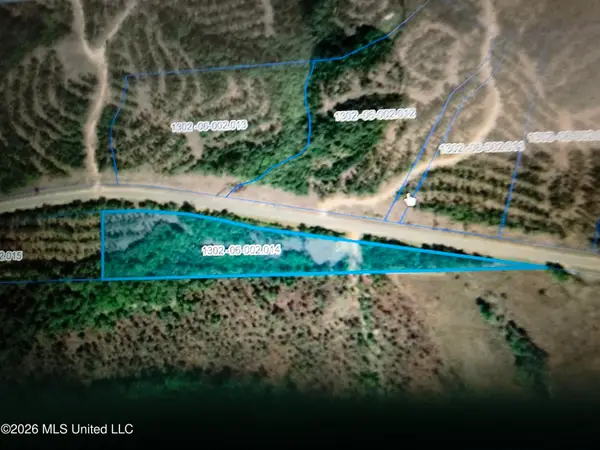 $90,000Active4.3 Acres
Nhn Lot 14 Bethel Road, Saucier, MS 39574
MLS# 4165841Listed by: EXIT COASTAL GATEWAY REALTY - New
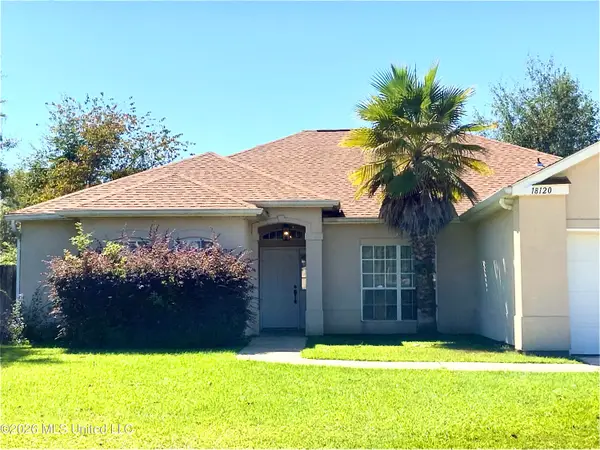 $379,900Active4 beds 3 baths2,454 sq. ft.
18120 Village Drive, Saucier, MS 39574
MLS# 4165774Listed by: PLANTATION PROPERTIES - New
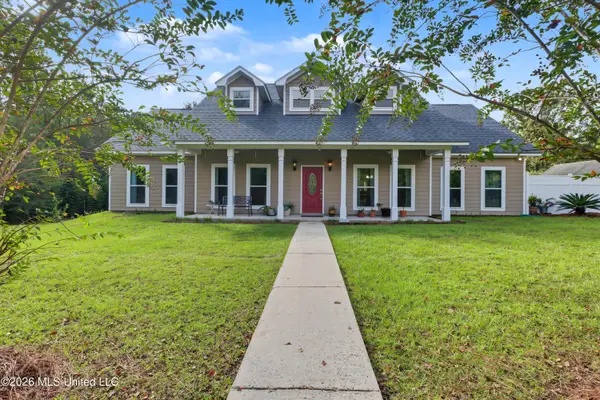 $625,000Active4 beds 2 baths3,300 sq. ft.
22473 Yankee Town Road, Saucier, MS 39574
MLS# 4165737Listed by: PRESCOTT PROPERTIES, INC. - New
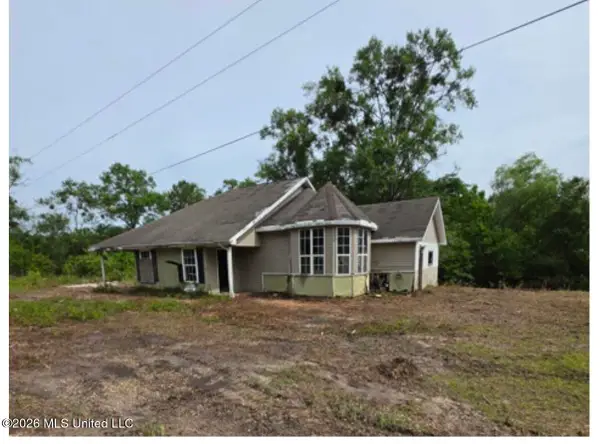 $172,495Active3 beds 2 baths1,375 sq. ft.
24418 Boweeville Road, Saucier, MS 39574
MLS# 4165463Listed by: SIMPLY REALTY - New
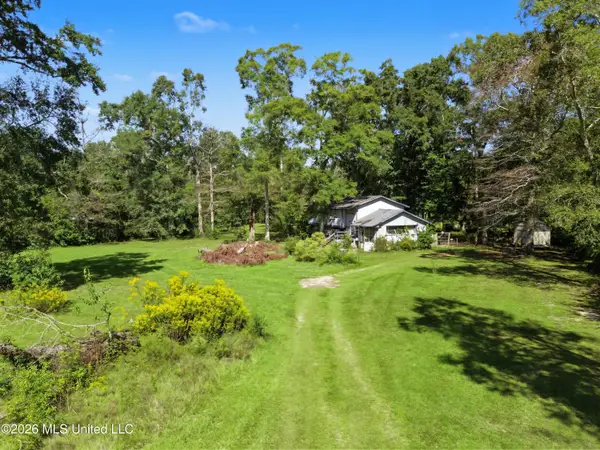 $70,000Active4 beds 2 baths2,130 sq. ft.
18250 Oak Drive, Saucier, MS 39574
MLS# 4165426Listed by: RE/MAX RESULTS IN REAL ESTATE, INC. - New
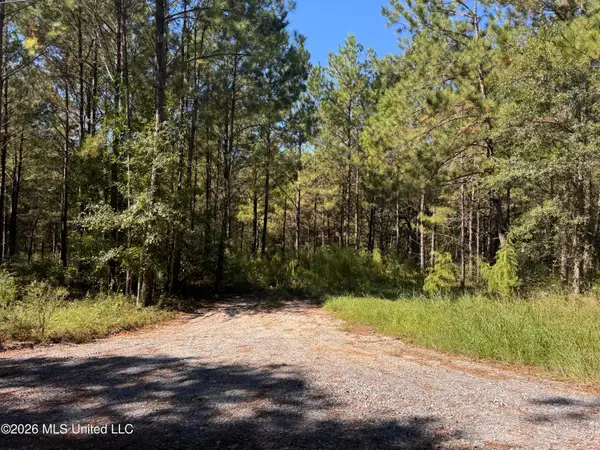 $120,000Active2.98 Acres
21525 Gartman Jones Road, Saucier, MS 39574
MLS# 4165300Listed by: HEART & HOME REALTY GROUP - New
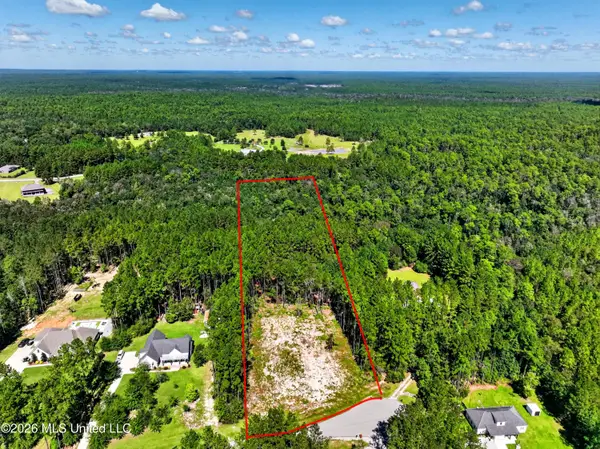 $109,000Active3.9 Acres
Red Fox Run, Saucier, MS 39574
MLS# 4165135Listed by: THE DEMORAN REALTY GROUP - New
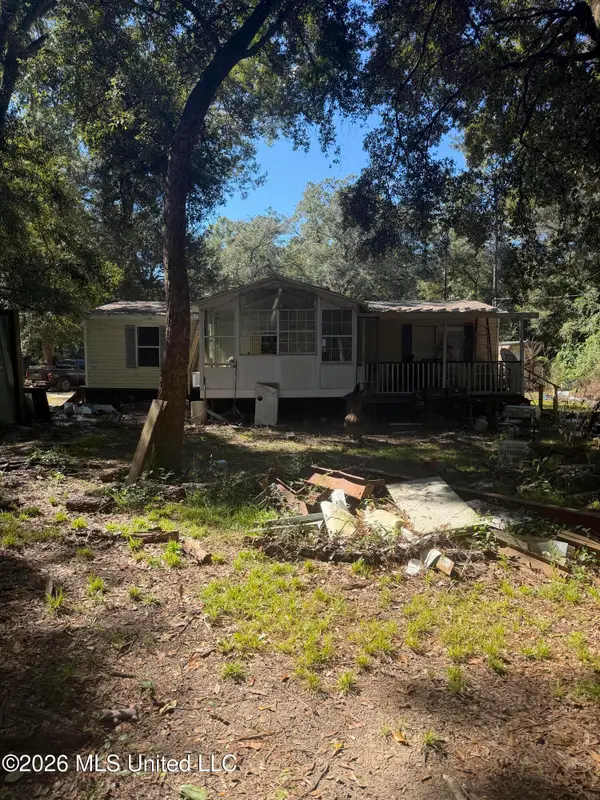 $85,000Active3 beds 2 baths1,344 sq. ft.
22175 Mcghee Drive, Saucier, MS 39574
MLS# 4165068Listed by: 1401 REALTY GROUP


Protect your home and budget from life's surprises with an Assurant Home Warranty, backed by a partner that supports you through every step of homeownership. Explore Plans.
© 2026 Better Homes and Gardens Real Estate LLC. An Anywhere Real Estate company. All rights reserved. Better Homes and Gardens® Real Estate is a registered trademark owned by Meredith Operations Corporation, licensed to Better Homes and Gardens Real Estate LLC and used with permission. Better Homes and Gardens Real Estate LLC fully supports the principles of the Fair Housing Act and the Equal Opportunity Act. Listing information is deemed reliable but is not guaranteed accurate.
Each office is independently owned and operated.
Any services or products provided by third parties are not provided by, affiliated with or related to Better Homes and Gardens Real Estate LLC, or its affiliated companies.