
22473 Yankee Town Road, Saucier, MS 39574
Local realty services provided by:Better Homes and Gardens Real Estate Expect Realty
Listed by: lesslie e prescott
Office: prescott properties, inc.
MLS#:4165737
Source:MS_UNITED
Price summary
- Price:$625,000
- Price per sq. ft.:$189.39
About this home
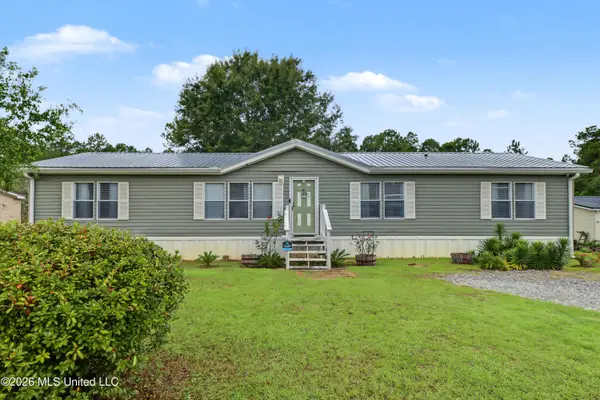
Peaceful mornings and country views await on 3.22 high-and-dry acres. The land is ready for whatever you have in mind next: add a garden, add a workshop, or simply open space to enjoy, without the upkeep of a large tract. The home has a story to tell. After Hurricane Georges came through in 1998, much of the home's framing was built from trees that fell on the land. They were cut and dried on site. The staircase was crafted from an old oak tree that fell at a friend's home just down the road. Handcrafted details continue throughout. The custom fireplace mantel was made to match the posts on the porches. There are custom solid wood cabinets in the kitchen and bathrooms, along with a custom solid wood bar. Antique wooden French doors open from the kitchen to the dining room. Inside, an open split-bedroom floor plan makes for relaxed, easy living. The family room features a soaring ceiling and a wood burning fireplace with blower. The kitchen with breakfast bar is the natural gathering spot, and beautiful hardwood floors run throughout the living room and dining room. The main level has 4 bedrooms and the laundry room. Upstairs you'll find not one but 2 LARGE BONUS rooms that can serve as additional bedrooms, a craft room/office area, and a big flex space for a playroom, game room, or media lounge. Outside, you can plant a garden, enjoy the open acreage, and cool off on hot summer days in the in-ground fiberglass pool, enclosed with vinyl fencing. There is also a detached single garage, a charming cottage for storage or a she-shed, fencing, and an automatic drive-through front gate for privacy and convenience. Major updates include brand-new double-pane energy-efficient windows, a newer smart HVAC system with humidity control, and a newer roof, all with warranties. The location keeps you close to everything: 5 minutes to Hwy 49 About 15 minutes to Grand Bear Golf Course and the William Carey/MGCCC Traditions campus Within 35 minutes of Gulf Coast beaches, casinos, and entertainment 45 minutes to Hattiesburg/USM Just over an hour to New Orleans or Mobile. A one-of-a-kind custom built , well maintained home and solidly built from the land around it. Schedule your private showing today....
Contact an agent
Home facts
- Year built:2001
- Subdivision & Development:Metes And Bounds
- Listing ID #:4165737
- Added:1 day(s) ago
- Updated:October 17, 2026 at 03:23 PM
Rooms and interior
- Bedrooms:4
- Total bathrooms:2
- Full bathrooms:2
- Rooms Total:1
- Flooring:Carpet, Ceramic Tile, Hardwood
- Bathrooms Description:Double Vanity
- Kitchen Description:Double Vanity, Eat-in Kitchen, Kitchen Island
- Living area:3,300 sq. ft.
Heating and cooling
- Cooling:Ceiling Fan(s), Central Air, Multi Units
- Heating:Central
- Central air:Yes
Structure and exterior
- Year built:2001
- Building area:3,300 sq. ft.
- Lot area:3.22 Acres
- Construction Materials:Lap Siding
- Exterior Features:Private Yard
- Foundation Description:Slab
- Levels:2 Story
Schools
- High school:Harrison Central
- Middle school:West Wortham
- Elementary school:Saucier
Utilities
- Water:Community
- Sewer:Waste Treatment Plant
Finances and disclosures
- Price:$625,000
- Price per sq. ft.:$189.39
- Tax amount:$645 (2025)
Features and amenities
- Laundry features:Electric Dryer Hookup, Laundry Room, Lower Level
- Amenities:Breakfast Bar, Ceiling Fan(s), Entrance Foyer, High Ceilings, Open Floorplan, Pantry, Primary Downstairs, Smart Thermostat, Walk-In Closet(s)
- Pool features:Fiberglass, In Ground
Parking
- Parking description:Driveway, Electric Gate, Gravel, On Site
New listings near 22473 Yankee Town Road
- Coming Soon
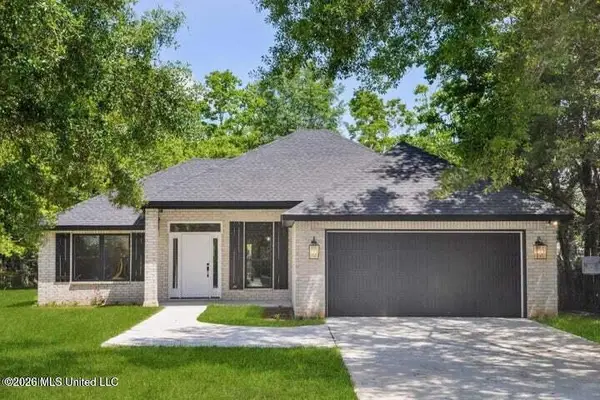 $275,000Coming Soon3 beds 2 baths1,450 sq. ft.
19701 Wallace Way, Saucier, MS 39574
MLS# 4143038Listed by: EAGENT GULF COAST - New
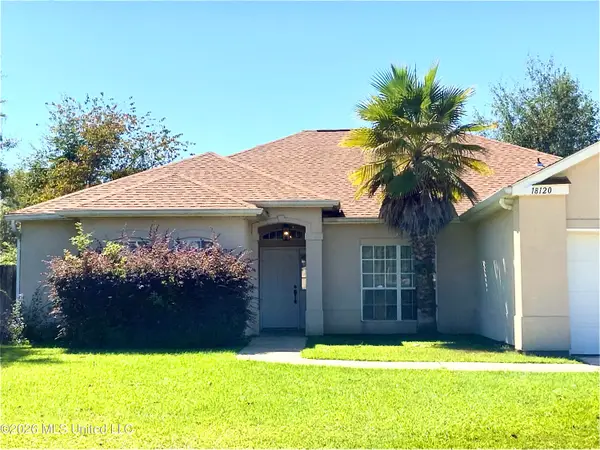 $379,900Active4 beds 3 baths2,454 sq. ft.
18120 Village Drive, Saucier, MS 39574
MLS# 4165774Listed by: PLANTATION PROPERTIES - New
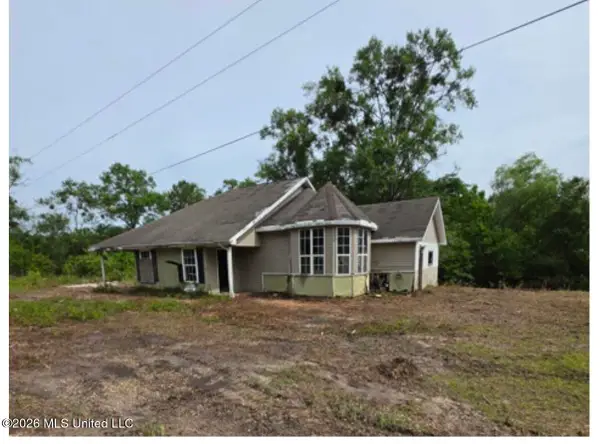 $172,495Active3 beds 2 baths1,375 sq. ft.
24418 Boweeville Road, Saucier, MS 39574
MLS# 4165463Listed by: SIMPLY REALTY - New
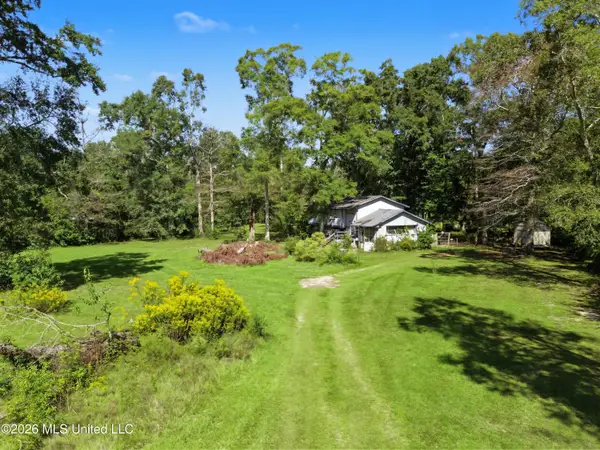 $70,000Active4 beds 2 baths2,130 sq. ft.
18250 Oak Drive, Saucier, MS 39574
MLS# 4165426Listed by: RE/MAX RESULTS IN REAL ESTATE, INC. - New
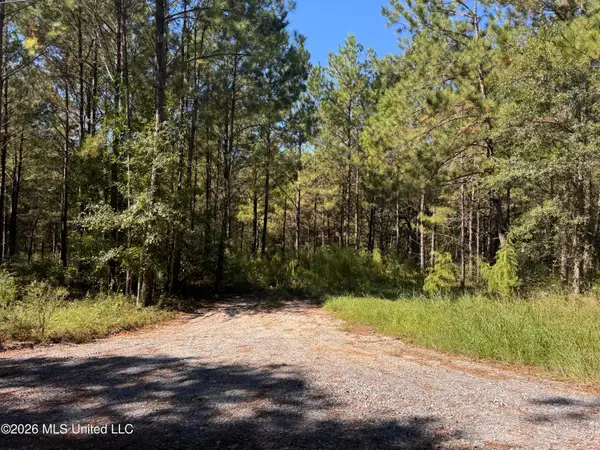 $120,000Active2.98 Acres
21525 Gartman Jones Road, Saucier, MS 39574
MLS# 4165300Listed by: HEART & HOME REALTY GROUP - New
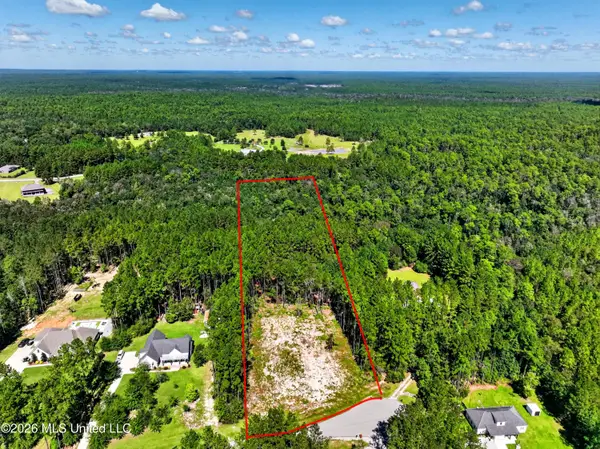 $109,000Active3.9 Acres
Red Fox Run, Saucier, MS 39574
MLS# 4165135Listed by: THE DEMORAN REALTY GROUP - New
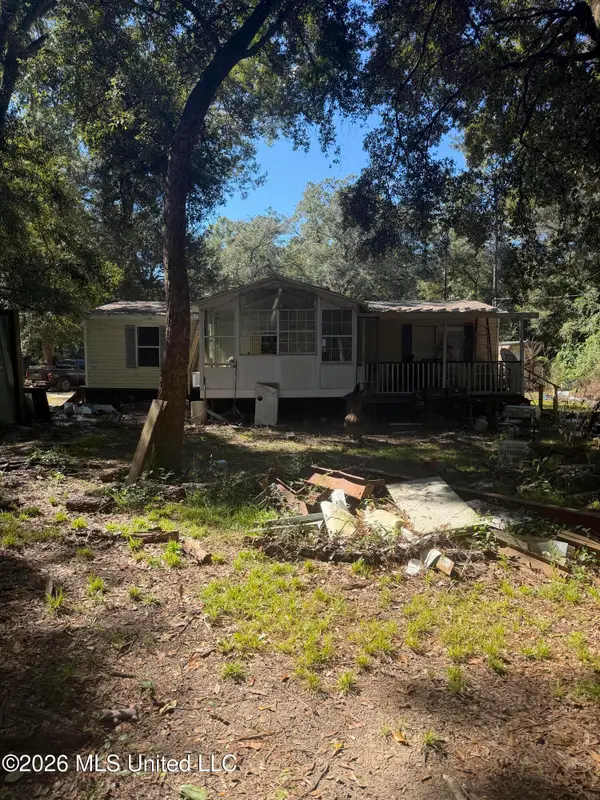 $85,000Active3 beds 2 baths1,344 sq. ft.
22175 Mcghee Drive, Saucier, MS 39574
MLS# 4165068Listed by: 1401 REALTY GROUP 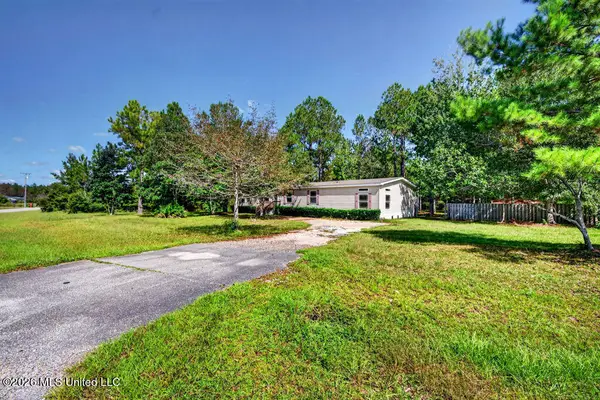 $199,999Pending4 beds 2 baths2,560 sq. ft.
18840 Reese Drive, Saucier, MS 39574
MLS# 4164768Listed by: RE/MAX REAL ESTATE PARTNERS- New
 $176,000Active4 beds 2 baths1,848 sq. ft.
18289 Lesli's Lane, Saucier, MS 39574
MLS# 4164736Listed by: CENTURY 21 J. CARTER & COMPANY


Protect your home and budget from life's surprises with an Assurant Home Warranty, backed by a partner that supports you through every step of homeownership. Explore Plans.
© 2026 Better Homes and Gardens Real Estate LLC. An Anywhere Real Estate company. All rights reserved. Better Homes and Gardens® Real Estate is a registered trademark owned by Meredith Operations Corporation, licensed to Better Homes and Gardens Real Estate LLC and used with permission. Better Homes and Gardens Real Estate LLC fully supports the principles of the Fair Housing Act and the Equal Opportunity Act. Listing information is deemed reliable but is not guaranteed accurate.
Each office is independently owned and operated.
Any services or products provided by third parties are not provided by, affiliated with or related to Better Homes and Gardens Real Estate LLC, or its affiliated companies.