
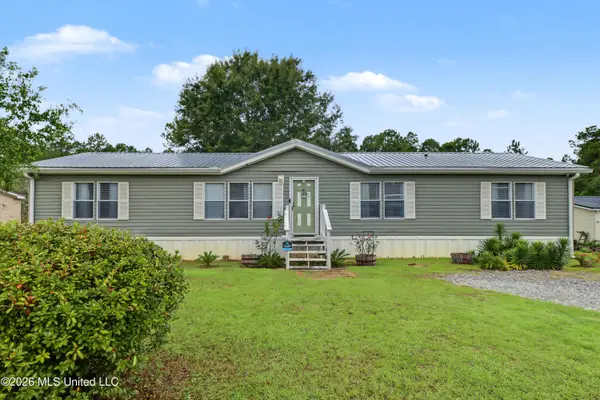
18840 Reese Drive, Saucier, MS 39574
Local realty services provided by:Better Homes and Gardens Real Estate Expect Realty
Listed by: mary ann clisby
Office: re/max real estate partners
MLS#:4164768
Source:MS_UNITED
Price summary
- Price:$199,999
- Price per sq. ft.:$78.12
About this home
Quality manufactured home on 3.8 acres, with approx. 2 acres cleared and fenced — perfect for a large yard, pets, or livestock. Inside features include a spacious den/living room with wood burning fireplace, a private primary suite, built in desk/workspace, plus three generous bedrooms. Home also offers a second large living, dining, and kitchen area ideal for entertaining. Enjoy quiet country living with easy access to Hwy 67 and Hwy 49 for quick trips to Biloxi or Gulfport. A great property with room to spread out — don't miss this one.
Contact an agent
Home facts
- Year built:2008
- Subdivision & Development:Palmer Creek
- Listing ID #:4164768
- Added:10 day(s) ago
- Updated:October 17, 2026 at 08:01 AM
Rooms and interior
- Bedrooms:4
- Total bathrooms:2
- Full bathrooms:2
- Flooring:Carpet, Laminate, Tile
- Bathrooms Description:Double Vanity
- Kitchen Description:Double Vanity, Eat-in Kitchen, Kitchen Island
- Living area:2,560 sq. ft.
Heating and cooling
- Cooling:Central Air
- Heating:Central, Electric
- Central air:Yes
Structure and exterior
- Year built:2008
- Building area:2,560 sq. ft.
- Lot area:3.8 Acres
- Lot Features:Fenced, Front Yard, Level, Views, Wooded
- Construction Materials:Vinyl
- Exterior Features:Private Yard
- Foundation Description:Pilings/Steel/Wood
- Levels:1.5 Story
Schools
- High school:Harrison Central
- Middle school:Harrison County 9Th Grade School
- Elementary school:West Wortham
Utilities
- Water:Public
- Sewer:Public Sewer, Sewer Connected
Finances and disclosures
- Price:$199,999
- Price per sq. ft.:$78.12
- Tax amount:$500 (2025)
Features and amenities
- Laundry features:Electric Dryer Hookup, Laundry Room, Washer Hookup
- Amenities:Bar, Blinds, Breakfast Bar, Ceiling Fan(s), Laminate Counters, Open Floorplan, Storage
Parking
- Parking description:Direct Access, Driveway, Gravel, On Site, Open
New listings near 18840 Reese Drive
- Coming Soon
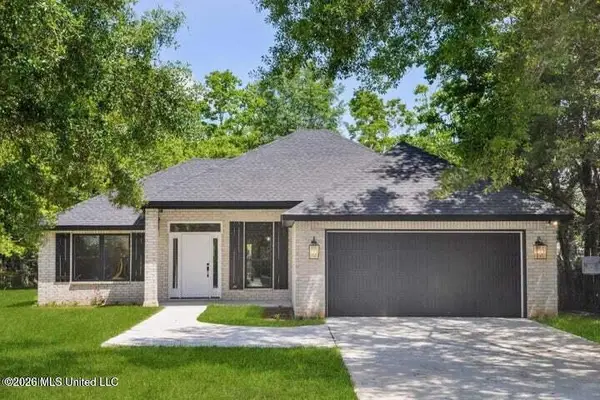 $275,000Coming Soon3 beds 2 baths1,450 sq. ft.
19701 Wallace Way, Saucier, MS 39574
MLS# 4143038Listed by: EAGENT GULF COAST - New
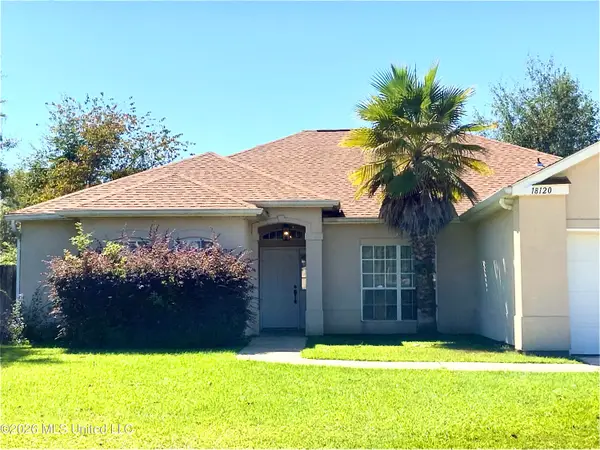 $379,900Active4 beds 3 baths2,454 sq. ft.
18120 Village Drive, Saucier, MS 39574
MLS# 4165774Listed by: PLANTATION PROPERTIES - New
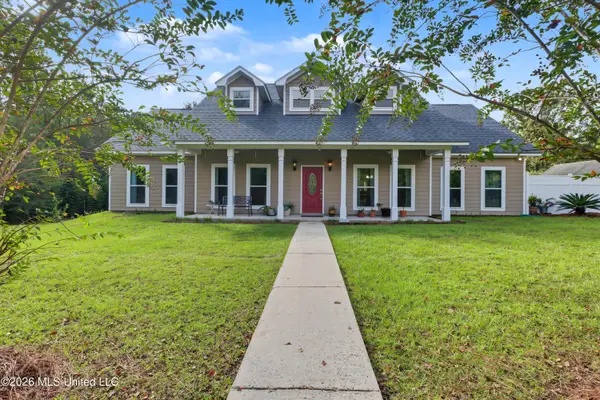 $625,000Active4 beds 2 baths3,300 sq. ft.
22473 Yankee Town Road, Saucier, MS 39574
MLS# 4165737Listed by: PRESCOTT PROPERTIES, INC. - New
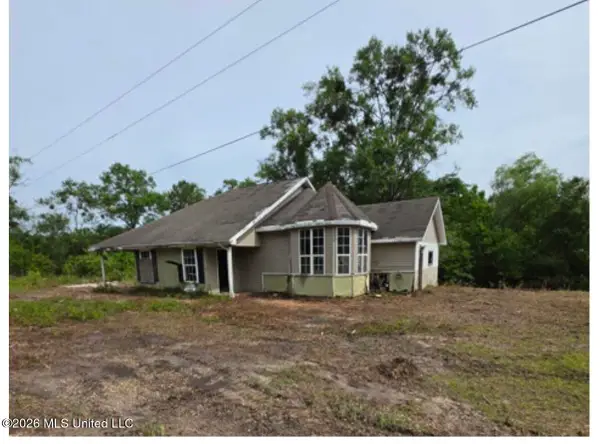 $172,495Active3 beds 2 baths1,375 sq. ft.
24418 Boweeville Road, Saucier, MS 39574
MLS# 4165463Listed by: SIMPLY REALTY - New
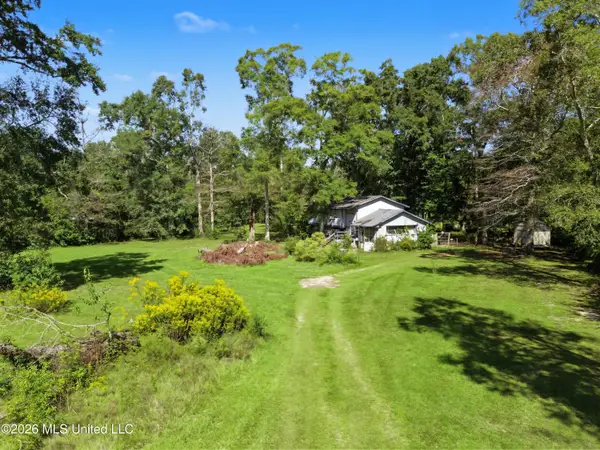 $70,000Active3 Acres
18250 Oak Drive, Saucier, MS 39574
MLS# 4165419Listed by: RE/MAX RESULTS IN REAL ESTATE, INC. - New
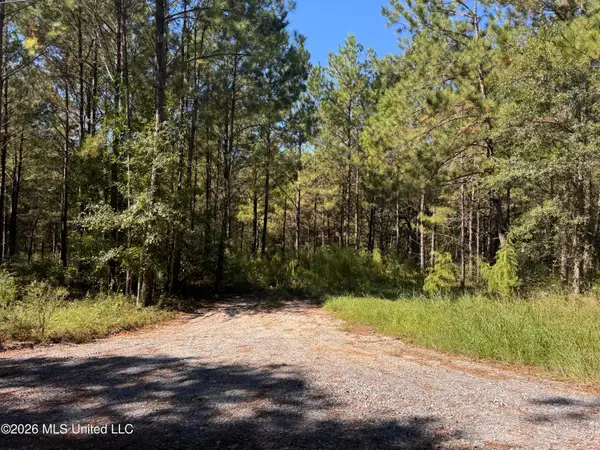 $120,000Active2.98 Acres
21525 Gartman Jones Road, Saucier, MS 39574
MLS# 4165300Listed by: HEART & HOME REALTY GROUP - New
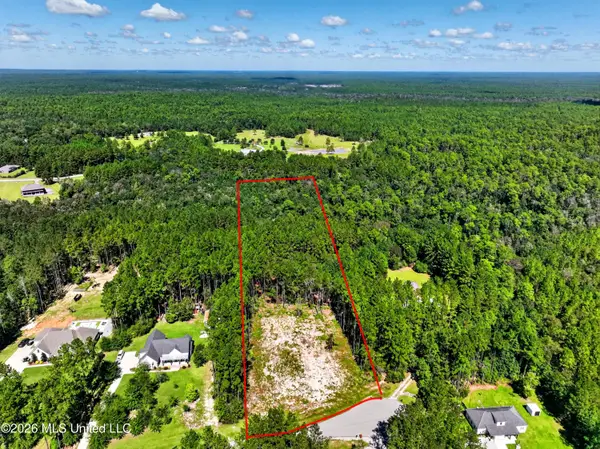 $109,000Active3.9 Acres
Red Fox Run, Saucier, MS 39574
MLS# 4165135Listed by: THE DEMORAN REALTY GROUP - New
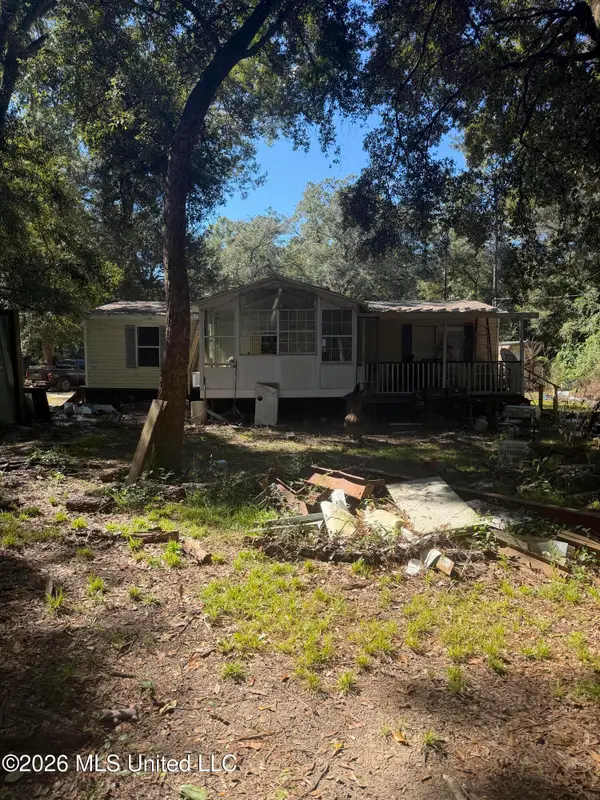 $85,000Active3 beds 2 baths1,344 sq. ft.
22175 Mcghee Drive, Saucier, MS 39574
MLS# 4165068Listed by: 1401 REALTY GROUP - New
 $176,000Active4 beds 2 baths1,848 sq. ft.
18289 Lesli's Lane, Saucier, MS 39574
MLS# 4164736Listed by: CENTURY 21 J. CARTER & COMPANY


Protect your home and budget from life's surprises with an Assurant Home Warranty, backed by a partner that supports you through every step of homeownership. Explore Plans.
© 2026 Better Homes and Gardens Real Estate LLC. An Anywhere Real Estate company. All rights reserved. Better Homes and Gardens® Real Estate is a registered trademark owned by Meredith Operations Corporation, licensed to Better Homes and Gardens Real Estate LLC and used with permission. Better Homes and Gardens Real Estate LLC fully supports the principles of the Fair Housing Act and the Equal Opportunity Act. Listing information is deemed reliable but is not guaranteed accurate.
Each office is independently owned and operated.
Any services or products provided by third parties are not provided by, affiliated with or related to Better Homes and Gardens Real Estate LLC, or its affiliated companies.