
19169 N Clairmonte Street, Saucier, MS 39574
Local realty services provided by:Better Homes and Gardens Real Estate Traditions
Listed by: daniel demers
Office: sell your home services, llc.
MLS#:4164016
Source:MS_UNITED
Price summary
- Price:$149,000
- Price per sq. ft.:$107.58
About this home
Welcome to 19169 N Clairmonte St in Saucier, MS, a charming single-story home offering comfortable living in a peaceful residential setting. The home features a functional floor plan with inviting living spaces, a well-appointed kitchen, and comfortable bedrooms. Outside, enjoy a spacious private yard with plenty of room for relaxing, entertaining, or outdoor activities, along with a covered front porch that adds to the home's welcoming curb appeal. Conveniently located near local schools and everyday amenities with easy access to surrounding areas, this property offers a great combination of space, comfort, and convenience.
Contact an agent
Home facts
- Year built:2006
- Subdivision & Development:Wortham Heights
- Listing ID #:4164016
- Added:1 day(s) ago
- Updated:September 30, 2026 at 05:52 PM
Rooms and interior
- Bedrooms:3
- Total bathrooms:2
- Full bathrooms:2
- Rooms Total:5
- Living area:1,385 sq. ft.
Heating and cooling
- Cooling:Central Air
- Heating:Central
- Central air:Yes
Structure and exterior
- Year built:2006
- Building area:1,385 sq. ft.
- Lot area:0.47 Acres
- Construction Materials:Vinyl
- Exterior Features:Private Entrance, Private Yard
- Foundation Description:Slab
- Levels:1 Story
Schools
- High school:Harrison Central
- Middle school:West Wortham
- Elementary school:West Wortham
Utilities
- Water:Public
- Sewer:Public Sewer
Finances and disclosures
- Price:$149,000
- Price per sq. ft.:$107.58
- Tax amount:$538 (2025)
Parking
- Total parking spaces:4
- Parking description:Driveway
New listings near 19169 N Clairmonte Street
- Coming Soon
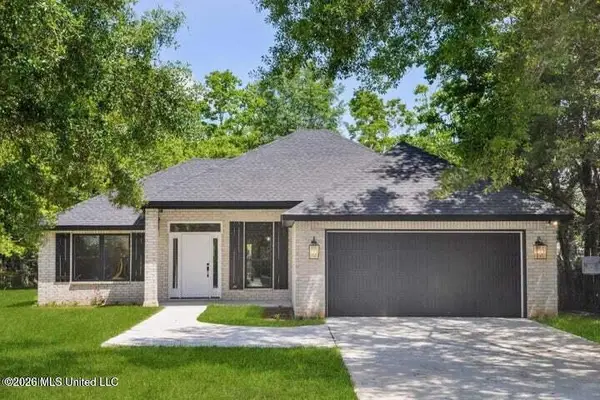 $275,000Coming Soon3 beds 2 baths1,450 sq. ft.
19701 Wallace Way, Saucier, MS 39574
MLS# 4143038Listed by: EAGENT GULF COAST - New
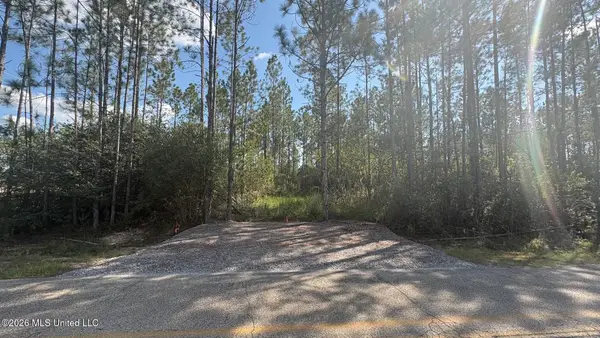 $199,900Active24.16 Acres
Herman Ladner Road, Saucier, MS 39574
MLS# 4163944Listed by: CAMERON BELL PROPERTIES, INC. - New
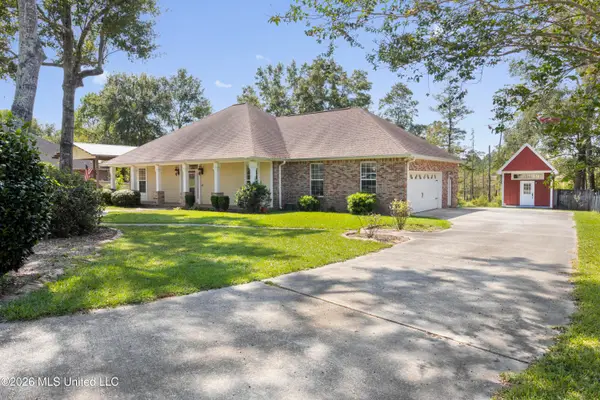 $329,800Active3 beds 2 baths2,160 sq. ft.
18155 Sherwood Court, Saucier, MS 39574
MLS# 4163782Listed by: FISHER HOMES REAL ESTATE - New
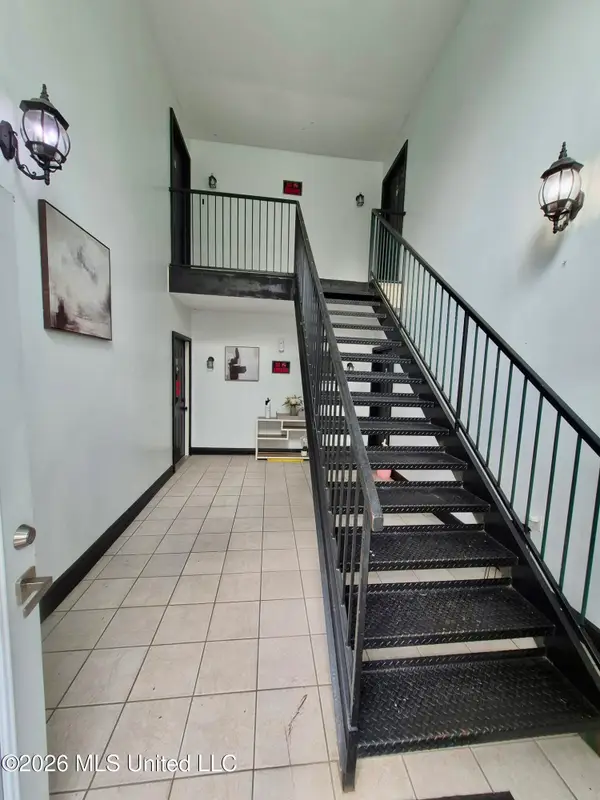 $425,000Active12 beds 8 baths4,860 sq. ft.
18027 Old Hwy 49, Saucier, MS 39574
MLS# 4163755Listed by: L PRICE REAL ESTATE LLC - New
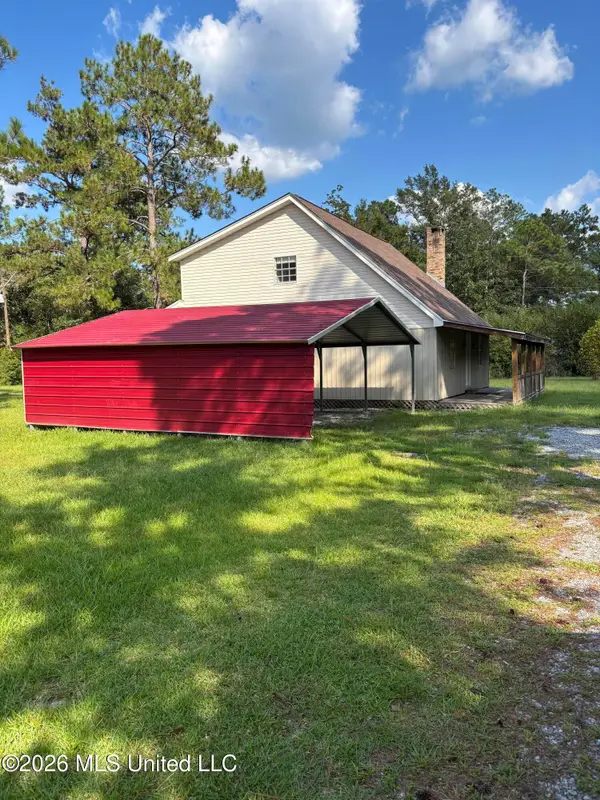 $249,900Active2 beds 2 baths1,584 sq. ft.
19416 Highway 15, Saucier, MS 39574
MLS# 4163408Listed by: WEICHERT REALTORS GULF PROPERTIES - New
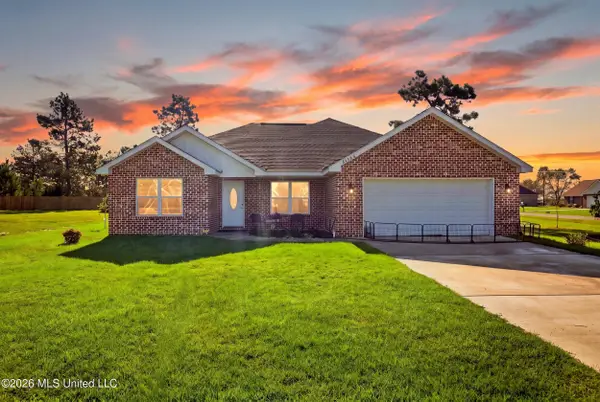 $279,911Active3 beds 2 baths1,450 sq. ft.
21700 E Edgewood Drive, Saucier, MS 39574
MLS# 4163174Listed by: EAGENT GULF COAST 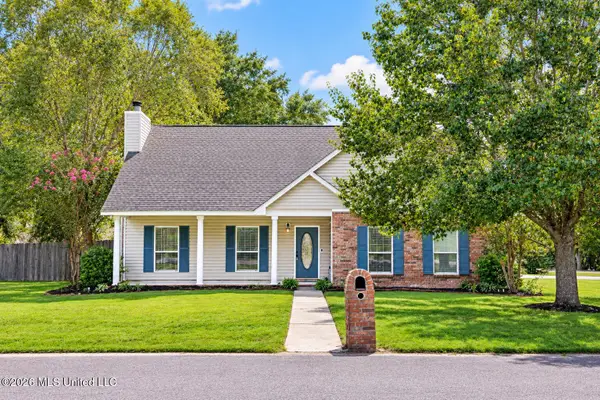 $249,000Active3 beds 2 baths1,760 sq. ft.
18243 Village Drive, Saucier, MS 39574
MLS# 4162691Listed by: COASTAL REALTY GROUP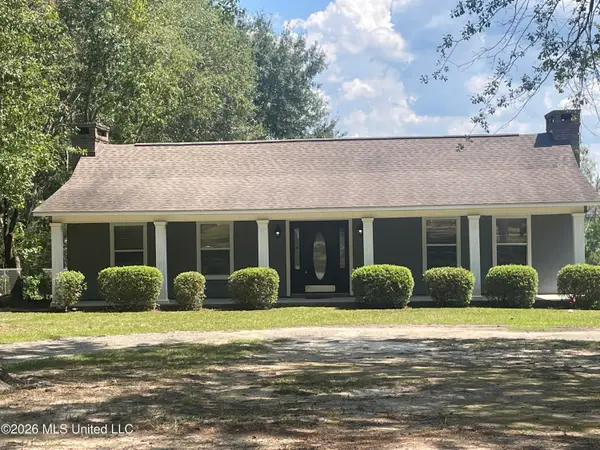 $279,995Pending2 beds 2 baths1,275 sq. ft.
18356 Shaw Road, Saucier, MS 39574
MLS# 4162679Listed by: THE ALDERMAN GROUP-TAG REALTY, LLC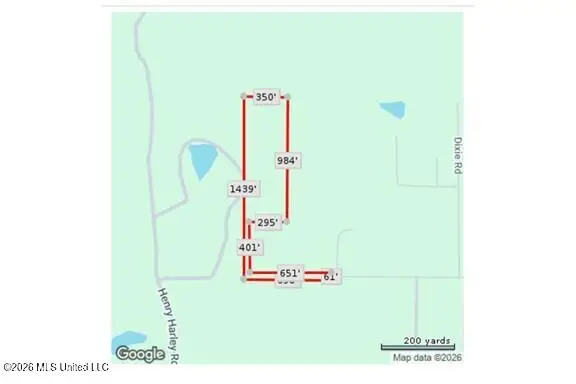 Listed by BHGRE$137,000Active9.2 Acres
Hartery, Saucier, MS 39574
MLS# 4162662Listed by: EXPECT REALTY


Protect your home and budget from life's surprises with an Assurant Home Warranty, backed by a partner that supports you through every step of homeownership. Explore Plans.
© 2026 Better Homes and Gardens Real Estate LLC. An Anywhere Real Estate company. All rights reserved. Better Homes and Gardens® Real Estate is a registered trademark owned by Meredith Operations Corporation, licensed to Better Homes and Gardens Real Estate LLC and used with permission. Better Homes and Gardens Real Estate LLC fully supports the principles of the Fair Housing Act and the Equal Opportunity Act. Listing information is deemed reliable but is not guaranteed accurate.
Each office is independently owned and operated.
Any services or products provided by third parties are not provided by, affiliated with or related to Better Homes and Gardens Real Estate LLC, or its affiliated companies.