
18155 Sherwood Court, Saucier, MS 39574
Local realty services provided by:Better Homes and Gardens Real Estate Traditions
Listed by: pat n marcellus
Office: fisher homes real estate
MLS#:4163782
Source:MS_UNITED
Price summary
- Price:$329,800
- Price per sq. ft.:$152.69
About this home
Move-in ready and full of charm, character, and thoughtful spaces! Welcome home to this custom built three bedroom, two bath brick home tucked away in a quiet neighborhood. From the moment you arrive, the charming driveway and adorable barn-inspired storage shed give this property a welcoming personality that continues throughout the home. Step inside to a spacious living room featuring beautiful hardwood floors, detailed molding, and cozy gas fireplace. French doors line the back of the living area, opening into a versatile additional space that could easily serve as a sunroom, home office, playroom, sitting area, or whatever best fits your lifestyle. Leave the doors open for a more expansive, open feel or close them to create a separate, private space. The kitchen is designed with entertaining in mind, offering custom cabinetry, granite coutertops, and a covenient bar area. There is plenty of room to gather with family and friends while still having the functionality you need for everyday living. A spacious laundry room provides plenty of workspace, while the adjoining storage room offers endless possibilities - use it as a pantry, holiday storage, hobby space, or even a small home office. All three bedrooms offer generous space and large windows that bring in plenty of natural light. The primary suite is a relaxing retreat with a beautiful tray ceiling and a spacious walk-in closet. The primary bedroom features his-and-hers vanities, a separate shower, a jacuzzi tub, and a private toilet room. Two additional bedrooms are located on the opposite side of the home, each offering great closet space for clothing, toys, games, shoes, and more. A charming built-in display area in the hallway adds even more character and probvides the perfect spot for books, decor, or family treasures. But the back porch may quickly become your favorite place in the homes. This large, inviting outdoor space features gas hookups for your grill and overlooks a peaceful wooded and water view. Whether you're hosting friends and family, enjoying an evening outdoors, or sipping your morning coffee in a quiet setting, this backyard creates a wonderful space to slow down and enjoy home. The barn-inspired storage shed is a standout feature of the property, offering hardwood floors, its own AC, and plenty of storage. Two loffted areas provide additional room for seasonal decorations, tools, and belongings. The rear of the shed ncludes a covered pull-in area, perfect for storing a lawn mower, four-wheeler, bikes, side-by-side, or other recreational equipment while keeping it protected from the elements. With an attached garage plus multiple additional storage areas throughout the prperty, there is no shortage of space for vehicles, equipment, hobbies, an everyday life. Charming, spacious, versatile, and move-in ready - this home offers the comfort of a well-loved home with the space and features todays's buyers are looking for. Come see everything it has to offer....
Contact an agent
Home facts
- Year built:2001
- Subdivision & Development:Robinwood Village
- Listing ID #:4163782
- Added:1 day(s) ago
- Updated:September 28, 2026 at 07:42 PM
Rooms and interior
- Bedrooms:3
- Total bathrooms:2
- Full bathrooms:2
- Flooring:Hardwood, Tile
- Bathrooms Description:Double Vanity, Soaking Tub
- Kitchen Description:Double Vanity, Eat-in Kitchen, Kitchen Island, Soaking Tub
- Living area:2,160 sq. ft.
Heating and cooling
- Cooling:Central Air, Heat Pump
- Heating:Central, Heat Pump
- Central air:Yes
Structure and exterior
- Year built:2001
- Building area:2,160 sq. ft.
- Lot area:0.56 Acres
- Construction Materials:Brick, Siding
- Foundation Description:Chainwall, Slab
- Levels:1 Story
Schools
- High school:Harrison Central
- Middle school:Harrison
- Elementary school:Saucier
Utilities
- Water:Community
- Sewer:Public Sewer, Sewer Connected
Finances and disclosures
- Price:$329,800
- Price per sq. ft.:$152.69
- Tax amount:$1,192 (2025)
Features and amenities
- Laundry features:Laundry Room, Sink
- Amenities:Bar, Bookcases, Breakfast Bar, Built-in Features, Ceiling Fan(s), Crown Molding, Granite Counters, Pantry, Tray Ceiling(s), Vaulted Ceiling(s), Walk-In Closet(s)
Parking
- Total parking spaces:2
- Parking description:Driveway
- Garage:Yes
- Garage spaces:2
New listings near 18155 Sherwood Court
- Coming Soon
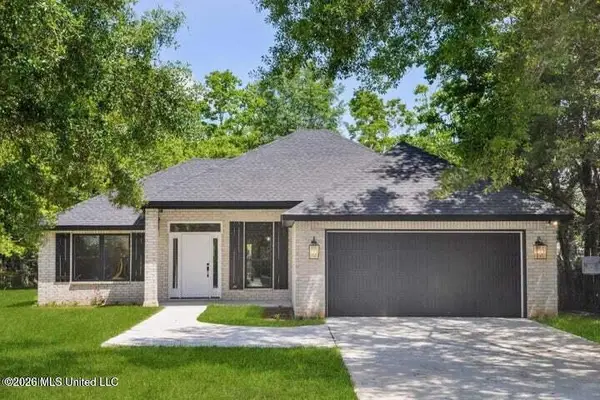 $275,000Coming Soon3 beds 2 baths1,450 sq. ft.
19701 Wallace Way, Saucier, MS 39574
MLS# 4143038Listed by: EAGENT GULF COAST - New
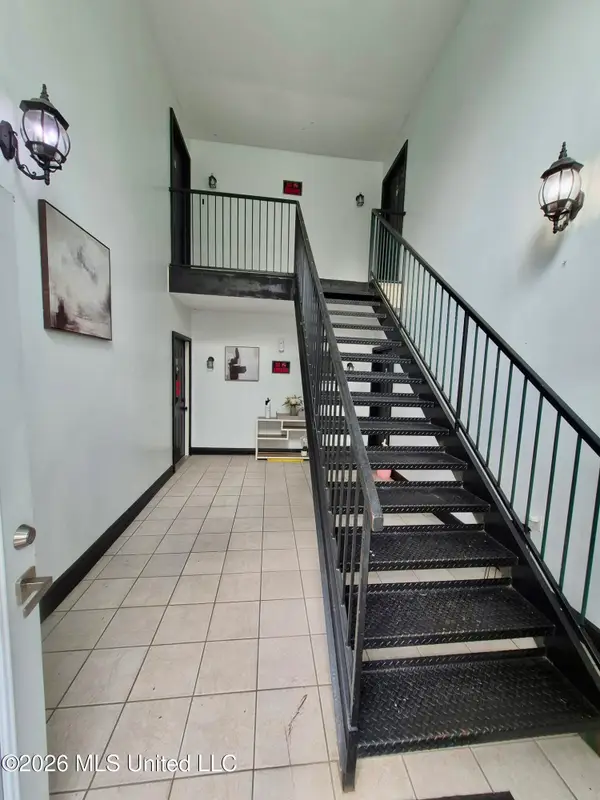 $425,000Active12 beds 8 baths4,860 sq. ft.
18027 Old Hwy 49, Saucier, MS 39574
MLS# 4163755Listed by: L PRICE REAL ESTATE LLC - New
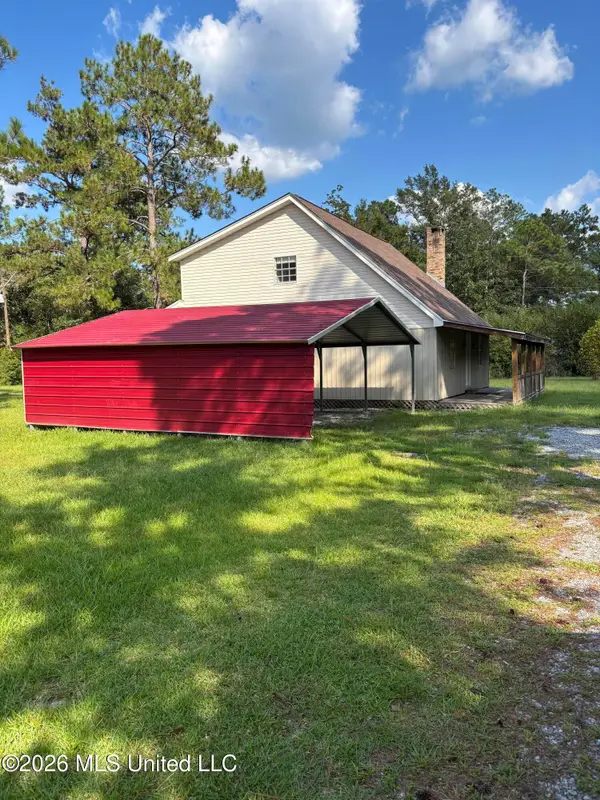 $249,900Active2 beds 2 baths1,584 sq. ft.
19416 Highway 15, Saucier, MS 39574
MLS# 4163408Listed by: WEICHERT REALTORS GULF PROPERTIES - New
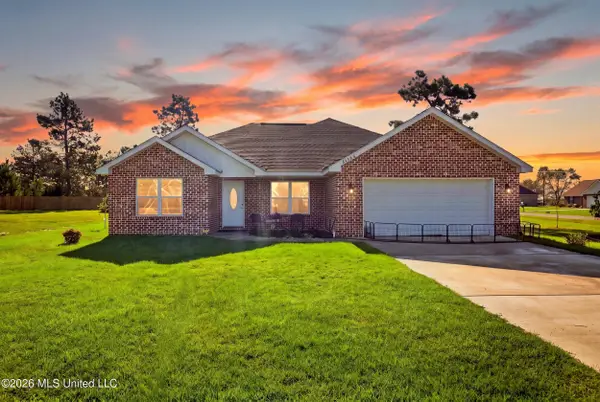 $279,911Active3 beds 2 baths1,450 sq. ft.
21700 E Edgewood Drive, Saucier, MS 39574
MLS# 4163174Listed by: EAGENT GULF COAST 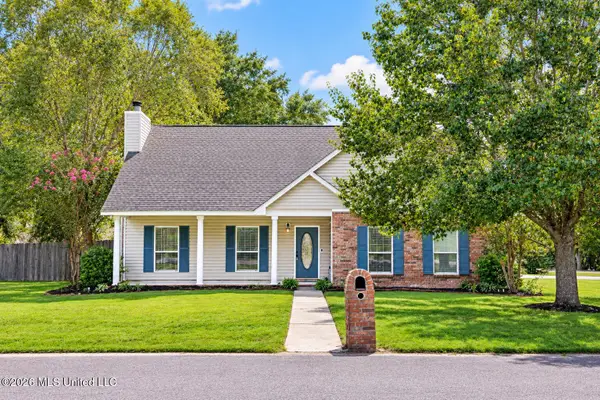 $249,000Active3 beds 2 baths1,760 sq. ft.
18243 Village Drive, Saucier, MS 39574
MLS# 4162691Listed by: COASTAL REALTY GROUP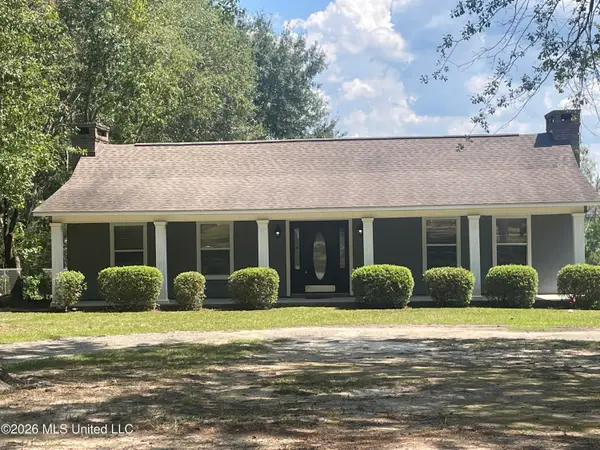 $279,995Pending2 beds 2 baths1,275 sq. ft.
18356 Shaw Road, Saucier, MS 39574
MLS# 4162679Listed by: THE ALDERMAN GROUP-TAG REALTY, LLC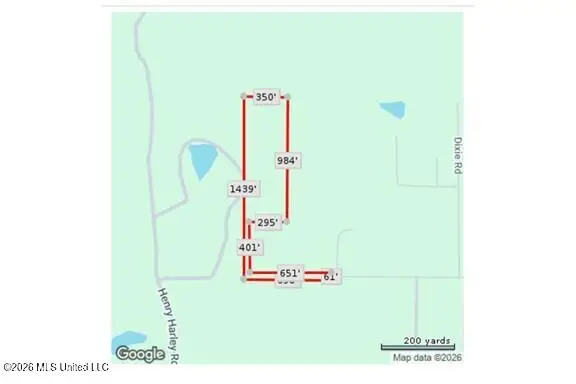 Listed by BHGRE$137,000Active9.2 Acres
Hartery, Saucier, MS 39574
MLS# 4162662Listed by: EXPECT REALTY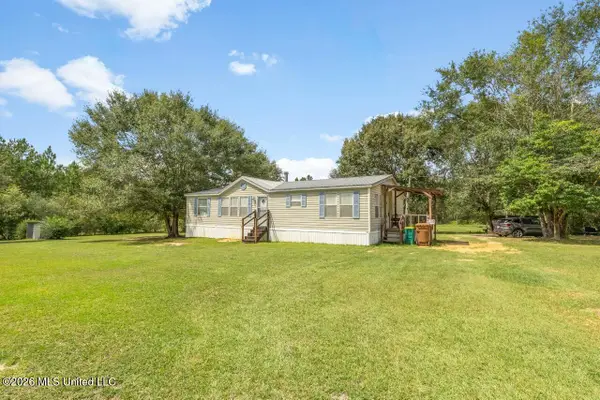 $159,900Active3 beds 2 baths1,463 sq. ft.
18276 Simmons Drive, Saucier, MS 39574
MLS# 4162620Listed by: BLACKWATER REALTY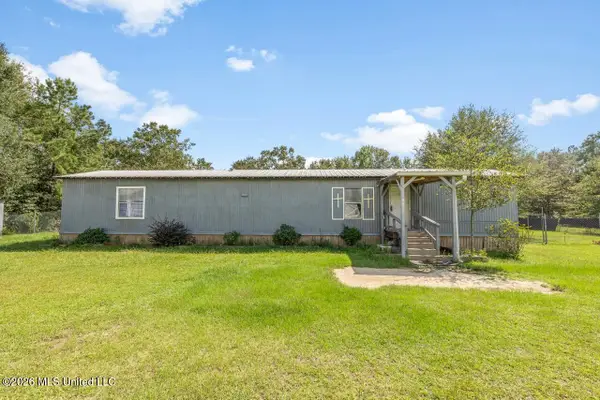 $99,000Active4 beds 2 baths1,120 sq. ft.
21477 Mcdowell Road, Saucier, MS 39574
MLS# 4162547Listed by: BLACKWATER REALTY


Protect your home and budget from life's surprises with an Assurant Home Warranty, backed by a partner that supports you through every step of homeownership. Explore Plans.
© 2026 Better Homes and Gardens Real Estate LLC. An Anywhere Real Estate company. All rights reserved. Better Homes and Gardens® Real Estate is a registered trademark owned by Meredith Operations Corporation, licensed to Better Homes and Gardens Real Estate LLC and used with permission. Better Homes and Gardens Real Estate LLC fully supports the principles of the Fair Housing Act and the Equal Opportunity Act. Listing information is deemed reliable but is not guaranteed accurate.
Each office is independently owned and operated.
Any services or products provided by third parties are not provided by, affiliated with or related to Better Homes and Gardens Real Estate LLC, or its affiliated companies.