
23339 Saucier Lizana Road, Saucier, MS 39574
Local realty services provided by:Better Homes and Gardens Real Estate Traditions
Listed by: katherine walker
Office: coldwell banker alfonso realty-lorraine rd
MLS#:4159145
Source:MS_UNITED
Price summary
- Price:$128,900
- Price per sq. ft.:$72.29
About this home
Bring your vision to life on this beautiful 1-acre wooded homesite in Saucier! A circular driveway winds through mature trees to this brick 4-bedroom, 2-bath home, offering the kind of privacy and peaceful surroundings that are hard to find these days. Yes, it's a fixer-upper but the bones are solid and the setting is unbeatable. With the right vision, this could be someone's forever home. Priced to reflect the work needed. SOLD AS IS
Contact an agent
Home facts
- Year built:1971
- Subdivision & Development:Metes And Bounds
- Listing ID #:4159145
- Added:1 day(s) ago
- Updated:August 14, 2026 at 04:51 PM
Rooms and interior
- Bedrooms:4
- Total bathrooms:2
- Full bathrooms:2
- Flooring:Laminate
- Living area:1,783 sq. ft.
Heating and cooling
- Cooling:Central Air
- Heating:Central
- Central air:Yes
Structure and exterior
- Year built:1971
- Building area:1,783 sq. ft.
- Lot area:1 Acres
- Lot Features:Many Trees, Pie Shaped Lot
- Architectural Style:Ranch
- Construction Materials:Brick
- Exterior Features:Private Yard
- Foundation Description:Slab
- Levels:1 Story
Schools
- High school:Harrison Central
- Elementary school:Saucier
Utilities
- Water:Public
- Sewer:Septic Tank
Finances and disclosures
- Price:$128,900
- Price per sq. ft.:$72.29
- Tax amount:$427 (2025)
Features and amenities
- Laundry features:Laundry Room
Parking
- Parking description:Circular Driveway
New listings near 23339 Saucier Lizana Road
- New
 $550,000Active4 beds 4 baths3,010 sq. ft.
22345 Blackwell Farm Road, Saucier, MS 39574
MLS# 4158935Listed by: KELLER WILLIAMS - New
 $245,900Active3 beds 2 baths1,572 sq. ft.
18184 Village Drive, Saucier, MS 39574
MLS# 4158812Listed by: EXP REALTY - New
 $195,000Active6 beds 3 baths2,180 sq. ft.
20085 Charred Road, Saucier, MS 39574
MLS# 4158656Listed by: RE/MAX CHOICE PROPERTIES  $488,000Pending3 beds 3 baths2,200 sq. ft.
4180 Longleaf Place, Saucier, MS 39574
MLS# 4122092Listed by: RAIN RESIDENTIAL $585,000Active4 beds 5 baths2,800 sq. ft.
4181 Longleaf Place, Saucier, MS 39574
MLS# 4129352Listed by: RAIN RESIDENTIAL $72,990Pending3.85 Acres
20237 Fox Ridge Drive, Saucier, MS 39574
MLS# 4158422Listed by: EXIT MAGNOLIA COAST REALTY- New
 $235,000Active3 beds 2 baths1,459 sq. ft.
19505 Wallace Way, Saucier, MS 39574
MLS# 4158391Listed by: CRESCENT SOTHEBY'S INTERNATIONAL - New
 $209,000Active3 beds 2 baths1,580 sq. ft.
19320 Eldridge Drive, Saucier, MS 39574
MLS# 4158347Listed by: COLDWELL BANKER ALFONSO REALTY-LORRAINE RD 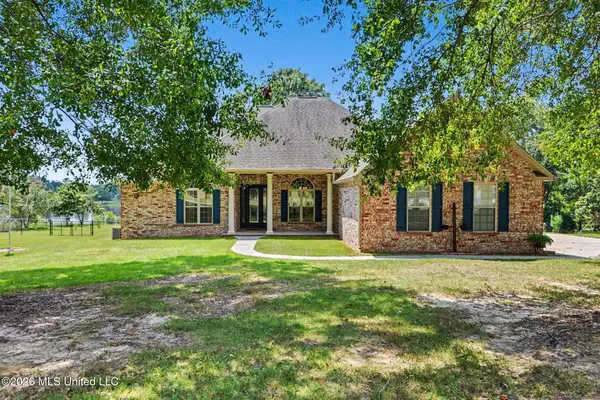 $498,000Pending4 beds 4 baths2,900 sq. ft.
18417 Sky Lane, Saucier, MS 39574
MLS# 4158159Listed by: COLDWELL BANKER ALFONSO REALTY-LORRAINE RD


Protect your home and budget from life's surprises with an Assurant Home Warranty, backed by a partner that supports you through every step of homeownership. Explore Plans.
© 2026 Better Homes and Gardens Real Estate LLC. An Anywhere Real Estate company. All rights reserved. Better Homes and Gardens® Real Estate is a registered trademark owned by Meredith Operations Corporation, licensed to Better Homes and Gardens Real Estate LLC and used with permission. Better Homes and Gardens Real Estate LLC fully supports the principles of the Fair Housing Act and the Equal Opportunity Act. Listing information is deemed reliable but is not guaranteed accurate.
Each office is independently owned and operated.
Any services or products provided by third parties are not provided by, affiliated with or related to Better Homes and Gardens Real Estate LLC, or its affiliated companies.