
22345 Blackwell Farm Road, Saucier, MS 39574
Local realty services provided by:Better Homes and Gardens Real Estate Expect Realty
Listed by: jonathan d griffin
Office: keller williams
MLS#:4158935
Source:MS_UNITED
Price summary
- Price:$525,000
- Price per sq. ft.:$174.42
About this home
Welcome to a truly special custom-built home tucked away at the end of a private road in the desirable Woolmarket/Saucier area. Thoughtfully designed with character, space, and functionality in mind, this home is filled with custom details, including brick accent walls, built-in features, a wet bar in the living area, stained concrete flooring on the first floor, and engineered hardwood flooring throughout the remaining spaces, and a great out door kitchen, At the heart of the home is a chef-inspired kitchen designed for cooking, entertaining, and gathering. Highlights include a commercial-style Viking gas range with vent hood, built-in ice maker, warming drawer, custom cabinetry, vegetable sink, and an impressive built-in pantry with convenient pull-out drawers. A large entertainer's island overlooks the gathering room and dining area, creating an open, welcoming space for everything from everyday meals to hosting family and friends. The oversized primary suite is conveniently located on the first floor and offers plenty of room for a king-size bed plus a separate sitting area. The spacious ensuite bath features two walk-in closets, a walk-in shower, double vanities, and a dedicated mirrored makeup vanity area. Upstairs offers even more room to spread out with a second den/flex space that's perfect for a game room, media area, kids' hangout, or additional living room. Two exceptionally spacious secondary bedrooms are also located upstairs, and each features its own private connected bathroom along with generous built-in closet space—an ideal setup for family members or overnight guests. Located in an area known for beautiful Southern-style homes and acreage, this property offers a more private setting while remaining convenient to the Mississippi Gulf Coast. The property is located in Flood Zone X500, and is served by North Woolmarket Elementary. With easy access to Highway 67, you're approximately 15 minutes from The Promenade, shopping, dining, and I-10, and approximately 22 minutes from Keesler Air Force Base. If you've been searching for a home that offers custom craftsmanship, oversized rooms, exceptional entertaining spaces, privacy, and convenient access to the Coast, this one deserves a closer look. Schedule your private showing and experience everything this unique Woolmarket/Saucier property has to offer....
Contact an agent
Home facts
- Year built:2011
- Subdivision & Development:Metes And Bounds
- Listing ID #:4158935
- Added:47 day(s) ago
- Updated:September 28, 2026 at 03:00 PM
Rooms and interior
- Bedrooms:4
- Total bathrooms:4
- Full bathrooms:3
- Half bathrooms:1
- Flooring:Concrete, See Remarks
- Bathrooms Description:Double Vanity
- Kitchen Description:Double Vanity, Kitchen Island
- Living area:3,010 sq. ft.
Heating and cooling
- Cooling:Ceiling Fan(s), Central Air, Electric
- Heating:Central, Electric
- Central air:Yes
Structure and exterior
- Year built:2011
- Building area:3,010 sq. ft.
- Lot area:1.88 Acres
- Construction Materials:Brick, Stucco
- Exterior Features:Outdoor Kitchen
- Foundation Description:Slab
- Levels:2 Story
Schools
- High school:D'Iberville
- Elementary school:N Wool Market Elem & Middle
Utilities
- Water:Community
- Sewer:Septic Tank, Sewer Connected
Finances and disclosures
- Price:$525,000
- Price per sq. ft.:$174.42
- Tax amount:$1,655 (2025)
Features and amenities
- Amenities:Built-in Features, Ceiling Fan(s), Entrance Foyer, Granite Counters, High Ceilings, His and Hers Closets, Open Floorplan, Pantry, Primary Downstairs, Recessed Lighting, Walk-In Closet(s)
Parking
- Parking description:Circular Driveway, Concrete
New listings near 22345 Blackwell Farm Road
- Coming Soon
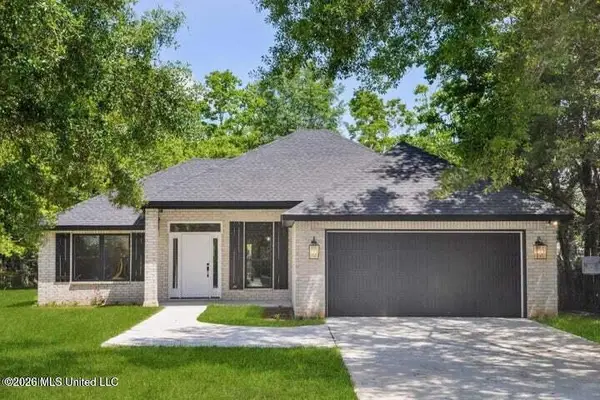 $275,000Coming Soon3 beds 2 baths1,450 sq. ft.
19701 Wallace Way, Saucier, MS 39574
MLS# 4143038Listed by: EAGENT GULF COAST - New
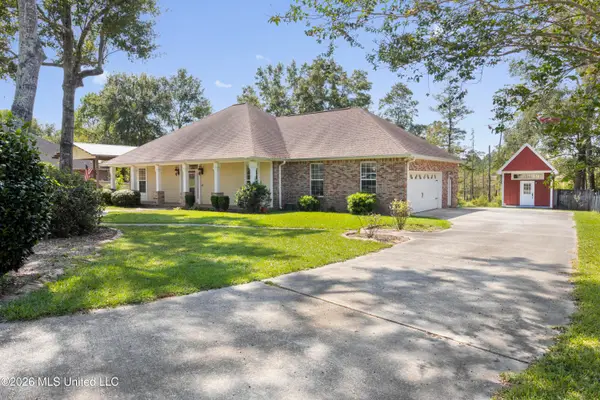 $329,800Active3 beds 2 baths2,160 sq. ft.
18155 Sherwood Court, Saucier, MS 39574
MLS# 4163782Listed by: FISHER HOMES REAL ESTATE - New
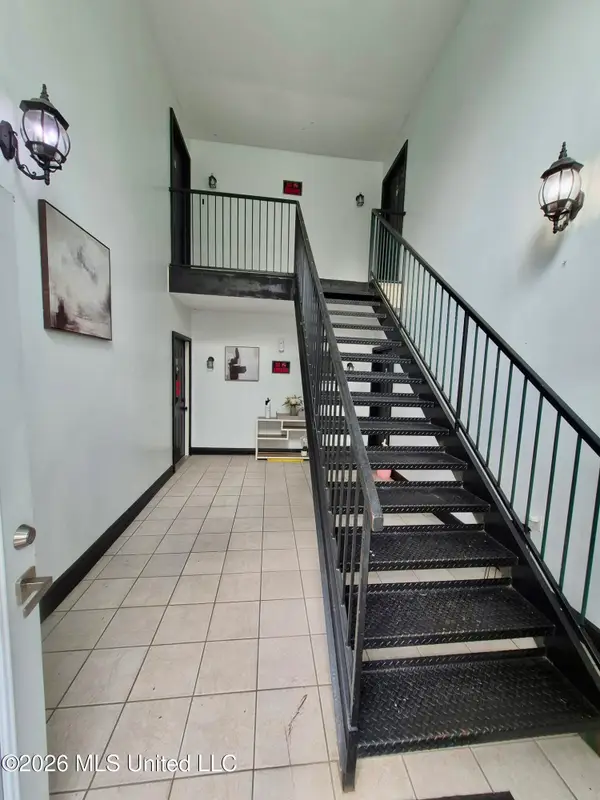 $425,000Active12 beds 8 baths4,860 sq. ft.
18027 Old Hwy 49, Saucier, MS 39574
MLS# 4163755Listed by: L PRICE REAL ESTATE LLC - New
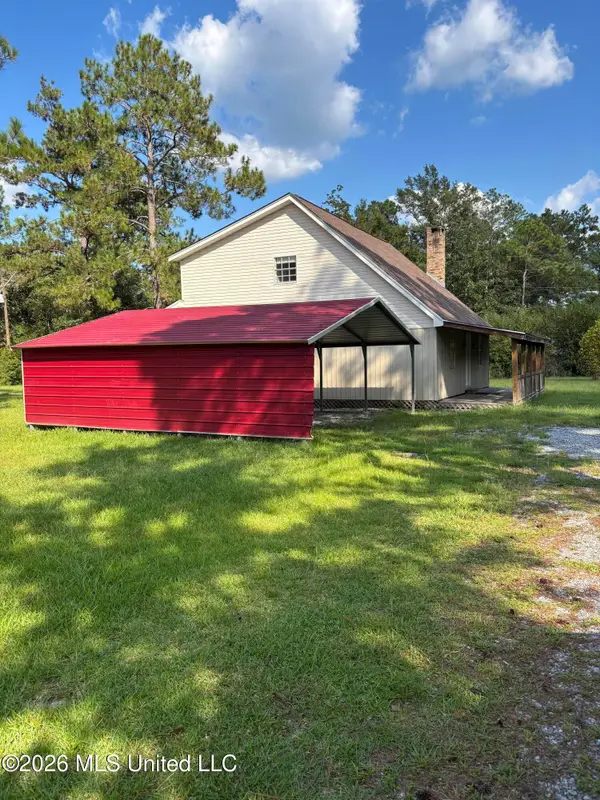 $249,900Active2 beds 2 baths1,584 sq. ft.
19416 Highway 15, Saucier, MS 39574
MLS# 4163408Listed by: WEICHERT REALTORS GULF PROPERTIES - New
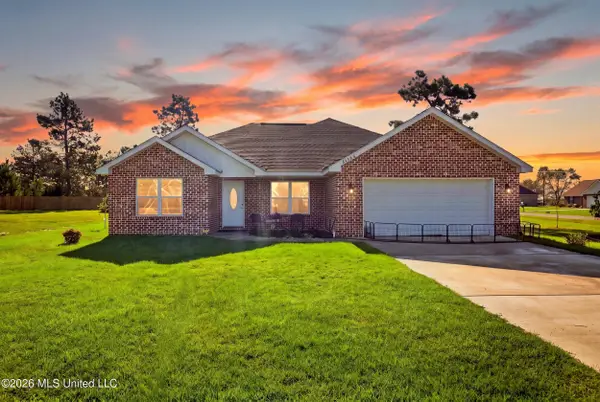 $279,911Active3 beds 2 baths1,450 sq. ft.
21700 E Edgewood Drive, Saucier, MS 39574
MLS# 4163174Listed by: EAGENT GULF COAST 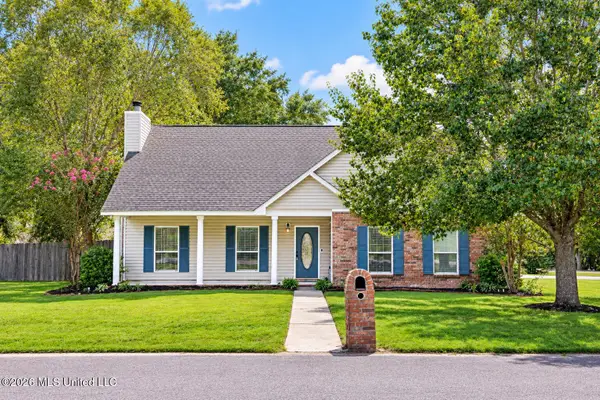 $249,000Active3 beds 2 baths1,760 sq. ft.
18243 Village Drive, Saucier, MS 39574
MLS# 4162691Listed by: COASTAL REALTY GROUP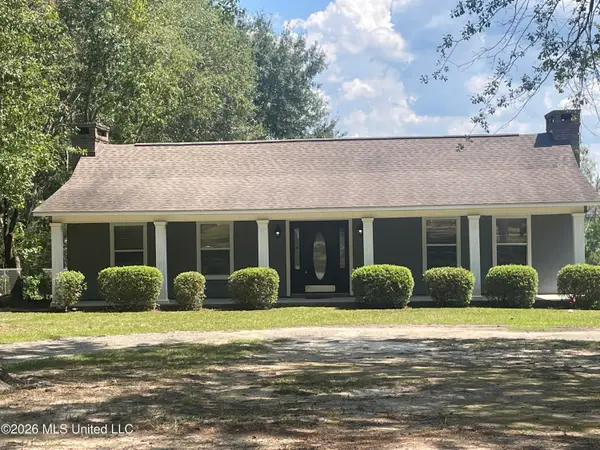 $279,995Pending2 beds 2 baths1,275 sq. ft.
18356 Shaw Road, Saucier, MS 39574
MLS# 4162679Listed by: THE ALDERMAN GROUP-TAG REALTY, LLC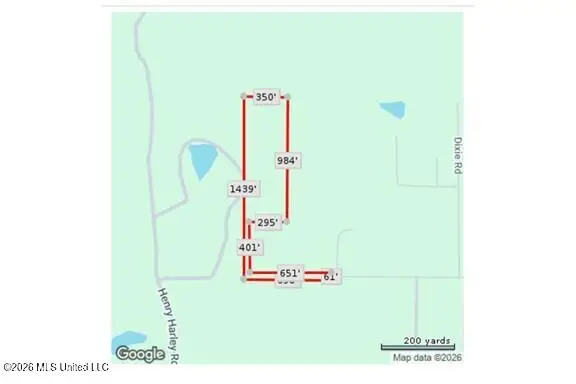 Listed by BHGRE$137,000Active9.2 Acres
Hartery, Saucier, MS 39574
MLS# 4162662Listed by: EXPECT REALTY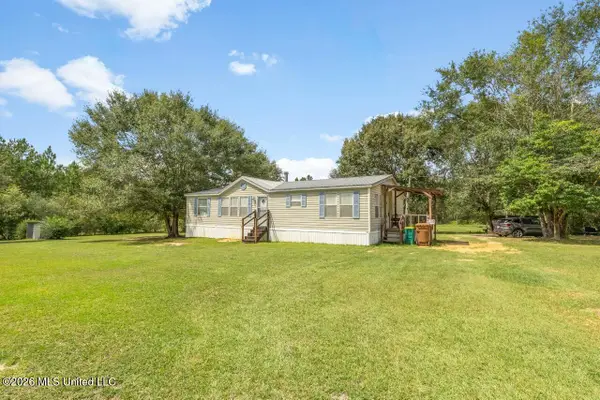 $159,900Active3 beds 2 baths1,463 sq. ft.
18276 Simmons Drive, Saucier, MS 39574
MLS# 4162620Listed by: BLACKWATER REALTY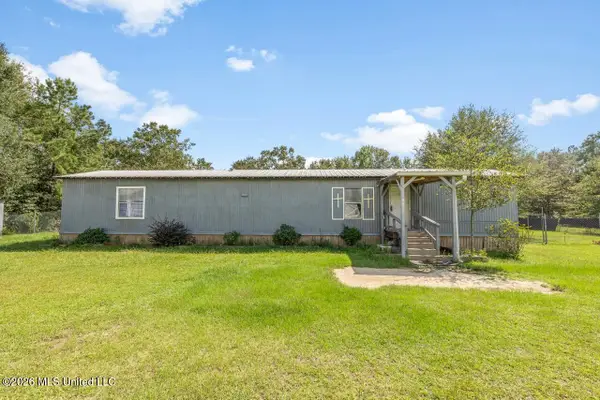 $99,000Active4 beds 2 baths1,120 sq. ft.
21477 Mcdowell Road, Saucier, MS 39574
MLS# 4162547Listed by: BLACKWATER REALTY


Protect your home and budget from life's surprises with an Assurant Home Warranty, backed by a partner that supports you through every step of homeownership. Explore Plans.
© 2026 Better Homes and Gardens Real Estate LLC. An Anywhere Real Estate company. All rights reserved. Better Homes and Gardens® Real Estate is a registered trademark owned by Meredith Operations Corporation, licensed to Better Homes and Gardens Real Estate LLC and used with permission. Better Homes and Gardens Real Estate LLC fully supports the principles of the Fair Housing Act and the Equal Opportunity Act. Listing information is deemed reliable but is not guaranteed accurate.
Each office is independently owned and operated.
Any services or products provided by third parties are not provided by, affiliated with or related to Better Homes and Gardens Real Estate LLC, or its affiliated companies.