
124 Gwen Road, Senatobia, MS 38668
Local realty services provided by:Better Homes and Gardens Real Estate Expect Realty
Listed by: jessica butler
Office: re/max realty group
MLS#:4163702
Source:MS_UNITED
Price summary
- Price:$489,000
- Price per sq. ft.:$115.6
About this home
Located on the 10th fairway in Back Acres Country Club, this spacious brick home offers approximately 4,230 square feet with 3 bedrooms, 4 full baths and plenty of room to spread out. The main level features hardwood and tile flooring, a split bedroom floor plan, formal dining room, spacious living area with gas log fireplace, breakfast area and a large kitchen with abundant cabinetry, breakfast bar and walk in pantry. The primary suite offers a generously sized bedroom, two walk in closets, double vanity, jetted corner tub and separate shower, while the additional main level bedrooms share a Jack and Jill bath. One of the standout features is the large sunroom overlooking the golf course, surrounded by windows and offering a wonderful space to relax or entertain. Upstairs provides even more flexibility with a large family or bonus area, full bath and two additional bonus rooms with closets that could work well as an office, hobby room, playroom or additional flex space. The partial heated basement includes another full bath and offers additional storage, workshop or storm shelter possibilities. Outside, enjoy mature trees, beautiful golf course views, a gazebo, paved driveway, side entry garage and separate golf cart garage. Conveniently located near schools, Northwest Mississippi Community College, shopping, dining and Interstate 55, this home offers an incredible amount of space inside and out with plenty of opportunity to make it your own....
Contact an agent
Home facts
- Year built:1995
- Subdivision & Development:Country Club
- Listing ID #:4163702
- Added:2 day(s) ago
- Updated:September 28, 2026 at 03:00 PM
Rooms and interior
- Bedrooms:3
- Total bathrooms:4
- Full bathrooms:4
- Flooring:Carpet, Ceramic Tile, Wood
- Bathrooms Description:Soaking Tub
- Kitchen Description:Eat-in Kitchen, Kitchen Island, Soaking Tub
- Basement Description:Heated, Partial
- Living area:4,230 sq. ft.
Heating and cooling
- Cooling:Ceiling Fan(s), Central Air, Electric
- Heating:Central, Fireplace(s), Natural Gas
- Central air:Yes
Structure and exterior
- Year built:1995
- Building area:4,230 sq. ft.
- Lot area:0.73 Acres
- Lot Features:Near Golf Course, On Golf Course, Sloped, Wooded
- Construction Materials:Brick
- Exterior Features:Landscaping Lights, Private Yard
- Foundation Description:Slab
- Levels:2 Story
Schools
- High school:Senatobia
- Middle school:Senatobia Middle School
- Elementary school:Senatobia
Utilities
- Water:Public
- Sewer:Public Sewer, Sewer Connected
Finances and disclosures
- Price:$489,000
- Price per sq. ft.:$115.6
- Tax amount:$3,133 (2025)
Features and amenities
- Laundry features:Laundry Room
- Amenities:Ceiling Fan(s), High Ceilings, Laminate Counters, Pantry, Primary Downstairs, Recessed Lighting, Storage
Parking
- Total parking spaces:2
- Parking description:Attached, Driveway, Garage Faces Side, Golf Cart Garage, Paved, Storage
- Garage:Yes
- Garage spaces:3
New listings near 124 Gwen Road
- New
 $120,000Active5.8 Acres
Rolling Oaks Lane, Senatobia, MS 38668
MLS# 4163740Listed by: CAPSTONE REALTY SERVICES - New
 $225,000Active3 beds 2 baths1,100 sq. ft.
1245 Lyles Road, Senatobia, MS 38668
MLS# 4163659Listed by: STEVENS REALTY & AUCTION CO, LLC - New
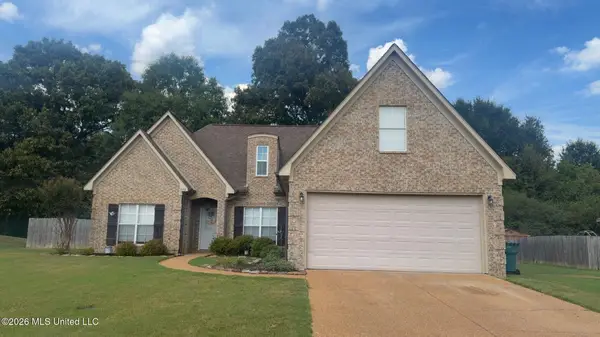 $285,000Active3 beds 2 baths1,636 sq. ft.
903 Falcon Street, Senatobia, MS 38668
MLS# 4163267Listed by: CRYE-LEIKE HERNANDO - New
 $315,000Active4 beds 2 baths1,931 sq. ft.
201 Cadet Drive, Senatobia, MS 38668
MLS# 4163240Listed by: MY HOME REALTY - New
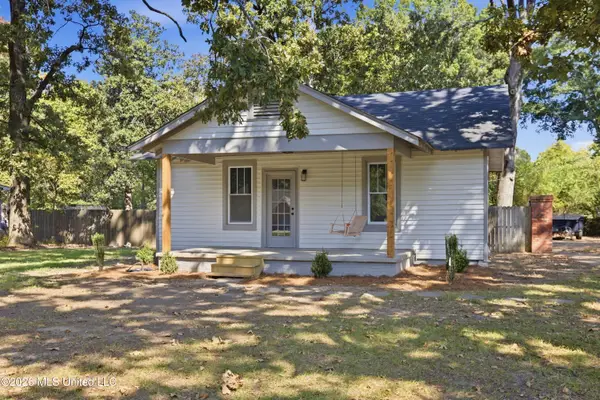 $234,900Active3 beds 2 baths1,340 sq. ft.
108 Camille Street, Senatobia, MS 38668
MLS# 4162982Listed by: KELLER WILLIAMS REALTY - MS 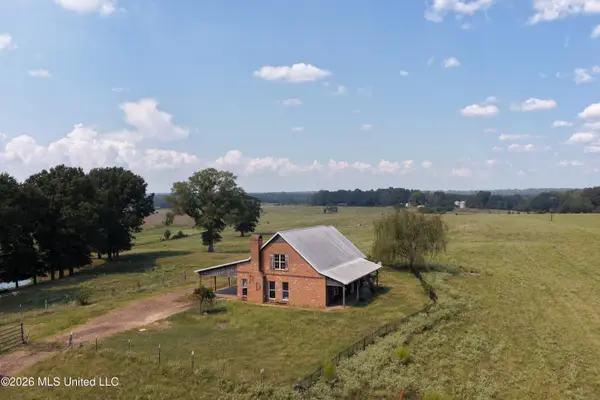 $270,000Pending3 beds 3 baths2,474 sq. ft.
367 Dandridge Drive, Senatobia, MS 38668
MLS# 4162577Listed by: TURN KEY REALTY GROUP LLC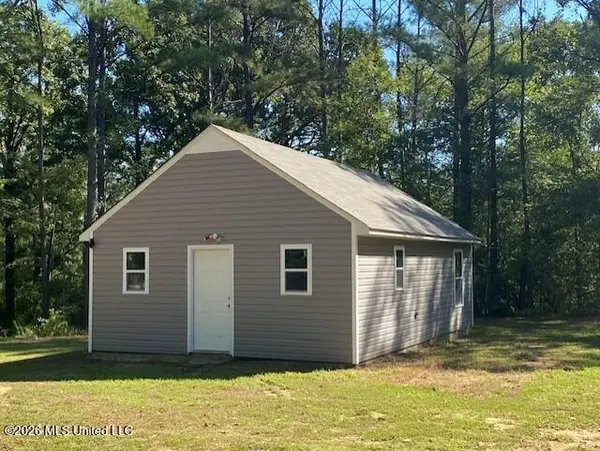 $120,000Active1 beds 1 baths600 sq. ft.
234 Senatobia Drive, Senatobia, MS 38668
MLS# 4162530Listed by: STEVENS REALTY & AUCTION CO, LLC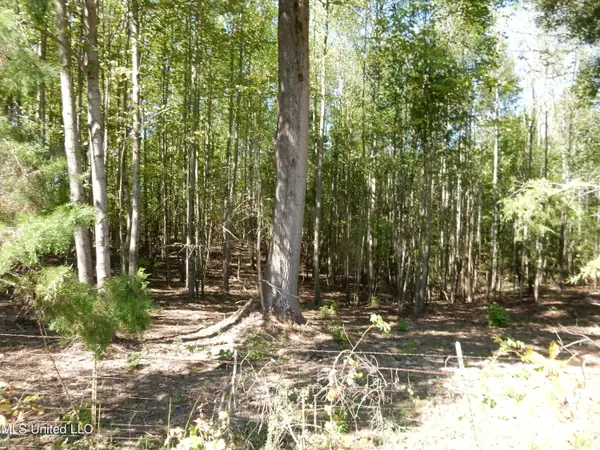 $89,500Pending10 Acres
Lot 1 Cypress Corner Road, Senatobia, MS 38668
MLS# 4162333Listed by: AGNER & ASSOCIATES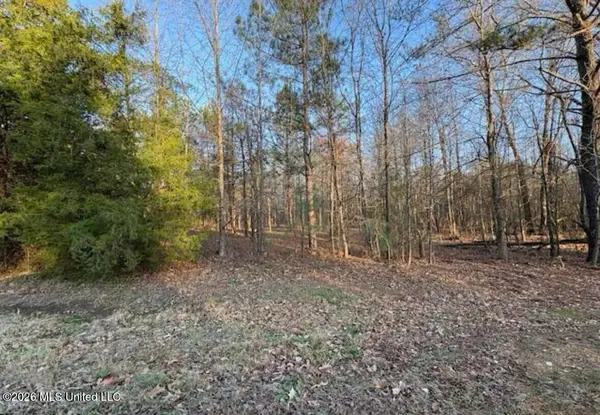 $89,900Active5 Acres
1397 Gravel Springs Road, Senatobia, MS 38668
MLS# 4162335Listed by: CRYE-LEIKE HERNANDO


Protect your home and budget from life's surprises with an Assurant Home Warranty, backed by a partner that supports you through every step of homeownership. Explore Plans.
© 2026 Better Homes and Gardens Real Estate LLC. An Anywhere Real Estate company. All rights reserved. Better Homes and Gardens® Real Estate is a registered trademark owned by Meredith Operations Corporation, licensed to Better Homes and Gardens Real Estate LLC and used with permission. Better Homes and Gardens Real Estate LLC fully supports the principles of the Fair Housing Act and the Equal Opportunity Act. Listing information is deemed reliable but is not guaranteed accurate.
Each office is independently owned and operated.
Any services or products provided by third parties are not provided by, affiliated with or related to Better Homes and Gardens Real Estate LLC, or its affiliated companies.