
201 Cadet Drive, Senatobia, MS 38668
Local realty services provided by:Better Homes and Gardens Real Estate Expect Realty
Upcoming open houses
- Sun, Sep 2703:00 pm - 05:00 pm
Listed by: heather l williams
Office: my home realty
MLS#:4163240
Source:MS_UNITED
Price summary
- Price:$315,000
- Price per sq. ft.:$163.13
- Monthly HOA dues:$10
About this home
Only two years old, this 4-bedroom, 2-bath home sits on a spacious 0.58-acre lot in Senatobia. The open living area flows into the kitchen, featuring granite countertops, white cabinetry, an island, and stainless steel appliances. Beautiful LVP flooring runs throughout the downstairs with no carpeting on the main level, and blinds are already installed. The primary bath offers a double vanity, soaking tub, and separate glass-enclosed shower. Outside, enjoy the covered back patio, partially fenced backyard, and cedar shutters. A two-car garage and extra parking provide room for additional vehicles. Schedule your showing at 201 Cadet Drive!
Contact an agent
Home facts
- Year built:2024
- Subdivision & Development:West Point
- Listing ID #:4163240
- Added:1 day(s) ago
- Updated:September 24, 2026 at 03:13 PM
Rooms and interior
- Bedrooms:4
- Total bathrooms:2
- Full bathrooms:2
- Rooms Total:9
- Flooring:Carpet, Luxury Vinyl
- Bathrooms Description:Double Vanity, Soaking Tub
- Kitchen Description:Double Vanity, Kitchen Island, Soaking Tub
- Living area:1,931 sq. ft.
Heating and cooling
- Cooling:Central Air, Electric
- Heating:Central, Natural Gas
- Central air:Yes
Structure and exterior
- Year built:2024
- Building area:1,931 sq. ft.
- Lot area:0.57 Acres
- Lot Features:Fenced, Landscaped
- Architectural Style:Traditional
- Construction Materials:Brick
- Exterior Features:Private Yard, Rain Gutters
- Foundation Description:Slab
- Levels:2 Story
Schools
- High school:Senatobia
- Middle school:Senatobia
- Elementary school:Senatobia
Utilities
- Water:Public
- Sewer:Public Sewer, Sewer Connected
Finances and disclosures
- Price:$315,000
- Price per sq. ft.:$163.13
- Tax amount:$308 (2025)
Features and amenities
- Laundry features:Laundry Room
- Amenities:Ceiling Fan(s), Granite Counters, High Speed Internet, Open Floorplan, Pantry, Primary Downstairs, Recessed Lighting, Walk-In Closet(s)
Parking
- Total parking spaces:2
- Parking description:Concrete
- Garage:Yes
- Garage spaces:2
New listings near 201 Cadet Drive
- New
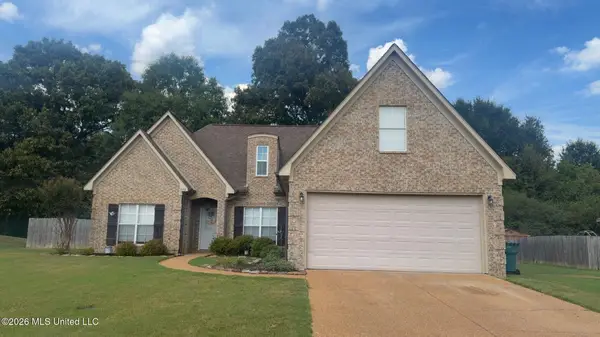 $285,000Active3 beds 2 baths1,636 sq. ft.
903 Falcon Street, Senatobia, MS 38668
MLS# 4163267Listed by: CRYE-LEIKE HERNANDO - New
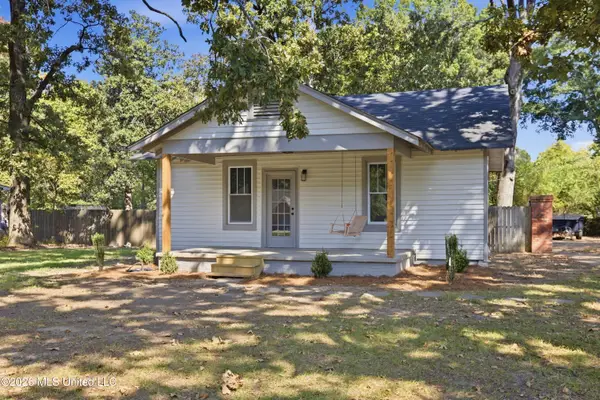 $234,900Active3 beds 2 baths1,340 sq. ft.
108 Camille Street, Senatobia, MS 38668
MLS# 4162982Listed by: KELLER WILLIAMS REALTY - MS 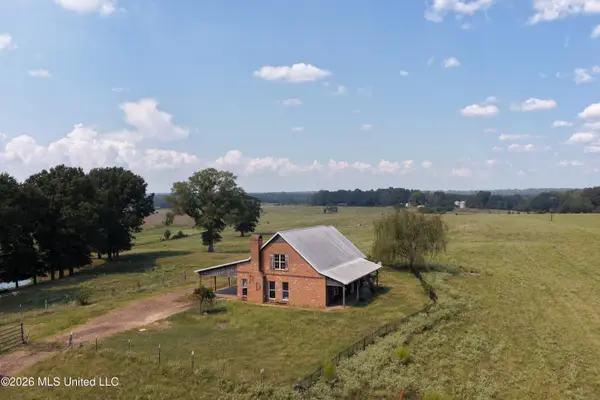 $270,000Pending3 beds 3 baths2,474 sq. ft.
367 Dandridge Drive, Senatobia, MS 38668
MLS# 4162577Listed by: TURN KEY REALTY GROUP LLC- New
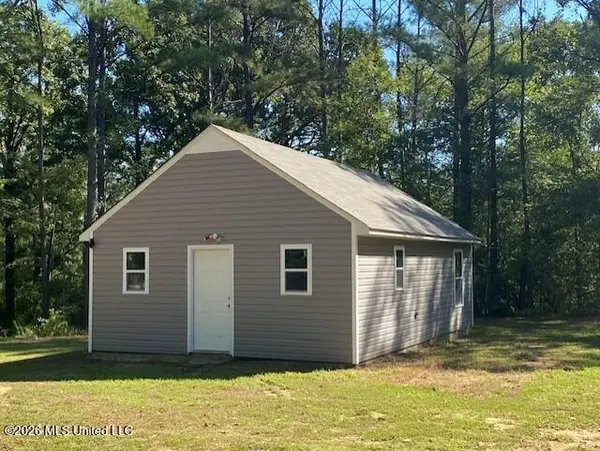 $120,000Active1 beds 1 baths600 sq. ft.
234 Senatobia Drive, Senatobia, MS 38668
MLS# 4162530Listed by: STEVENS REALTY & AUCTION CO, LLC 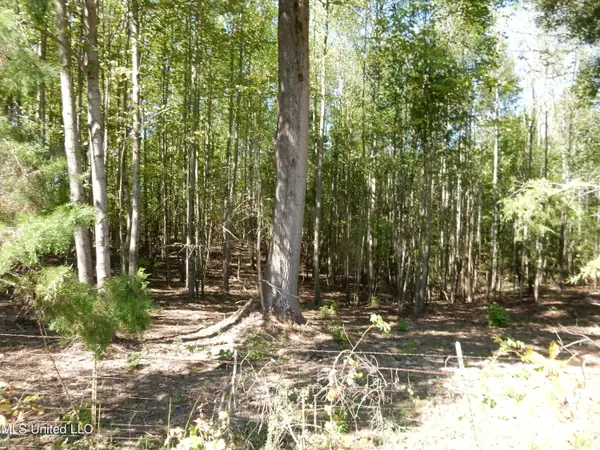 $89,500Pending10 Acres
Lot 1 Cypress Corner Road, Senatobia, MS 38668
MLS# 4162333Listed by: AGNER & ASSOCIATES- New
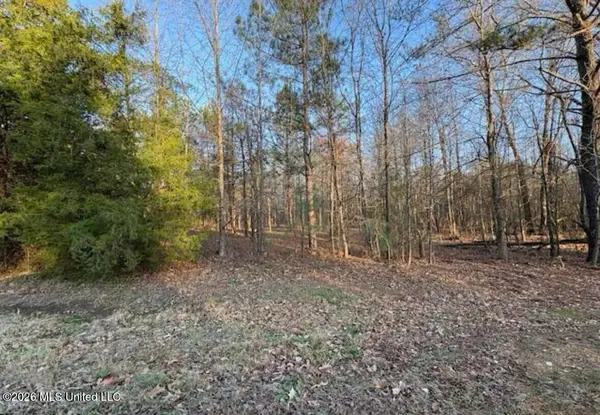 $89,900Active5 Acres
1397 Gravel Springs Road, Senatobia, MS 38668
MLS# 4162335Listed by: CRYE-LEIKE HERNANDO 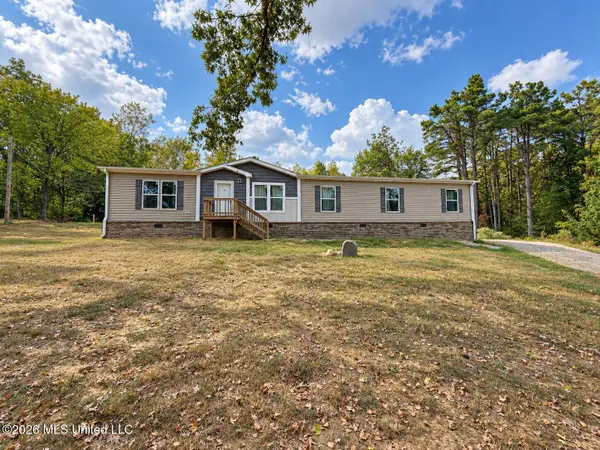 $292,000Active4 beds 3 baths1,980 sq. ft.
4350 Thyatira Tyro, Senatobia, MS 38668
MLS# 4161938Listed by: DREAM MAKER REALTY $352,250Pending4 beds 3 baths2,225 sq. ft.
106 Ethelyn Smith Drive, Senatobia, MS 38668
MLS# 4161684Listed by: DIDLAKE REALTY GROUP, LLC $225,000Pending3 beds 2 baths1,181 sq. ft.
2916 Brownlee Road, Senatobia, MS 38668
MLS# 4161604Listed by: CRYE-LEIKE HERNANDO


Protect your home and budget from life's surprises with an Assurant Home Warranty, backed by a partner that supports you through every step of homeownership. Explore Plans.
© 2026 Better Homes and Gardens Real Estate LLC. An Anywhere Real Estate company. All rights reserved. Better Homes and Gardens® Real Estate is a registered trademark owned by Meredith Operations Corporation, licensed to Better Homes and Gardens Real Estate LLC and used with permission. Better Homes and Gardens Real Estate LLC fully supports the principles of the Fair Housing Act and the Equal Opportunity Act. Listing information is deemed reliable but is not guaranteed accurate.
Each office is independently owned and operated.
Any services or products provided by third parties are not provided by, affiliated with or related to Better Homes and Gardens Real Estate LLC, or its affiliated companies.