
2384 Washington Woods Road, Southaven, MS 38672
Local realty services provided by:Better Homes and Gardens Real Estate Traditions
Listed by: brennan bynum
Office: keller williams realty - ms
MLS#:4163566
Source:MS_UNITED
Price summary
- Price:$364,950
- Price per sq. ft.:$157.1
- Monthly HOA dues:$25
About this home
Welcome to this spacious and beautifully designed home with a versatile floor plan. The main level offers a generously sized living room that flows into the eat-in kitchen, complete with a center island and stainless steel appliances, creating an inviting space for everyday living and entertaining. The spacious primary suite provides a private retreat with a large bedroom and an impressive primary bath featuring a soaker tub, dual vanity and an oversized walk-in shower. Additional bedrooms provide flexibility for family, guests or home office. Upstairs, the finished bonus room provides additional living space perfect for a media room, playroom, office or private retreat. Multiple porches and an attached garage add to the homes functionality and appeal. With generous room sizes, quality finishes, and a flexible layout, this home offers plenty of space to live, work and entertain.
Contact an agent
Home facts
- Year built:2021
- Subdivision & Development:Cherry Tree
- Listing ID #:4163566
- Added:1 day(s) ago
- Updated:September 25, 2026 at 04:55 PM
Rooms and interior
- Bedrooms:4
- Total bathrooms:2
- Full bathrooms:2
- Rooms Total:8
- Flooring:Carpet, Combination, Laminate, Tile
- Bathrooms Description:Soaking Tub
- Kitchen Description:Eat-in Kitchen, Kitchen Island, Soaking Tub
- Living area:2,323 sq. ft.
Heating and cooling
- Cooling:Central Air, Electric, Gas
- Heating:Central, Natural Gas
- Central air:Yes
Structure and exterior
- Year built:2021
- Building area:2,323 sq. ft.
- Lot area:0.44 Acres
- Lot Features:City Lot
- Architectural Style:Traditional
- Construction Materials:Brick
- Exterior Features:Rain Gutters
- Foundation Description:Slab
- Levels:1.5 Story
Schools
- High school:Desoto Central
- Middle school:Desoto Central
- Elementary school:Desoto Central
Utilities
- Water:Public
- Sewer:Public Sewer, Sewer Connected
Finances and disclosures
- Price:$364,950
- Price per sq. ft.:$157.1
- Tax amount:$3,108 (2025)
Features and amenities
- Laundry features:Laundry Room, Main Level
- Amenities:Breakfast Bar, Ceiling Fan(s), Crown Molding, Entrance Foyer, Granite Counters, His and Hers Closets, Open Floorplan, Pantry, Primary Downstairs, Recessed Lighting, Smart Home, Smart Thermostat, Stone Counters, Walk-In Closet(s)
Parking
- Total parking spaces:2
- Parking description:Attached, Concrete, Garage Door Opener
- Garage:Yes
- Garage spaces:2
New listings near 2384 Washington Woods Road
- Coming Soon
 $411,090Coming Soon4 beds 2 baths2,130 sq. ft.
1639 Ryker Road, Southaven, MS 38672
MLS# 4163525Listed by: KAIZEN REALTY - New
 $214,500Active4 beds 2 baths1,500 sq. ft.
1693 Carla Cove, Southaven, MS 38671
MLS# 4163594Listed by: CROSSLIN GIST REALTY, LLC - New
 $319,500Active4 beds 3 baths1,873 sq. ft.
2314 Dela Drive, Southaven, MS 38672
MLS# 4163577Listed by: KAIZEN REALTY - New
 $229,900Active3 beds 2 baths1,296 sq. ft.
5578 Alexandria Lane, Southaven, MS 38671
MLS# 4163559Listed by: CAPSTONE REALTY SERVICES - New
 $459,000Active5 beds 3 baths2,447 sq. ft.
963 Buttermilk Drive, Nesbit, MS 38651
MLS# 4163499Listed by: KELLER WILLIAMS REALTY - New
 $165,000Active3 beds 2 baths1,376 sq. ft.
37 Hillbrook Drive, Southaven, MS 38671
MLS# 4163486Listed by: KELLER WILLIAMS REALTY - MS - New
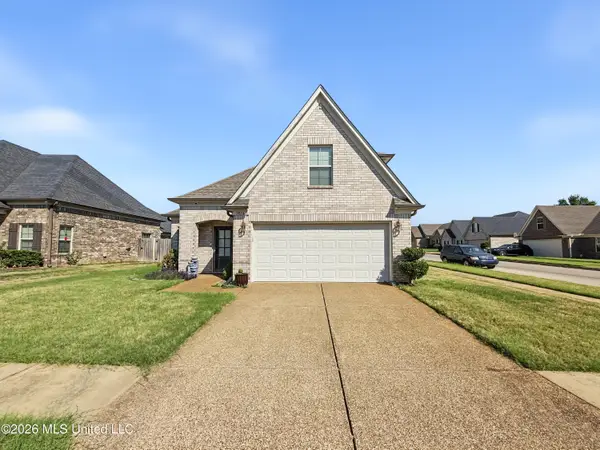 $269,900Active3 beds 2 baths1,549 sq. ft.
7874 Sycamore Drive, Southaven, MS 38671
MLS# 4163374Listed by: EXP REALTY - New
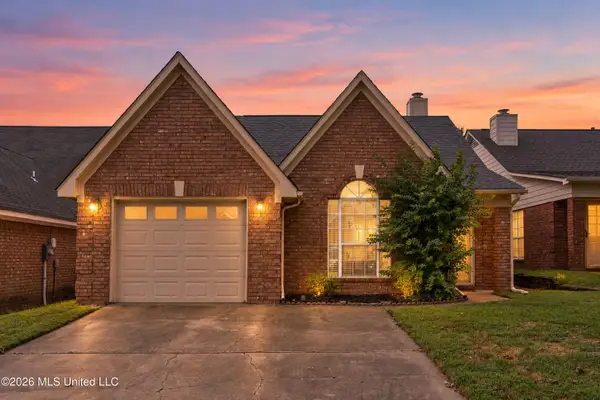 $221,300Active2 beds 2 baths1,230 sq. ft.
7823 S Chesterfield Drive, Southaven, MS 38671
MLS# 4163346Listed by: EXP REALTY - New
 $249,900Active3 beds 2 baths1,613 sq. ft.
827 Dinwiddie Cove, Southaven, MS 38671
MLS# 4163257Listed by: BEST REAL ESTATE COMPANY, LLC


Protect your home and budget from life's surprises with an Assurant Home Warranty, backed by a partner that supports you through every step of homeownership. Explore Plans.
© 2026 Better Homes and Gardens Real Estate LLC. An Anywhere Real Estate company. All rights reserved. Better Homes and Gardens® Real Estate is a registered trademark owned by Meredith Operations Corporation, licensed to Better Homes and Gardens Real Estate LLC and used with permission. Better Homes and Gardens Real Estate LLC fully supports the principles of the Fair Housing Act and the Equal Opportunity Act. Listing information is deemed reliable but is not guaranteed accurate.
Each office is independently owned and operated.
Any services or products provided by third parties are not provided by, affiliated with or related to Better Homes and Gardens Real Estate LLC, or its affiliated companies.