
3473 E Enclave Drive, Southaven, MS 38672
Local realty services provided by:Better Homes and Gardens Real Estate Traditions
3473 E Enclave Drive,Southaven, MS 38672
$315,000Last list price
- 3 Beds
- 2 Baths
- - sq. ft.
- Single family
- Sold
Listed by: jaime r ross
Office: local agency realty group
MLS#:4147178
Source:MS_UNITED
Sorry, we are unable to map this address
Price summary
- Price:$315,000
About this home
Welcome to this spacious and well-positioned home in the desirable Lakes of Nicholas community, offering a rare combination of one-level living and exceptional future expansion potential. This 3-bedroom, 2-bath home features a split floor plan with wood flooring throughout the main living areas, creating a warm and inviting feel. The kitchen is equipped with beautiful granite countertops, a breakfast bar, and an eat-in dining space, along with a separate formal dining room perfect for entertaining. The primary suite is privately located, while the additional bedrooms offer flexibility for family, guests, or home office use. One of the standout features of this home is the massive unfinished upstairs space, providing an incredible opportunity to expand and customize—ideal for a bonus room, additional bedrooms, or a private retreat. Recent improvements include a new roof (2024) and exterior paint (2023), offering peace of mind and reducing future maintenance concerns. Enjoy outdoor living with a fenced-in backyard and take advantage of the neighborhood amenities, including a community lake and walking trail. Conveniently located near shopping, dining, and major roadways, this home offers both comfort today and potential for tomorrow....
Contact an agent
Home facts
- Year built:2005
- Listing ID #:4147178
- Added:94 day(s) ago
- Updated:July 28, 2026 at 06:33 AM
Rooms and interior
- Bedrooms:3
- Total bathrooms:2
- Full bathrooms:2
- Rooms Total:9
- Flooring:Carpet, Ceramic Tile, Combination, Wood
- Kitchen Description:Eat-in Kitchen
Heating and cooling
- Cooling:Ceiling Fan(s), Central Air
- Heating:Fireplace(s), Forced Air, Natural Gas
- Central air:Yes
Structure and exterior
- Year built:2005
- Lot Features:Front Yard, Landscaped, Level
- Architectural Style:Traditional
- Construction Materials:Brick
- Exterior Features:Rain Gutters
- Foundation Description:Slab
- Levels:1 Story
Schools
- High school:Desoto Central
- Middle school:Desoto Central
- Elementary school:Desoto Central
Utilities
- Water:Public
- Sewer:Public Sewer, Sewer Connected
Finances and disclosures
- Price:$315,000
- Tax amount:$966 (2025)
Features and amenities
- Laundry features:Electric Dryer Hookup, In Hall, Main Level
- Amenities:Blinds, Ceiling Fan(s), Crown Molding, Granite Counters, Pantry, Primary Downstairs, Walk-In Closet(s)
Parking
- Total parking spaces:2
- Parking description:Concrete, Garage Door Opener, Garage Faces Side
- Garage:Yes
- Garage spaces:2
New listings near 3473 E Enclave Drive
- New
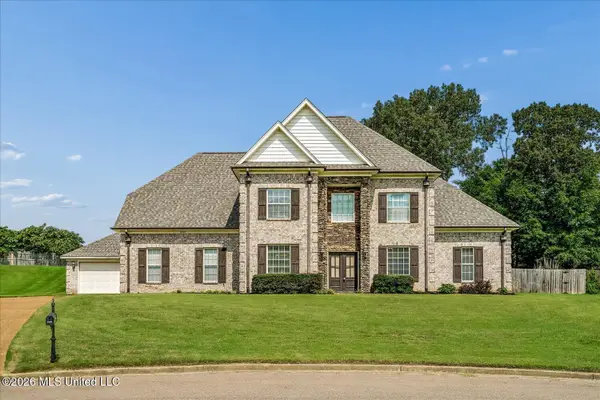 $425,000Active4 beds 4 baths3,037 sq. ft.
3913 Cherry Lake Cove, Southaven, MS 38672
MLS# 4157259Listed by: KELLER WILLIAMS REALTY - MS - New
 $342,900Active3 beds 2 baths1,940 sq. ft.
1020 Great Glen Drive, Southaven, MS 38671
MLS# 4157079Listed by: AUSTIN REALTY GROUP, INC-HER - New
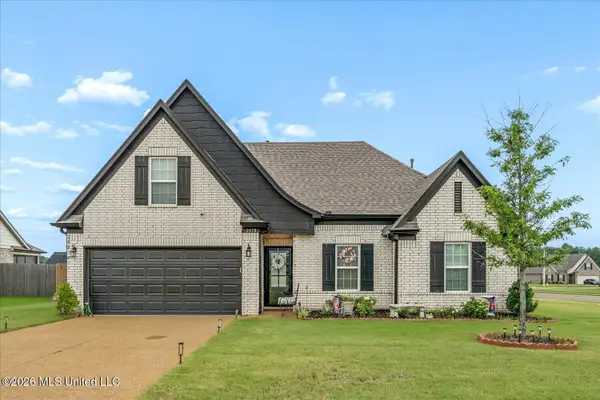 $340,000Active4 beds 2 baths1,882 sq. ft.
2478 Johnny Ray Drive, Southaven, MS 38672
MLS# 4157203Listed by: KAIZEN REALTY - New
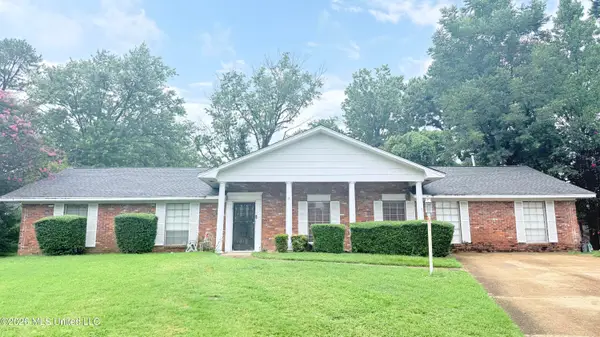 $199,000Active4 beds 3 baths2,376 sq. ft.
8185 Barclay Cove, Southaven, MS 38671
MLS# 4157178Listed by: KAIZEN REALTY - New
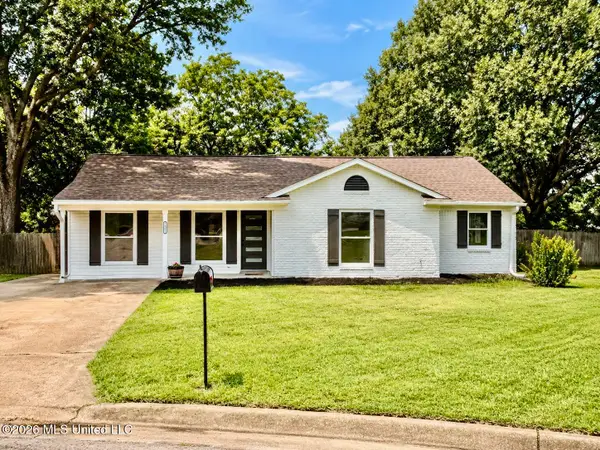 $224,900Active3 beds 2 baths1,451 sq. ft.
1645 Hickory Drive, Southaven, MS 38671
MLS# 4157166Listed by: KAIZEN REALTY - New
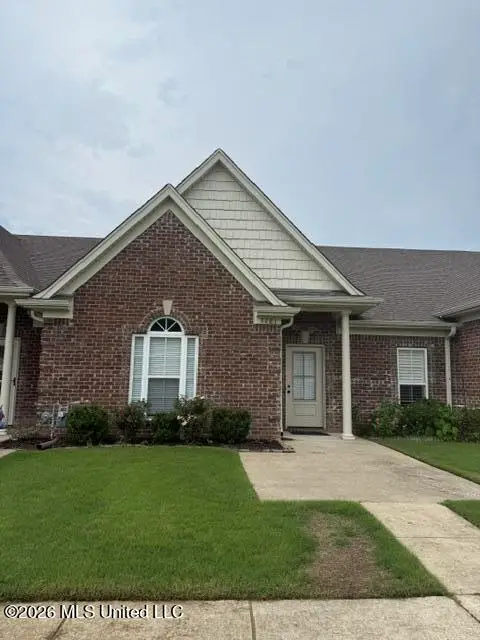 $245,000Active2 beds 2 baths1,208 sq. ft.
3281 Parkdale Cove, Southaven, MS 38672
MLS# 4157136Listed by: ELECT REALTY GROUP - New
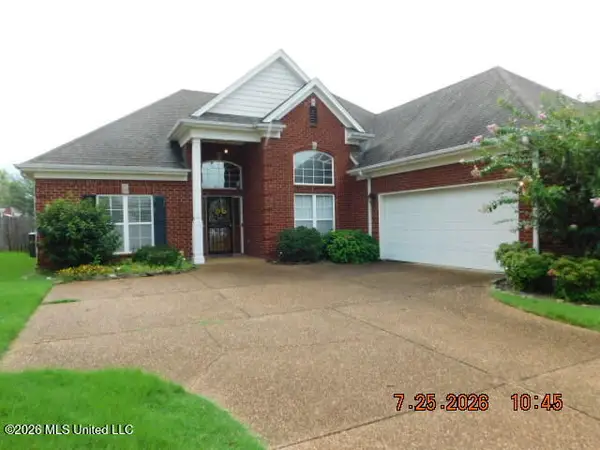 $339,900Active4 beds 4 baths2,400 sq. ft.
4408 Bloombury Street, Southaven, MS 38672
MLS# 4157129Listed by: AGNER & ASSOCIATES - New
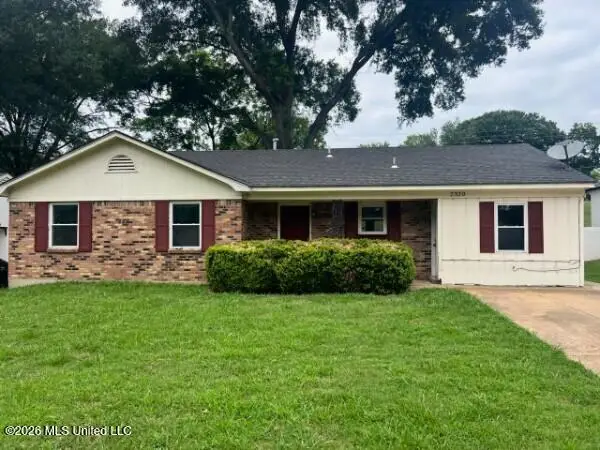 $200,000Active3 beds 2 baths1,281 sq. ft.
2320 Colonial Hills Drive, Southaven, MS 38671
MLS# 4157066Listed by: RE/MAX REALTY GROUP - New
 $245,000Active2 beds 2 baths1,185 sq. ft.
3234 Jade Lane, Southaven, MS 38672
MLS# 4157038Listed by: AUSTIN REALTY GROUP, INC-HER - New
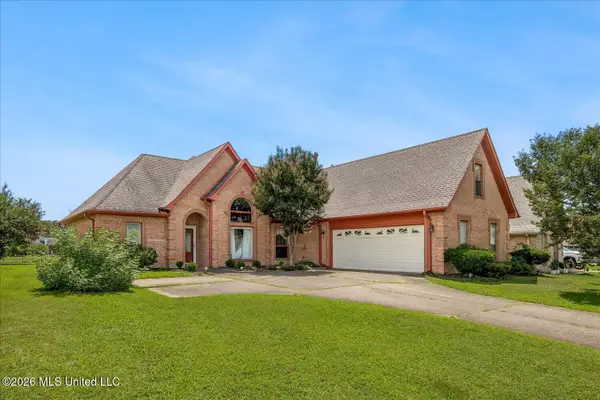 $299,900Active4 beds 2 baths2,333 sq. ft.
4363 Sweet Flag Loop, Southaven, MS 38671
MLS# 4156971Listed by: KAIZEN REALTY


Protect your home and budget from life's surprises with an Assurant Home Warranty, backed by a partner that supports you through every step of homeownership. Explore Plans.
© 2026 Better Homes and Gardens Real Estate LLC. An Anywhere Real Estate company. All rights reserved. Better Homes and Gardens® Real Estate is a registered trademark owned by Meredith Operations Corporation, licensed to Better Homes and Gardens Real Estate LLC and used with permission. Better Homes and Gardens Real Estate LLC fully supports the principles of the Fair Housing Act and the Equal Opportunity Act. Listing information is deemed reliable but is not guaranteed accurate.
Each office is independently owned and operated.
Any services or products provided by third parties are not provided by, affiliated with or related to Better Homes and Gardens Real Estate LLC, or its affiliated companies.