
3530 Champion Hills Drive, Southaven, MS 38672
Local realty services provided by:Better Homes and Gardens Real Estate Traditions
Listed by: kevin j brown
Office: exp realty
MLS#:4163928
Source:MS_UNITED
Price summary
- Price:$360,000
- Price per sq. ft.:$178.13
- Monthly HOA dues:$30
About this home
MOTIVATED, MOTIVATED SELLER!!! READY TO MAKE A DEAL. Beautiful four bedroom 2 bath homes. This home is ready for your family. Close to shopping, restaurants, medical facilities and schools. Please come out and see this home. Refrigerator doesn't convey.
Contact an agent
Home facts
- Year built:2015
- Subdivision & Development:Cherry Tree
- Listing ID #:4163928
- Added:1 day(s) ago
- Updated:September 30, 2026 at 04:10 PM
Rooms and interior
- Bedrooms:4
- Total bathrooms:2
- Full bathrooms:2
- Living area:2,021 sq. ft.
Heating and cooling
- Cooling:Central Air, Multi Units
- Heating:Forced Air, Natural Gas
- Central air:Yes
Structure and exterior
- Year built:2015
- Building area:2,021 sq. ft.
- Lot area:0.31 Acres
- Construction Materials:Brick
- Foundation Description:Slab
- Levels:1.5 Story
Schools
- High school:Desoto Central
- Middle school:Desoto Central
- Elementary school:Desoto Central
Utilities
- Water:Public
- Sewer:Public Sewer, Sewer Connected
Finances and disclosures
- Price:$360,000
- Price per sq. ft.:$178.13
- Tax amount:$2,381 (2025)
Features and amenities
- Amenities:Breakfast Bar, Granite Counters
Parking
- Total parking spaces:2
- Parking description:Attached
- Garage:Yes
- Garage spaces:2
New listings near 3530 Champion Hills Drive
- Coming Soon
 $411,090Coming Soon4 beds 2 baths2,130 sq. ft.
1639 Ryker Road, Southaven, MS 38672
MLS# 4163525Listed by: KAIZEN REALTY - New
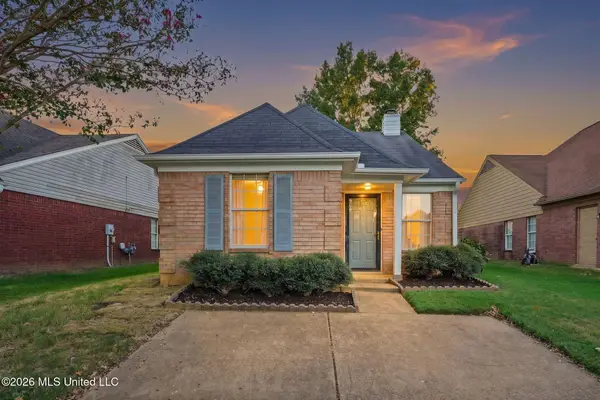 $210,000Active2 beds 2 baths1,148 sq. ft.
5505 Kayla Drive, Southaven, MS 38671
MLS# 4164002Listed by: CRYE-LEIKE HERNANDO - New
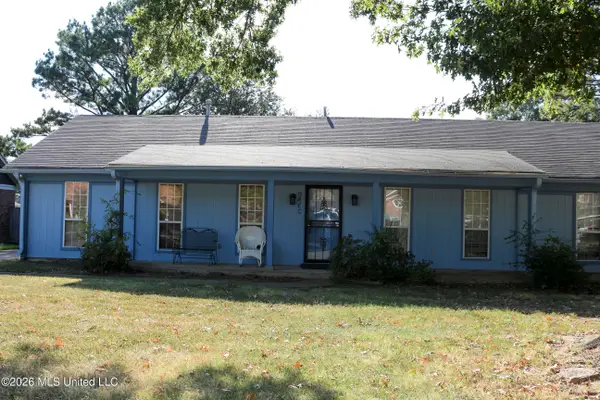 $225,000Active4 beds 2 baths1,883 sq. ft.
8405 Deep Well Place, Southaven, MS 38671
MLS# 4163996Listed by: COLDWELL BANKER COLLINS-MAURY SOUTHAVEN - New
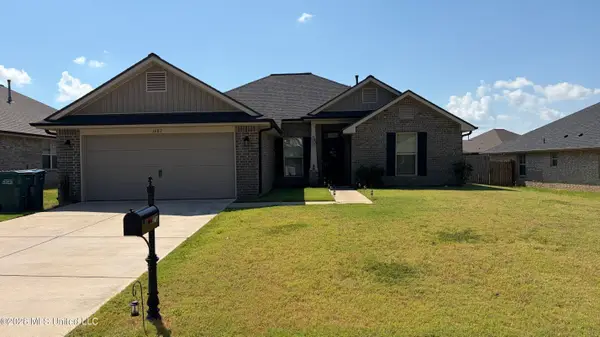 $305,000Active4 beds 2 baths2,031 sq. ft.
1687 Grayce Drive, Southaven, MS 38671
MLS# 4163949Listed by: KAIZEN REALTY - New
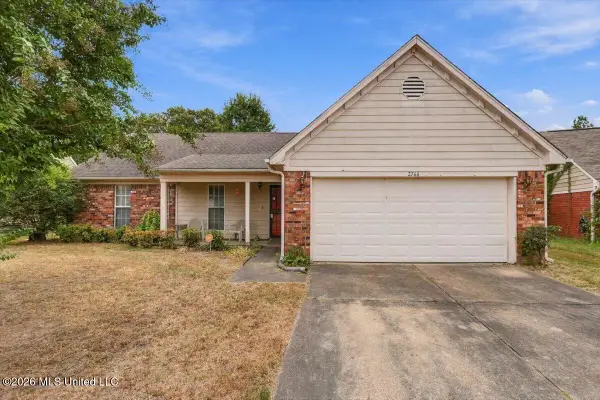 $206,000Active3 beds 2 baths1,340 sq. ft.
7766 S Sarah Ann Drive, Southaven, MS 38671
MLS# 4163940Listed by: KELLER WILLIAMS REALTY - GETWELL - New
 $159,999Active3 beds 1 baths1,380 sq. ft.
1568 W Stateline Road, Southaven, MS 38671
MLS# 4163871Listed by: J HUNTER REALTY - Open Sat, 12 to 2pmNew
 $353,000Active5 beds 3 baths2,549 sq. ft.
3141 Peachtree Drive, Southaven, MS 38672
MLS# 4163777Listed by: THE HOME PARTNERS REALTY, LLC - New
 $269,900Active3 beds 2 baths1,479 sq. ft.
7215 Fairmont Pl Cove, Southaven, MS 38671
MLS# 4163733Listed by: HALEY AND ASSOCIATES REAL ESTATE SERVICES, LLC - New
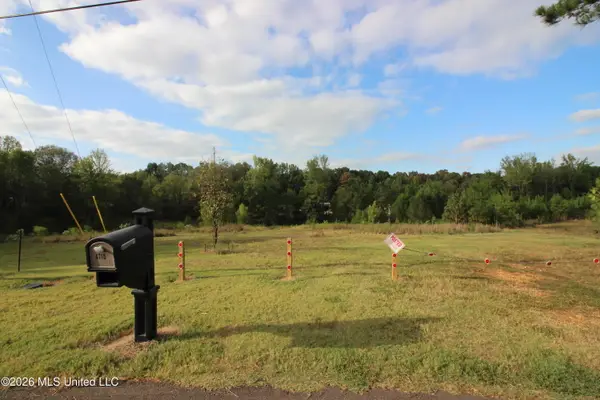 $199,900Active5 Acres
4710 Dixie Lynn Drive, Southaven, MS 38671
MLS# 4163727Listed by: KAIZEN REALTY


Protect your home and budget from life's surprises with an Assurant Home Warranty, backed by a partner that supports you through every step of homeownership. Explore Plans.
© 2026 Better Homes and Gardens Real Estate LLC. An Anywhere Real Estate company. All rights reserved. Better Homes and Gardens® Real Estate is a registered trademark owned by Meredith Operations Corporation, licensed to Better Homes and Gardens Real Estate LLC and used with permission. Better Homes and Gardens Real Estate LLC fully supports the principles of the Fair Housing Act and the Equal Opportunity Act. Listing information is deemed reliable but is not guaranteed accurate.
Each office is independently owned and operated.
Any services or products provided by third parties are not provided by, affiliated with or related to Better Homes and Gardens Real Estate LLC, or its affiliated companies.