
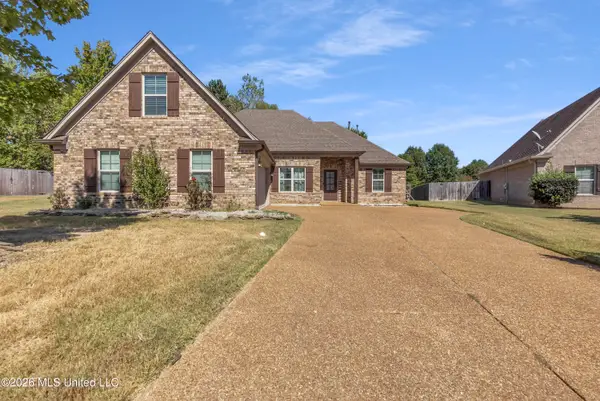
7766 S Sarah Ann Drive, Southaven, MS 38671
Local realty services provided by:Better Homes and Gardens Real Estate Expect Realty
Listed by: robert a schoonover, jennifer smith
Office: keller williams realty - getwell
MLS#:4163940
Source:MS_UNITED
Price summary
- Price:$206,000
- Price per sq. ft.:$153.73
About this home
Charming 3-bedroom, 2-bath, 1,374 sq. ft. single-story home in Southaven, MS. This property offers a spacious living area with a vaulted ceiling, ceiling fan, laminate flooring, and a brick fireplace creating a warm focal point. The kitchen features abundant cabinetry, ample counter space, sink, dishwasher, built-in microwave, and convenient access to the main living area. The primary bathroom includes a large vanity with generous storage, tub/shower combination with tiled surround, built-in shower niche, and grab bar. Additional highlights include an enclosed sunroom/flex space with numerous windows providing abundant natural light, offering versatile space for a sitting area, playroom, home office, or entertaining. The rear of the home features a spacious deck overlooking the fenced backyard, which backs up to Central Park and its many amenities, offering convenient access to outdoor recreation and community activities. The exterior combines brick and siding with a covered front porch, attached 2-car garage, and ample driveway parking. Property is being sold AS-IS....
Contact an agent
Home facts
- Year built:2002
- Subdivision & Development:Central Park
- Listing ID #:4163940
- Added:1 day(s) ago
- Updated:September 30, 2026 at 06:41 PM
Rooms and interior
- Bedrooms:3
- Total bathrooms:2
- Full bathrooms:2
- Flooring:Carpet, Combination, Laminate, Tile
- Kitchen Description:Eat-in Kitchen
- Living area:1,340 sq. ft.
Heating and cooling
- Cooling:Ceiling Fan(s), Central Air, Electric
- Heating:Central, Forced Air, Natural Gas
- Central air:Yes
Structure and exterior
- Year built:2002
- Building area:1,340 sq. ft.
- Lot area:0.15 Acres
- Lot Features:Fenced, Few Trees, Landscaped, Level
- Architectural Style:Traditional
- Construction Materials:Brick, Siding
- Exterior Features:Rain Gutters
- Foundation Description:Slab
- Levels:1 Story
Schools
- High school:Southaven
- Middle school:Southaven Middle
- Elementary school:Greenbrook
Utilities
- Water:Public
- Sewer:Public Sewer, Sewer Connected
Finances and disclosures
- Price:$206,000
- Price per sq. ft.:$153.73
- Tax amount:$228 (2025)
Features and amenities
- Laundry features:In Kitchen, Laundry Closet
- Amenities:Blinds, Built-in Features, Cathedral Ceiling(s), Ceiling Fan(s), Insulated Windows, Walk-In Closet(s)
Parking
- Total parking spaces:2
- Parking description:Attached, Garage Faces Front, Paved
- Garage:Yes
- Garage spaces:2
New listings near 7766 S Sarah Ann Drive
- Coming Soon
 $411,090Coming Soon4 beds 2 baths2,130 sq. ft.
1639 Ryker Road, Southaven, MS 38672
MLS# 4163525Listed by: KAIZEN REALTY - New
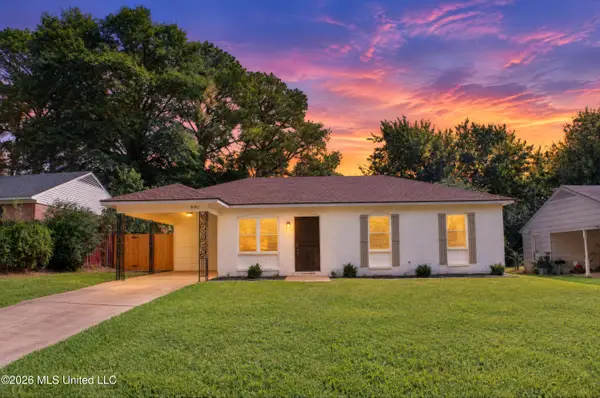 $199,000Active3 beds 2 baths1,140 sq. ft.
8182 Elmbrook Drive, Southaven, MS 38671
MLS# 4164062Listed by: CRYE-LEIKE OF MS-SH - New
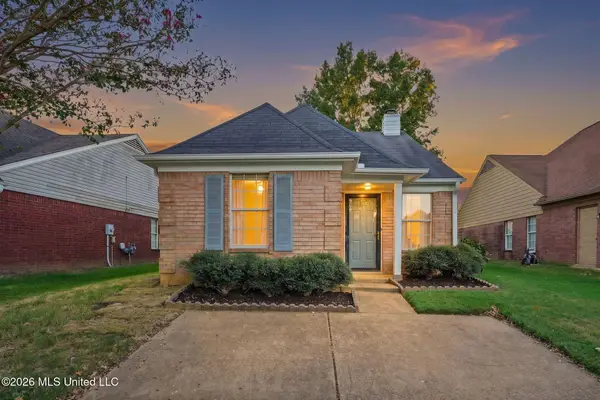 $210,000Active2 beds 2 baths1,148 sq. ft.
5505 Kayla Drive, Southaven, MS 38671
MLS# 4164002Listed by: CRYE-LEIKE HERNANDO - New
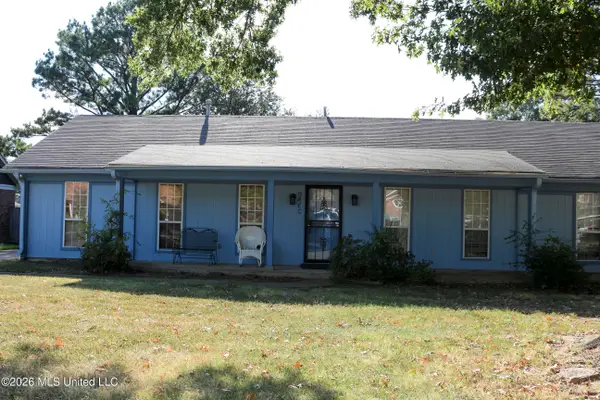 $225,000Active4 beds 2 baths1,883 sq. ft.
8405 Deep Well Place, Southaven, MS 38671
MLS# 4163996Listed by: COLDWELL BANKER COLLINS-MAURY SOUTHAVEN - New
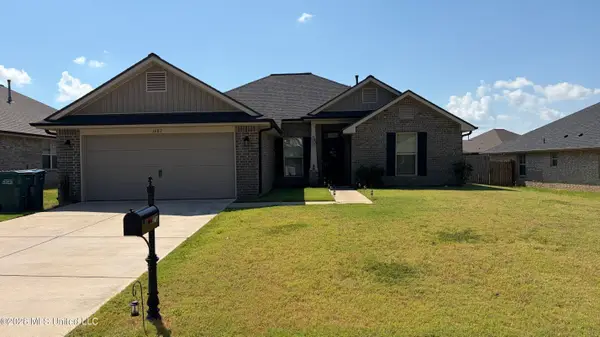 $305,000Active4 beds 2 baths2,031 sq. ft.
1687 Grayce Drive, Southaven, MS 38671
MLS# 4163949Listed by: KAIZEN REALTY - New
 $360,000Active4 beds 2 baths2,021 sq. ft.
3530 Champion Hills Drive, Southaven, MS 38672
MLS# 4163928Listed by: EXP REALTY - New
 $159,999Active3 beds 1 baths1,380 sq. ft.
1568 W Stateline Road, Southaven, MS 38671
MLS# 4163871Listed by: J HUNTER REALTY - Open Sat, 12 to 2pmNew
 $353,000Active5 beds 3 baths2,549 sq. ft.
3141 Peachtree Drive, Southaven, MS 38672
MLS# 4163777Listed by: THE HOME PARTNERS REALTY, LLC - New
 $269,900Active3 beds 2 baths1,479 sq. ft.
7215 Fairmont Pl Cove, Southaven, MS 38671
MLS# 4163733Listed by: HALEY AND ASSOCIATES REAL ESTATE SERVICES, LLC


Protect your home and budget from life's surprises with an Assurant Home Warranty, backed by a partner that supports you through every step of homeownership. Explore Plans.
© 2026 Better Homes and Gardens Real Estate LLC. An Anywhere Real Estate company. All rights reserved. Better Homes and Gardens® Real Estate is a registered trademark owned by Meredith Operations Corporation, licensed to Better Homes and Gardens Real Estate LLC and used with permission. Better Homes and Gardens Real Estate LLC fully supports the principles of the Fair Housing Act and the Equal Opportunity Act. Listing information is deemed reliable but is not guaranteed accurate.
Each office is independently owned and operated.
Any services or products provided by third parties are not provided by, affiliated with or related to Better Homes and Gardens Real Estate LLC, or its affiliated companies.