
113 Forest Hill Drive, Starkville, MS 39759
Local realty services provided by:Better Homes and Gardens Real Estate Expect Realty
Listed by: jane poole
Office: pine and ivy realty
MLS#:4161728
Source:MS_UNITED
Price summary
- Price:$499,000
- Price per sq. ft.:$167.9
About this home
Like a mountain top escape only one mile from downtown Starkville. Located at the end of a dead end road right off of Starkville's historic district, privacy is paramount in this location. This home is freshly remodeled maintaining all the mid century modern character of its original glory preserving original flooring on the living area level and the original solid wood interior doors some even including their original unique and one of a kind hardware. Three split levels plus a lower basement for storage and/or a storm shelter. On the entry level enter into your living space with high ceilings and their original beams, a soaring fireplace w/ gas logs, fully remodeled kitchen with ample storage and countertop space/beautiful quartz countertops and tile backsplash with all new appliances/an island which also includes storage and an additional counter space opposite the breakfast nook for a coffee and/or spirits bar, a formal dining area with a built-in large hutch/cabinet that has been preserved to maintain its mid century modern character. Exit the kitchen and/or dining area onto an elevated covered deck overlooking the wooded ___ acre lot. Next follow the upward staircase to four bedrooms including a primary bedroom with full bath/double vanities/walk-in shower, and a private balcony overlooking the wooded lot. Down the hall are three additional roomy bedrooms which share a sizeable hall bath with double vanities. All upstairs and bottom level flooring is new. Return to the entry level and take the downward staircase to two oversized rooms, each with its own private exterior entry. One of the downstairs rooms could be an additional primary bedroom with full bath and built-in cabinets and also includes a separate built-in desk or computer area. This room would also suffice as an excellent game room (plenty large enough for a pool table), theatre room, play room, or student apartment. Across the hall is another oversized room with a private entry perfect for an older child/college student or lease the entire downstairs for additional income. The options are boundless for the downstairs area. To top it all off (literally) a BRAND NEW roof has been installed. Two HVAC units provide cool and warmth for all season in all areas. The home has been freshly landscaped and french drains have been added. Pre-listing inspection has been performed and all necessary repairs have been made. Report is available to potential buyer with acceptable contract. The home was remodeled by a popular builder with 35 years experience in custom building. Owner and listing agent are related....
Contact an agent
Home facts
- Year built:1973
- Subdivision & Development:Forest Hill
- Listing ID #:4161728
- Added:45 day(s) ago
- Updated:October 23, 2026 at 10:39 PM
Rooms and interior
- Bedrooms:5
- Total bathrooms:4
- Full bathrooms:4
- Flooring:Luxury Vinyl, Wood
- Kitchen Description:Eat-in Kitchen, Kitchen Island
- Living area:2,972 sq. ft.
Heating and cooling
- Cooling:Central Air, Gas
- Heating:Central, Natural Gas
- Central air:Yes
Structure and exterior
- Year built:1973
- Building area:2,972 sq. ft.
- Lot area:0.67 Acres
- Architectural Style:Ranch
- Construction Materials:Brick Veneer
- Exterior Features:Private Entrance
- Foundation Description:Combination
- Levels:3+ Story
Utilities
- Water:Public
- Sewer:Public Sewer
Finances and disclosures
- Price:$499,000
- Price per sq. ft.:$167.9
- Tax amount:$5,017 (2025)
Features and amenities
- Laundry features:Electric Dryer Hookup
- Amenities:Beamed Ceilings, Breakfast Bar, Ceiling Fan(s), Double Pane Windows, Granite Counters
Parking
- Parking description:Carport, Concrete, Driveway
- Carport spaces:5
New listings near 113 Forest Hill Drive
- New
 $295,000Active3 beds 2 baths1,450 sq. ft.
107 Hillside Drive, Starkville, MS 39759
MLS# 4165914Listed by: THE PROPERTY PARTNERS 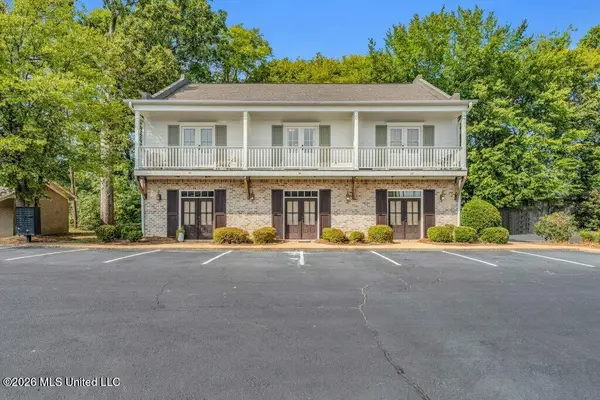 $374,900Active2 beds 3 baths1,415 sq. ft.
100 River Road, Starkville, MS 39759
MLS# 4164584Listed by: MISSISSIPPI MAGNOLIA, LLC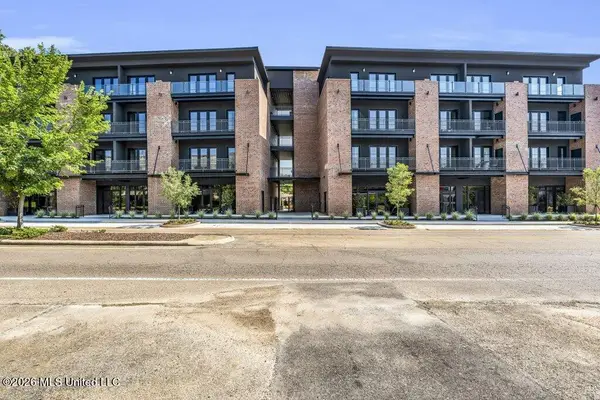 $431,900Active1 beds 1 baths700 sq. ft.
403 Russell Street, Starkville, MS 39759
MLS# 4164586Listed by: MISSISSIPPI MAGNOLIA, LLC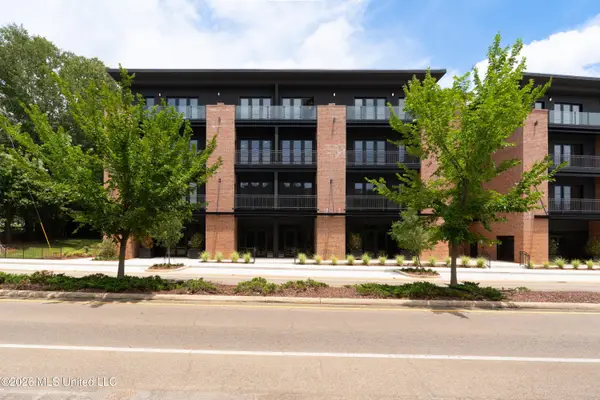 $985,000Active3 beds 3 baths1,650 sq. ft.
403 Russell Street, Starkville, MS 39759
MLS# 4164368Listed by: MISSISSIPPI MAGNOLIA, LLC $399,900Active1 beds 1 baths700 sq. ft.
403 Russell Street, Starkville, MS 39759
MLS# 4164597Listed by: MISSISSIPPI MAGNOLIA, LLC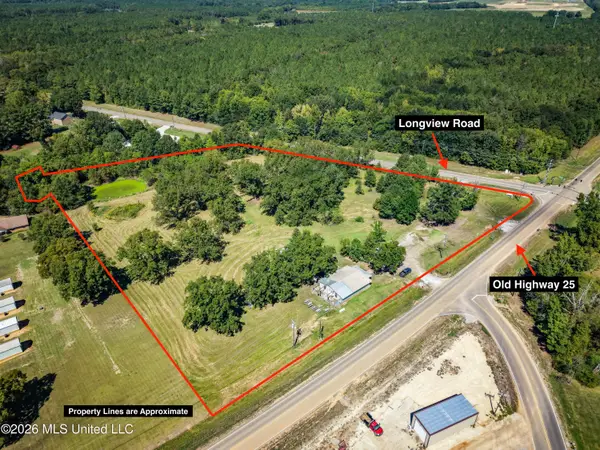 $1,500,000Active7.5 Acres
2321 Old Highway 25, Starkville, MS 39759
MLS# 4163763Listed by: BIG RIVER PROPERTIES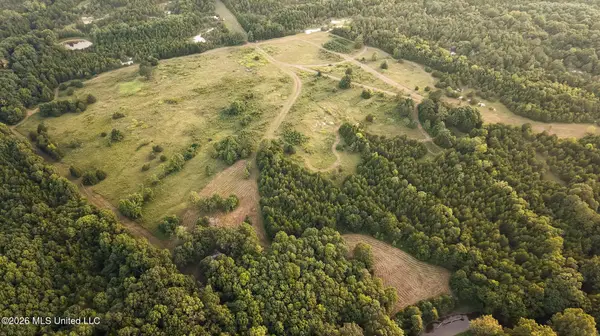 $1,520,750Active385 Acres
Rockhill Road, Starkville, MS 39759
MLS# 4158792Listed by: MOSSY OAK PROPERTIES BOTTOMLAND REAL ESTATE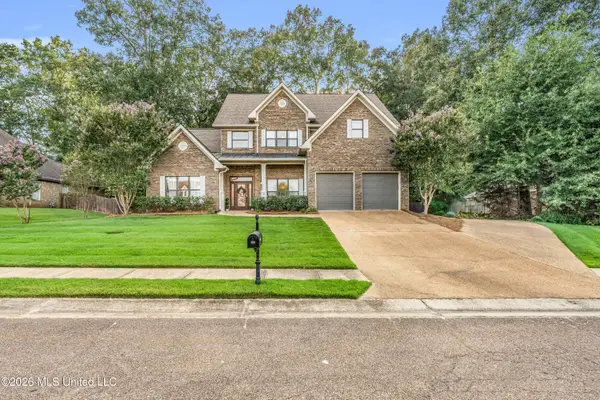 $685,000Active4 beds 5 baths3,290 sq. ft.
204 Oakmont Road, Starkville, MS 39759
MLS# 4157914Listed by: MANNING &MANNING PROPERTIES, LLC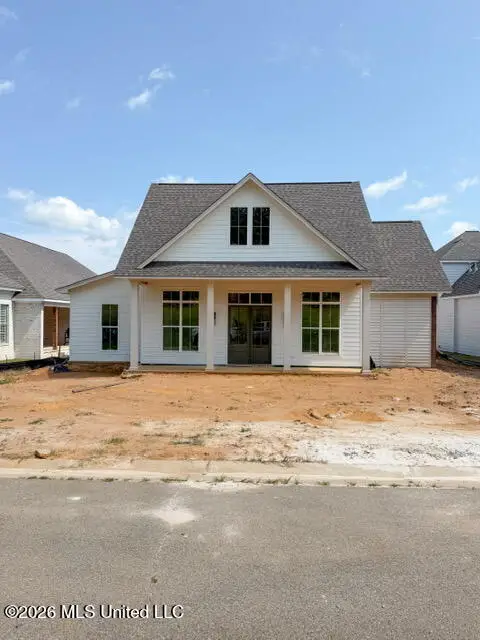 $699,900Pending4 beds 4 baths2,424 sq. ft.
108 Huxley Drive, Starkville, MS 39759
MLS# 4155532Listed by: FRONT GATE REALTY LLC


Protect your home and budget from life's surprises with an Assurant Home Warranty, backed by a partner that supports you through every step of homeownership. Explore Plans.
© 2026 Better Homes and Gardens Real Estate LLC. An Anywhere Real Estate company. All rights reserved. Better Homes and Gardens® Real Estate is a registered trademark owned by Meredith Operations Corporation, licensed to Better Homes and Gardens Real Estate LLC and used with permission. Better Homes and Gardens Real Estate LLC fully supports the principles of the Fair Housing Act and the Equal Opportunity Act. Listing information is deemed reliable but is not guaranteed accurate.
Each office is independently owned and operated.
Any services or products provided by third parties are not provided by, affiliated with or related to Better Homes and Gardens Real Estate LLC, or its affiliated companies.