
204 Oakmont Road, Starkville, MS 39759
Local realty services provided by:Better Homes and Gardens Real Estate Traditions
Listed by: john m manning
Office: manning &manning properties, llc.
MLS#:4157914
Source:MS_UNITED
Price summary
- Price:$685,000
- Price per sq. ft.:$208.21
- Monthly HOA dues:$8.33
About this home
Welcome to one of Starkville's most desirable neighborhoods—Country Club Estates. This exceptional 4-bedroom, 4.5-bath home offers over 3,200 square feet of thoughtfully designed living space, where every bedroom features its own private bath for unmatched comfort and privacy.
From the moment you step inside, you'll appreciate the spacious layout, soaring ceilings, abundant natural light, and seamless flow between the main living areas. The kitchen is perfectly positioned for both everyday living and entertaining, overlooking inviting gathering spaces that make hosting family and friends effortless. The generous primary suite provides a peaceful retreat, while the additional bedrooms offer flexibility for family, guests, or a home office.
Outside, enjoy a beautifully maintained yard with plenty of space to relax or entertain. Located just minutes from Mississippi State University, shopping, dining, and the Starkville Country Club, this home combines timeless appeal with an unbeatable location.
Opportunities to own in Country Club Estates don't come along often—schedule your private showing today....
Contact an agent
Home facts
- Year built:2008
- Subdivision & Development:Country Club Estates
- Listing ID #:4157914
- Added:65 day(s) ago
- Updated:October 08, 2026 at 03:27 PM
Rooms and interior
- Bedrooms:4
- Total bathrooms:5
- Full bathrooms:4
- Half bathrooms:1
- Living area:3,290 sq. ft.
Heating and cooling
- Cooling:Ceiling Fan(s), Central Air
- Heating:Central
- Central air:Yes
Structure and exterior
- Year built:2008
- Building area:3,290 sq. ft.
- Lot area:0.4 Acres
- Construction Materials:Brick
- Exterior Features:Rain Gutters
- Foundation Description:Slab
- Levels:2 Story
Schools
- High school:Starkville
- Middle school:Starkville Middle School
- Elementary school:Overstreet
Utilities
- Water:Public
- Sewer:Public Sewer
Finances and disclosures
- Price:$685,000
- Price per sq. ft.:$208.21
- Tax amount:$6,137 (2025)
Parking
- Parking description:Carport, Driveway
- Garage:Yes
- Garage spaces:2
- Carport spaces:1
New listings near 204 Oakmont Road
- New
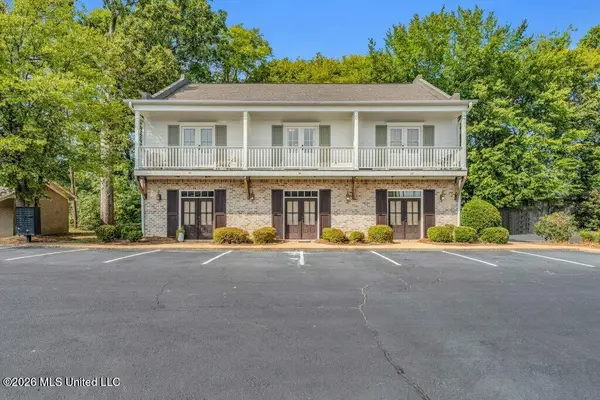 $374,900Active2 beds 3 baths1,415 sq. ft.
100 River Road, Starkville, MS 39759
MLS# 4164584Listed by: MISSISSIPPI MAGNOLIA, LLC - New
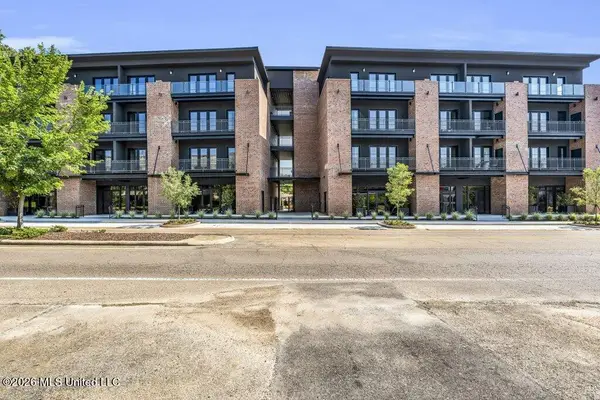 $431,900Active1 beds 1 baths700 sq. ft.
403 Russell Street, Starkville, MS 39759
MLS# 4164586Listed by: MISSISSIPPI MAGNOLIA, LLC - New
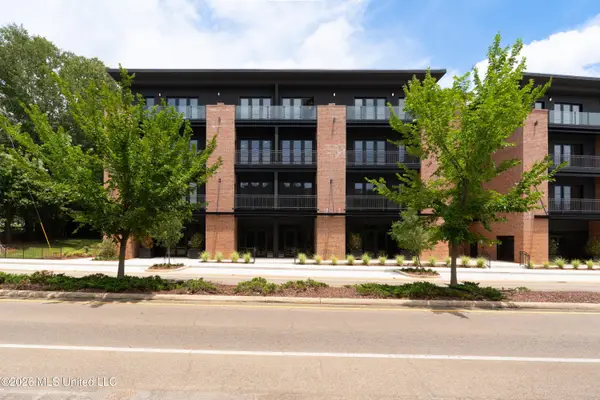 $985,000Active3 beds 3 baths1,650 sq. ft.
403 Russell Street, Starkville, MS 39759
MLS# 4164368Listed by: MISSISSIPPI MAGNOLIA, LLC - New
 $399,900Active1 beds 1 baths700 sq. ft.
403 Russell Street, Starkville, MS 39759
MLS# 4164343Listed by: MISSISSIPPI MAGNOLIA, LLC 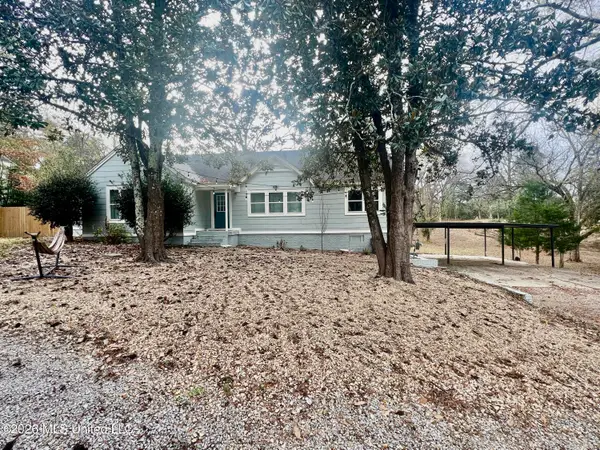 $315,000Active4 beds 2 baths2,236 sq. ft.
519 W Dr Martin Luther King Drive, Starkville, MS 39759
MLS# 4160733Listed by: TOM SMITH LAND & HOMES- New
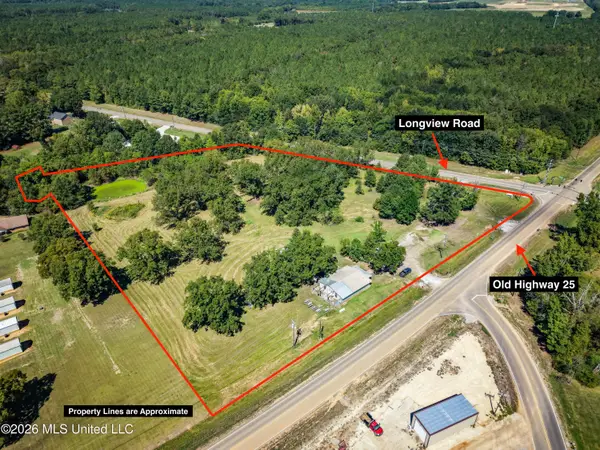 $1,500,000Active7.5 Acres
2321 Old Highway 25, Starkville, MS 39759
MLS# 4163763Listed by: BIG RIVER PROPERTIES  $539,000Active5 beds 4 baths2,972 sq. ft.
113 Forest Hill Drive, Starkville, MS 39759
MLS# 4161728Listed by: PINE AND IVY REALTY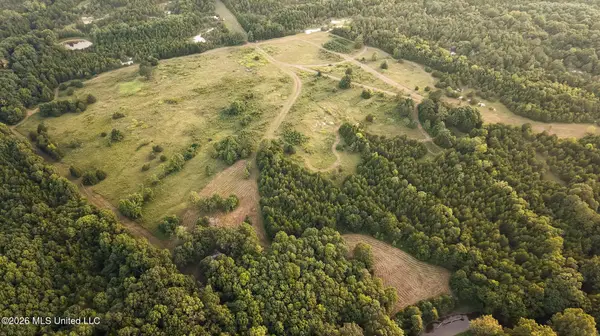 $1,636,250Active385 Acres
Rockhill Road, Starkville, MS 39759
MLS# 4158792Listed by: MOSSY OAK PROPERTIES BOTTOMLAND REAL ESTATE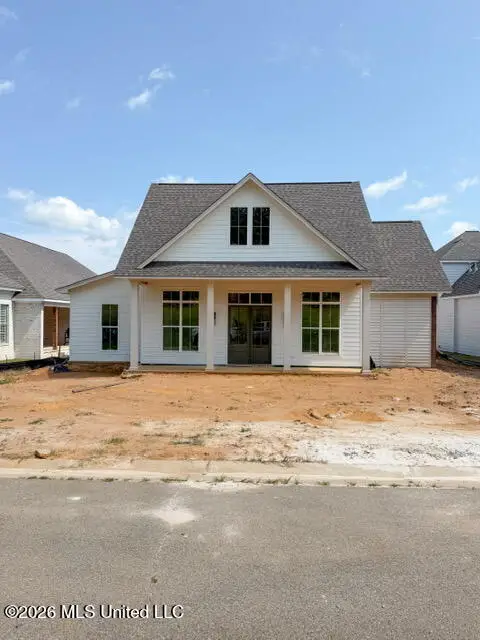 $699,900Active4 beds 4 baths2,424 sq. ft.
108 Huxley Drive, Starkville, MS 39759
MLS# 4155532Listed by: FRONT GATE REALTY LLC


Protect your home and budget from life's surprises with an Assurant Home Warranty, backed by a partner that supports you through every step of homeownership. Explore Plans.
© 2026 Better Homes and Gardens Real Estate LLC. An Anywhere Real Estate company. All rights reserved. Better Homes and Gardens® Real Estate is a registered trademark owned by Meredith Operations Corporation, licensed to Better Homes and Gardens Real Estate LLC and used with permission. Better Homes and Gardens Real Estate LLC fully supports the principles of the Fair Housing Act and the Equal Opportunity Act. Listing information is deemed reliable but is not guaranteed accurate.
Each office is independently owned and operated.
Any services or products provided by third parties are not provided by, affiliated with or related to Better Homes and Gardens Real Estate LLC, or its affiliated companies.