
68 Meadow Breeze Road, Sumrall, MS 39482
Local realty services provided by:Better Homes and Gardens Real Estate Traditions
Listed by: delois l smith
Office: the all-star team, realtors
MLS#:4150594
Source:MS_UNITED
Price summary
- Price:$339,900
- Price per sq. ft.:$175.21
About this home
Welcome to fresh spring breezes at 68 Meadow Breeze Rd at Copper Ridge--another high-quality neighborhood and sparkling new 4 BD, 2 BA, one story split plan by Kent Williamson Construction! Located near the popular Sumrall Schools and just 3 1/2 miles from Hwy 98 West. The plan is open and airy, high-quality craftsmanship, recessed lighting, beautiful counter tops and back splashes, energy-saving HVAC system, a 5 burner cooking range and other stainless-steel appliances, and thoughtfully planned storage throughout. Relax on your covered back porch and extended rear deck, enjoying country living while the grill is cooking supper and listen to the whippoorwills. 100% USDA, FHA, VA and conventional financing available. Experience the joy of owning a Kent Williamson Construction home where the builder takes pride in caring for new homeowners. Call to schedule your private showing!!
Contact an agent
Home facts
- Year built:2026
- Subdivision & Development:Copper Ridge
- Listing ID #:4150594
- Added:86 day(s) ago
- Updated:August 21, 2026 at 03:36 PM
Rooms and interior
- Bedrooms:4
- Total bathrooms:2
- Full bathrooms:2
- Rooms Total:12
- Flooring:Luxury Vinyl
- Bathrooms Description:Double Vanity, Soaking Tub
- Kitchen Description:Double Vanity, Kitchen Island, Soaking Tub
- Living area:1,940 sq. ft.
Heating and cooling
- Cooling:Ceiling Fan(s), Central Air
- Heating:Central, Electric
- Central air:Yes
Structure and exterior
- Year built:2026
- Building area:1,940 sq. ft.
- Lot area:0.5 Acres
- Lot Features:Landscaped, Level
- Construction Materials:Brick Veneer, Siding
- Foundation Description:Slab
- Levels:1 Story
Utilities
- Water:Community
- Sewer:Septic Tank
Finances and disclosures
- Price:$339,900
- Price per sq. ft.:$175.21
- Tax amount:$2,200 (2026)
Features and amenities
- Laundry features:In Unit, Main Level
- Amenities:Blinds, Ceiling Fan(s), Entrance Foyer, High Speed Internet, His and Hers Closets, Pantry, Stone Counters, Tray Ceiling(s), Walk-In Closet(s)
Parking
- Total parking spaces:2
- Parking description:Driveway, Garage Door Opener, Garage Faces Front, Paved
- Garage:Yes
- Garage spaces:2
New listings near 68 Meadow Breeze Road
- New
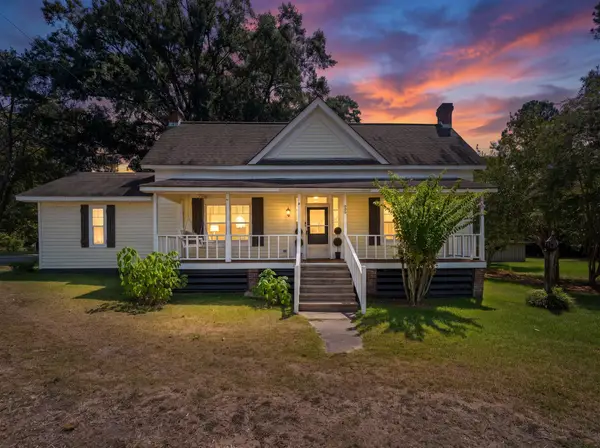 $249,900Active3 beds 2 baths2,100 sq. ft.
100 Poplar St., Sumrall, MS 39482
MLS# 148411Listed by: EPIQUE REALTY - New
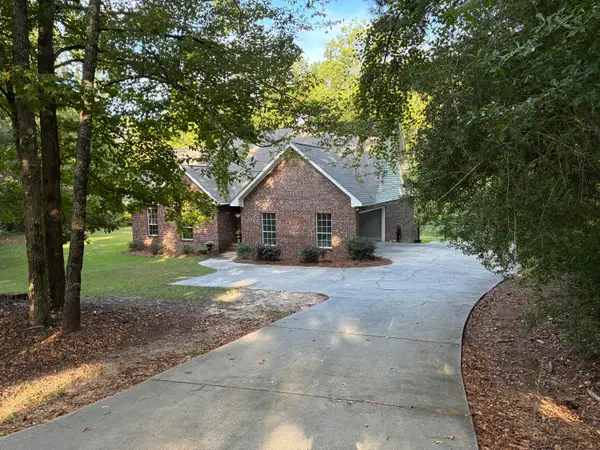 $257,500Active3 beds 2 baths1,650 sq. ft.
141 Westbrook Estates Dr., Sumrall, MS 39482
MLS# 148389Listed by: COLONIAL REALTY - New
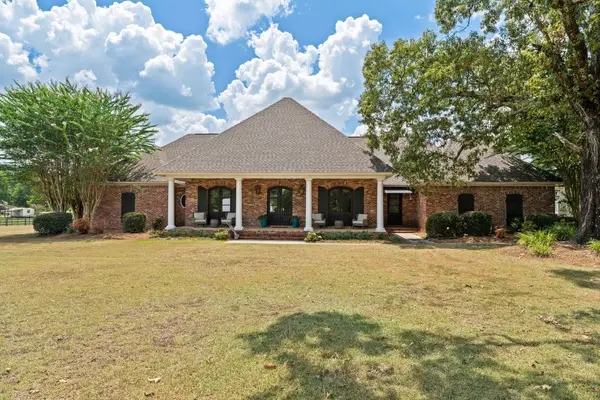 $595,000Active4 beds 4 baths3,755 sq. ft.
18 Eric Nobles Ln., Sumrall, MS 39482
MLS# 148384Listed by: CRYE-LEIKE PINE BELT - New
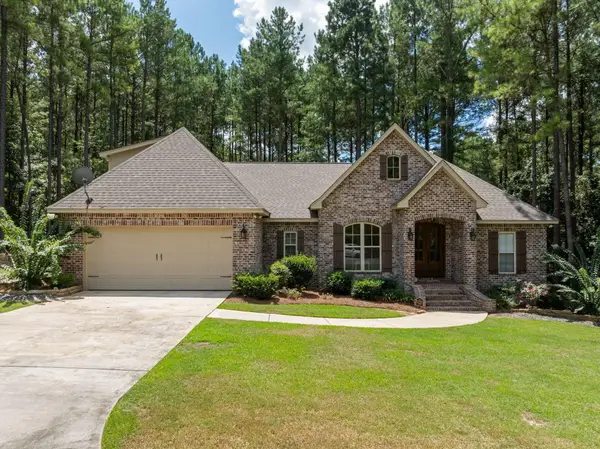 $399,000Active4 beds 3 baths2,335 sq. ft.
36 Magnolia Crossing, Sumrall, MS 39482
MLS# 148380Listed by: LUXURY SOUTHERN REALTY - New
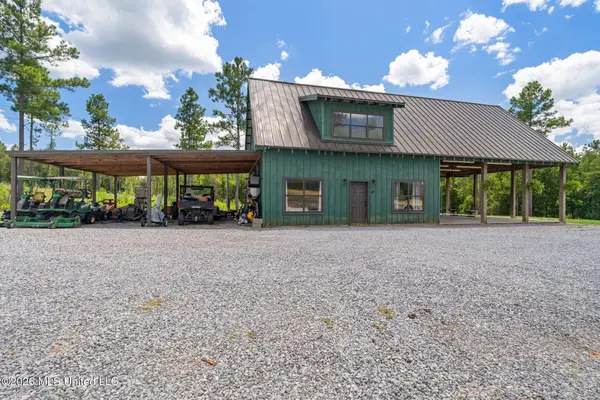 $549,500Active2 beds 2 baths1,500 sq. ft.
59 Clear Pines Drive, Sumrall, MS 39482
MLS# 4159593Listed by: NORMAN PROPERTY GROUP, LLC - New
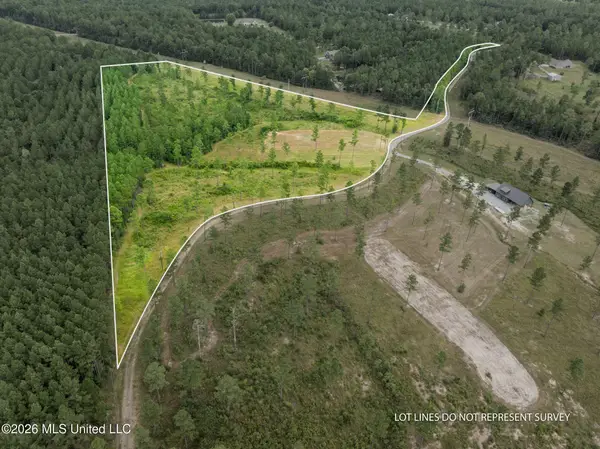 $199,500Active13.8 Acres
48 Clear Pines Drive, Sumrall, MS 39482
MLS# 4159595Listed by: NORMAN PROPERTY GROUP, LLC 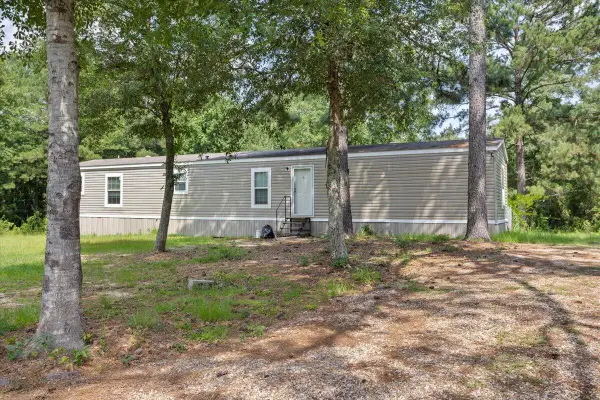 $289,900Active3 beds 2 baths1,216 sq. ft.
104 Midway Church Rd., Sumrall, MS 39482
MLS# 147778Listed by: RE/MAX REAL ESTATE PARTNERS- New
 $134,900Active3 beds 2 baths1,248 sq. ft.
726 Nobles Rd., Sumrall, MS 39482
MLS# 148374Listed by: REALTY EXECUTIVES THE EXECUTIVE TEAM - New
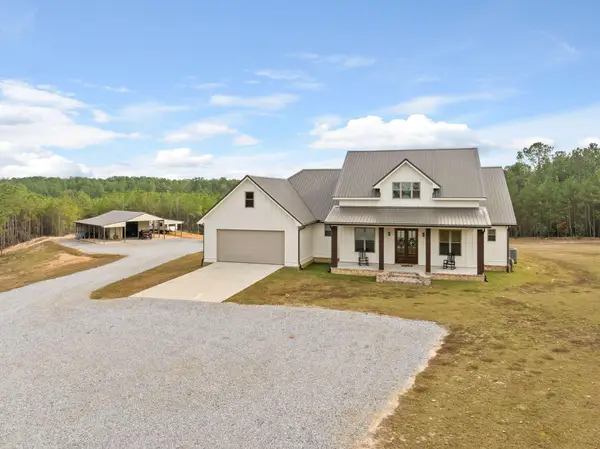 $675,000Active4 beds 2 baths
3830 Rocky Branch Rd., Sumrall, MS 39482
MLS# 148350Listed by: RE/MAX REAL ESTATE PARTNERS  $140,000Pending5 Acres
111 Progress Trail, Sumrall, MS 39482
MLS# 148333Listed by: NANCY MASON REALTY LLC


Protect your home and budget from life's surprises with an Assurant Home Warranty, backed by a partner that supports you through every step of homeownership. Explore Plans.
© 2026 Better Homes and Gardens Real Estate LLC. An Anywhere Real Estate company. All rights reserved. Better Homes and Gardens® Real Estate is a registered trademark owned by Meredith Operations Corporation, licensed to Better Homes and Gardens Real Estate LLC and used with permission. Better Homes and Gardens Real Estate LLC fully supports the principles of the Fair Housing Act and the Equal Opportunity Act. Listing information is deemed reliable but is not guaranteed accurate.
Each office is independently owned and operated.
Any services or products provided by third parties are not provided by, affiliated with or related to Better Homes and Gardens Real Estate LLC, or its affiliated companies.