
5716 Poplar Corner Road, Walls, MS 38680
Local realty services provided by:Better Homes and Gardens Real Estate Traditions
Listed by: helanna a dear
Office: keller williams realty - ms
MLS#:4164008
Source:MS_UNITED
Price summary
- Price:$339,000
- Price per sq. ft.:$161.43
About this home
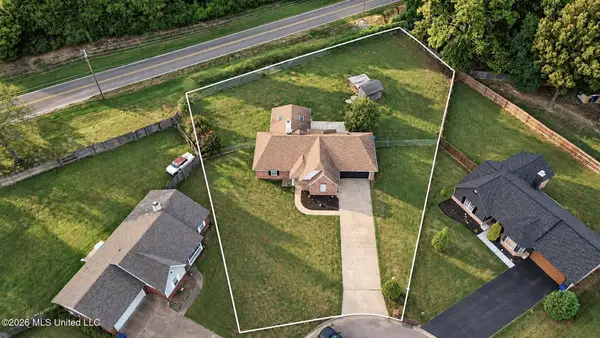
photos coming in later today ( 09/30/2026) Looking for space, privacy, and a little country living without being too far from town? This 3-bedroom, 2-bath home sits on 7.4 acres in Walls, offering plenty of room to spread out while still being conveniently located near Southaven, Memphis, and the surrounding DeSoto County area. The property also features multiple garage/storage spaces, a workshop, and plenty of outdoor space to make your own. Home is being sold AS-IS, with the exception of lender-required repairs. Buyer to be aware of a shared driveway easement with two neighboring homeowners. Walls, MS | 7.4 Acres | 3 BD | 2 BA
Contact an agent
Home facts
- Year built:2001
- Subdivision & Development:Metes And Bounds
- Listing ID #:4164008
- Added:1 day(s) ago
- Updated:September 30, 2026 at 11:42 PM
Rooms and interior
- Bedrooms:3
- Total bathrooms:2
- Full bathrooms:2
- Rooms Total:9
- Flooring:Ceramic Tile
- Kitchen Description:Eat-in Kitchen, Kitchen Island
- Living area:2,100 sq. ft.
Heating and cooling
- Cooling:Attic Fan, Ceiling Fan(s), Central Air, ENERGY STAR Qualified Equipment
- Heating:Central, Fireplace(s), Wood Stove
- Central air:Yes
Structure and exterior
- Year built:2001
- Building area:2,100 sq. ft.
- Lot area:7.4 Acres
- Lot Features:Cleared, Fenced, Front Yard, Many Trees, Open Lot, Views
- Architectural Style:Traditional
- Construction Materials:Brick
- Exterior Features:Lighting, Private Entrance, Private Yard, Rain Gutters
- Foundation Description:Slab
- Levels:1 Story
Schools
- High school:Lake Cormorant
- Middle school:Lake Cormorant
- Elementary school:Walls
Utilities
- Water:Public
- Sewer:Septic Tank
Finances and disclosures
- Price:$339,000
- Price per sq. ft.:$161.43
- Tax amount:$1,433 (2025)
Features and amenities
- Laundry features:Electric Dryer Hookup, In Kitchen, Inside, Laundry Room, Main Level
- Amenities:Aluminum Frames, Blinds, Breakfast Bar, Ceiling Fan(s), Entrance Foyer, High Ceilings, Recessed Lighting, Storage, Track Lighting, Walk-In Closet(s)
Parking
- Parking description:Attached, Carriage Load, Covered, Detached, Garage Faces Front, Gravel, Paved, RV Carport
- Garage:Yes
- Garage spaces:4
- Carport spaces:2
New listings near 5716 Poplar Corner Road
- New
 $275,000Active3 beds 2 baths1,605 sq. ft.
6972 Fox Briar Cove, Walls, MS 38680
MLS# 4163980Listed by: THE RENSHAW COMPANY, REALTORS INC - New
 $319,900Active4 beds 3 baths1,767 sq. ft.
7874 Ella Pointe, Walls, MS 38680
MLS# 4163876Listed by: ANTON REALTY & APPRAISALS - New
 $329,350Active3 beds 3 baths1,882 sq. ft.
7186 Hickory Grove Road, Walls, MS 38680
MLS# 4163833Listed by: GARCIA REALTY, LLC - New
 $312,900Active4 beds 2 baths1,840 sq. ft.
6448 Chloe Way, Walls, MS 38680
MLS# 4163345Listed by: SKY LAKE REALTY LLC  $383,250Active4 beds 3 baths2,190 sq. ft.
6104 Hickory Point Drive, Walls, MS 38680
MLS# 4162953Listed by: GARCIA REALTY, LLC $312,900Active4 beds 2 baths1,853 sq. ft.
6408 River Lane, Walls, MS 38680
MLS# 4162689Listed by: SKY LAKE REALTY LLC $335,000Active3 beds 2 baths1,747 sq. ft.
6099 Hickory Point Drive, Walls, MS 38680
MLS# 4162690Listed by: DELACY HOWELL REALTY $312,900Active4 beds 2 baths1,840 sq. ft.
6424 River Lane, Walls, MS 38680
MLS# 4162661Listed by: SKY LAKE REALTY LLC $199,022Active0.83 Acres
7 Highway 301, Walls, MS 38680
MLS# 4162603Listed by: EXIT SOUTHERN CHARM REALTY


Protect your home and budget from life's surprises with an Assurant Home Warranty, backed by a partner that supports you through every step of homeownership. Explore Plans.
© 2026 Better Homes and Gardens Real Estate LLC. An Anywhere Real Estate company. All rights reserved. Better Homes and Gardens® Real Estate is a registered trademark owned by Meredith Operations Corporation, licensed to Better Homes and Gardens Real Estate LLC and used with permission. Better Homes and Gardens Real Estate LLC fully supports the principles of the Fair Housing Act and the Equal Opportunity Act. Listing information is deemed reliable but is not guaranteed accurate.
Each office is independently owned and operated.
Any services or products provided by third parties are not provided by, affiliated with or related to Better Homes and Gardens Real Estate LLC, or its affiliated companies.