
6099 Hickory Point Drive, Walls, MS 38680
Local realty services provided by:Better Homes and Gardens Real Estate Traditions
Listed by: delacy howell
Office: delacy howell realty
MLS#:4162690
Source:MS_UNITED
Price summary
- Price:$335,000
- Price per sq. ft.:$191.76
About this home
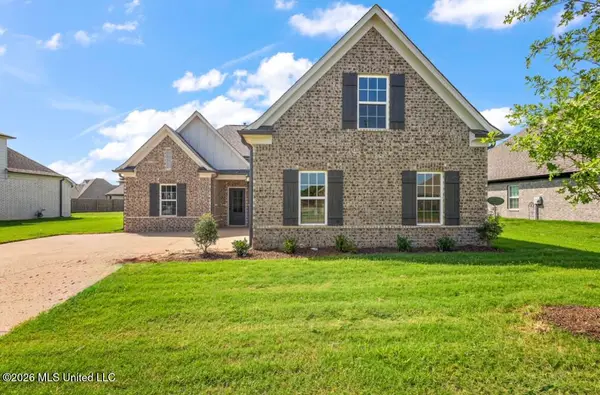
Welcome to 6099 Hickory Point Drive in Walls, MS! This 3-bedroom, 2-bathroom home in Hickory Ridge Subdivision offers stylish finishes and functional spaces throughout. The kitchen features solid surface countertops and stainless steel appliances, while luxury vinyl flooring adds a polished touch to the main living areas. The carpeted stairs lead to a floored attic, offering valuable additional space. The primary suite includes a walk-in closet, and the bathroom features both a walk-in shower and soaking tub. With quality finishes and thoughtful details throughout, this home is ready to welcome its next owner!
Contact an agent
Home facts
- Year built:2025
- Subdivision & Development:Hickory Ridge
- Listing ID #:4162690
- Added:7 day(s) ago
- Updated:September 24, 2026 at 03:13 PM
Rooms and interior
- Bedrooms:3
- Total bathrooms:2
- Full bathrooms:2
- Living area:1,747 sq. ft.
Heating and cooling
- Cooling:Ceiling Fan(s), Central Air, Electric
- Heating:Central, Natural Gas
- Central air:Yes
Structure and exterior
- Year built:2025
- Building area:1,747 sq. ft.
- Lot area:0.19 Acres
- Construction Materials:Board & Batten Siding, Brick
- Exterior Features:Private Yard, Rain Gutters
- Foundation Description:Slab
- Levels:1 Story
Schools
- High school:Lake Cormorant
- Middle school:Lake Cormorant
- Elementary school:Walls
Utilities
- Water:Public
- Sewer:Public Sewer, Sewer Connected
Finances and disclosures
- Price:$335,000
- Price per sq. ft.:$191.76
Parking
- Parking description:Garage Faces Front
- Garage:Yes
- Garage spaces:2
New listings near 6099 Hickory Point Drive
- New
 $312,900Active4 beds 2 baths1,840 sq. ft.
6448 Chloe Way, Walls, MS 38680
MLS# 4163345Listed by: SKY LAKE REALTY LLC - New
 $383,250Active4 beds 3 baths2,190 sq. ft.
6104 Hickory Point Drive, Walls, MS 38680
MLS# 4162953Listed by: GARCIA REALTY, LLC - New
 $312,900Active4 beds 2 baths1,853 sq. ft.
6408 River Lane, Walls, MS 38680
MLS# 4162689Listed by: SKY LAKE REALTY LLC - New
 $312,900Active4 beds 2 baths1,840 sq. ft.
6424 River Lane, Walls, MS 38680
MLS# 4162661Listed by: SKY LAKE REALTY LLC - New
 $199,022Active0.83 Acres
7 Highway 301, Walls, MS 38680
MLS# 4162603Listed by: EXIT SOUTHERN CHARM REALTY  $235,000Pending3 beds 2 baths2,106 sq. ft.
10481 Rhapsody Cove, Walls, MS 38680
MLS# 4161547Listed by: KELLER WILLIAMS $1,000,000Active7 beds 5 baths6,432 sq. ft.
8000 Austin Road, Lake Cormorant, MS 38641
MLS# 4161198Listed by: CRYE-LEIKE HERNANDO $309,500Active3 beds 2 baths1,771 sq. ft.
3151 E School Loop Road, Lake Cormorant, MS 38641
MLS# 4160917Listed by: BRANNON REALTY $297,500Active3 beds 2 baths1,703 sq. ft.
3123 E School Loop Road, Lake Cormorant, MS 38641
MLS# 4160863Listed by: BRANNON REALTY


Protect your home and budget from life's surprises with an Assurant Home Warranty, backed by a partner that supports you through every step of homeownership. Explore Plans.
© 2026 Better Homes and Gardens Real Estate LLC. An Anywhere Real Estate company. All rights reserved. Better Homes and Gardens® Real Estate is a registered trademark owned by Meredith Operations Corporation, licensed to Better Homes and Gardens Real Estate LLC and used with permission. Better Homes and Gardens Real Estate LLC fully supports the principles of the Fair Housing Act and the Equal Opportunity Act. Listing information is deemed reliable but is not guaranteed accurate.
Each office is independently owned and operated.
Any services or products provided by third parties are not provided by, affiliated with or related to Better Homes and Gardens Real Estate LLC, or its affiliated companies.