
6640 Black Thorne Drive, Walls, MS 38680
Local realty services provided by:Better Homes and Gardens Real Estate Expect Realty
6640 Black Thorne Drive,Walls, MS 38680
$209,000Last list price
- 3 Beds
- 2 Baths
- - sq. ft.
- Single family
- Sold
Listed by: elizabeth a thomas
Office: re/max realty group
MLS#:4157155
Source:MS_UNITED
Sorry, we are unable to map this address
Price summary
- Price:$209,000
- Monthly HOA dues:$12.5
About this home
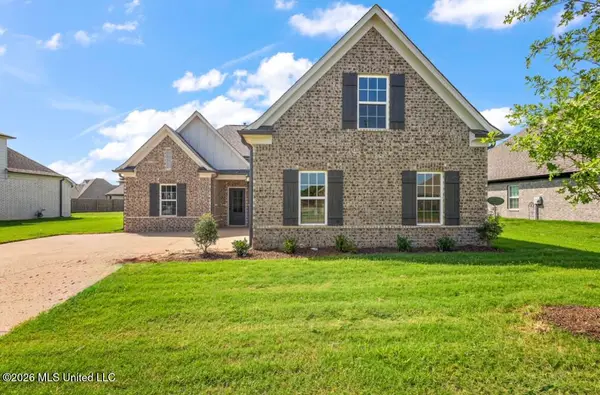
100% USDA FINANCING ELIGIBLE & NO CITY TAXES! Welcome home to this charming 3-bedroom, 2-bath home nestled on a desirable corner lot in a peaceful, family-friendly lake community. Featuring a popular split-bedroom floor plan, this home offers comfortable living with a spacious great room highlighted by soaring vaulted ceilings, rustic wood beams, and a stunning fieldstone wood-burning fireplace that creates the perfect gathering space. Step outside to enjoy the fully fenced backyard, offering privacy for children and pets, along with a patio that's ideal for relaxing or entertaining. A storage shed provides extra space for tools, lawn equipment, or hobbies, while the attached 2-car garage adds everyday convenience. One of the best features of this property is the wonderful neighborhood itself. Residents enjoy access to a private lake where you can spend the afternoon fishing, relax while watching breathtaking sunsets over the water, or let the kids enjoy the community playground. If you've been searching for affordable country living with neighborhood amenities, this adorable home checks all the boxes. Don't miss your opportunity to make it yours!...
Contact an agent
Home facts
- Year built:1979
- Subdivision & Development:Lake Forest
- Listing ID #:4157155
- Added:60 day(s) ago
- Updated:September 25, 2026 at 06:25 AM
Rooms and interior
- Bedrooms:3
- Total bathrooms:2
- Full bathrooms:2
- Flooring:Carpet, Ceramic Tile, Linoleum
Heating and cooling
- Cooling:Ceiling Fan(s), Central Air, Electric
- Heating:Central, Natural Gas
- Central air:Yes
Structure and exterior
- Year built:1979
- Lot Features:Fenced
- Construction Materials:Siding, Stone
- Exterior Features:Rain Gutters
- Foundation Description:Slab
- Levels:1 Story
Schools
- High school:Lake Cormorant
- Middle school:Lake Cormorant
- Elementary school:Walls
Utilities
- Water:Public
- Sewer:Public Sewer, Sewer Connected
Finances and disclosures
- Price:$209,000
- Tax amount:$160 (2025)
Features and amenities
- Laundry features:Electric Dryer Hookup, Laundry Room, Washer Hookup
- Amenities:High Speed Internet, Vaulted Ceiling(s)
Parking
- Total parking spaces:2
- Parking description:Concrete, Garage Door Opener, Garage Faces Front
- Garage:Yes
- Garage spaces:2
New listings near 6640 Black Thorne Drive
- New
 $312,900Active4 beds 2 baths1,840 sq. ft.
6448 Chloe Way, Walls, MS 38680
MLS# 4163345Listed by: SKY LAKE REALTY LLC - New
 $383,250Active4 beds 3 baths2,190 sq. ft.
6104 Hickory Point Drive, Walls, MS 38680
MLS# 4162953Listed by: GARCIA REALTY, LLC - New
 $312,900Active4 beds 2 baths1,853 sq. ft.
6408 River Lane, Walls, MS 38680
MLS# 4162689Listed by: SKY LAKE REALTY LLC - New
 $335,000Active3 beds 2 baths1,747 sq. ft.
6099 Hickory Point Drive, Walls, MS 38680
MLS# 4162690Listed by: DELACY HOWELL REALTY - New
 $312,900Active4 beds 2 baths1,840 sq. ft.
6424 River Lane, Walls, MS 38680
MLS# 4162661Listed by: SKY LAKE REALTY LLC - New
 $199,022Active0.83 Acres
7 Highway 301, Walls, MS 38680
MLS# 4162603Listed by: EXIT SOUTHERN CHARM REALTY  $235,000Pending3 beds 2 baths2,106 sq. ft.
10481 Rhapsody Cove, Walls, MS 38680
MLS# 4161547Listed by: KELLER WILLIAMS $1,000,000Active7 beds 5 baths6,432 sq. ft.
8000 Austin Road, Lake Cormorant, MS 38641
MLS# 4161198Listed by: CRYE-LEIKE HERNANDO $309,500Active3 beds 2 baths1,771 sq. ft.
3151 E School Loop Road, Lake Cormorant, MS 38641
MLS# 4160917Listed by: BRANNON REALTY $297,500Active3 beds 2 baths1,703 sq. ft.
3123 E School Loop Road, Lake Cormorant, MS 38641
MLS# 4160863Listed by: BRANNON REALTY


Protect your home and budget from life's surprises with an Assurant Home Warranty, backed by a partner that supports you through every step of homeownership. Explore Plans.
© 2026 Better Homes and Gardens Real Estate LLC. An Anywhere Real Estate company. All rights reserved. Better Homes and Gardens® Real Estate is a registered trademark owned by Meredith Operations Corporation, licensed to Better Homes and Gardens Real Estate LLC and used with permission. Better Homes and Gardens Real Estate LLC fully supports the principles of the Fair Housing Act and the Equal Opportunity Act. Listing information is deemed reliable but is not guaranteed accurate.
Each office is independently owned and operated.
Any services or products provided by third parties are not provided by, affiliated with or related to Better Homes and Gardens Real Estate LLC, or its affiliated companies.