
9073 S Lakeside Circle, Walls, MS 38680
Local realty services provided by:Better Homes and Gardens Real Estate Traditions
Listed by: jonathan l bunch, ruth l bunch
Office: best real estate company, llc.
MLS#:4156617
Source:MS_UNITED
Price summary
- Price:$289,990
- Price per sq. ft.:$179.01
- Monthly HOA dues:$33.33
About this home
100% UDSA FINANCING AREA! LOOKING FOR AN ALMOST NEW HOME THAT'S ONLY 3 YEARS OLD WITH ACCESS TO A FULLY STOCKED POND AND LARGE FENCED-IN BACKYARD WITH NO CITY TAXES? THE SEARCH IS OVER! ~3 BEDROOMS AND 2 BATHS~ BRICK EXTERIOR ~ COVERED FRONT PORCH~ 2-CAR GARAGE~ LARGE FOYER~ OPEN FLOOR PLAN~ SPACIOUS LIVING ROOM W/ TALL CEILINGS AND FIREPLACE THAT OPENS TO A GORGEOUS CHEF'S KITCHEN W, LARGE CENTER ISLAND, GRANITE COUNTERTOPS, AND STAINLESS STEEL APPLIANCES. ~ LARGE BREAKFAST/ DINING AREA~ SPACIOUS PRIMARY BEDROOM W/ CUSTOM TRAY CEILINGS ~ PRIMARY BATH W/ DOUBLE VANITY SINKS, LARGE SOAKER TUB, AND CUSTOM TILED WALK-IN SHOWER. ~LARGE LAUNDRY ~SPLIT PLAN ~ TWO ADDITIONAL BEDROOMS ADJACENT TO A FULL BATH~ COVERED REAR PORCH ~ LARGE FENCED-IN BACKYARD WITH ACCESS TO A LARGE STOCKED POND. THIS HOME IS DEFINITELY A MUST SEE! SCHEDULE YOUR APPOINTMENT TODAY!
Contact an agent
Home facts
- Year built:2023
- Subdivision & Development:Mallard Park
- Listing ID #:4156617
- Added:93 day(s) ago
- Updated:October 23, 2026 at 03:18 PM
Rooms and interior
- Bedrooms:3
- Total bathrooms:2
- Full bathrooms:2
- Rooms Total:9
- Flooring:Carpet, Simulated Wood, Tile
- Bathrooms Description:Double Vanity
- Kitchen Description:Double Vanity, Kitchen Island
- Living area:1,620 sq. ft.
Heating and cooling
- Cooling:Central Air, Electric
- Heating:Central, Forced Air, Natural Gas
- Central air:Yes
Structure and exterior
- Year built:2023
- Building area:1,620 sq. ft.
- Lot area:0.18 Acres
- Lot Features:Front Yard, Landscaped, Level, Rectangular Lot, Views
- Architectural Style:Traditional
- Construction Materials:Brick, Brick Veneer, HardiPlank Type
- Exterior Features:Lighting, Private Yard, Rain Gutters
- Foundation Description:Slab
- Levels:1 Story
Schools
- High school:Lake Cormorant
- Middle school:Lake Cormorant
- Elementary school:Walls
Utilities
- Water:Public
- Sewer:Public Sewer, Sewer Connected
Finances and disclosures
- Price:$289,990
- Price per sq. ft.:$179.01
- Tax amount:$2,127 (2025)
Features and amenities
- Laundry features:Electric Dryer Hookup, In Hall, Inside, Laundry Room, Washer Hookup
- Amenities:Breakfast Bar, Ceiling Fan(s), Double Pane Windows, Granite Counters, High Ceilings, Open Floorplan, Pantry, Primary Downstairs, Recessed Lighting, Tray Ceiling(s), Vaulted Ceiling(s)
Parking
- Total parking spaces:2
- Parking description:Attached, Concrete, Direct Access, Driveway, Garage Door Opener, Garage Faces Front
- Garage:Yes
- Garage spaces:2
New listings near 9073 S Lakeside Circle
- New
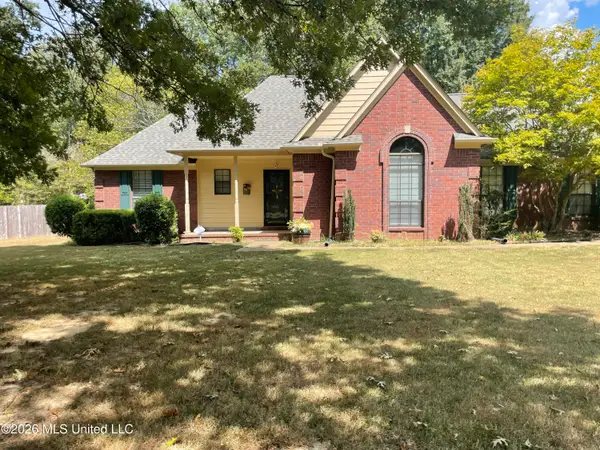 $280,000Active3 beds 2 baths1,367 sq. ft.
6250 River Birch Road, Walls, MS 38680
MLS# 4165939Listed by: CRYE-LEIKE HERNANDO - New
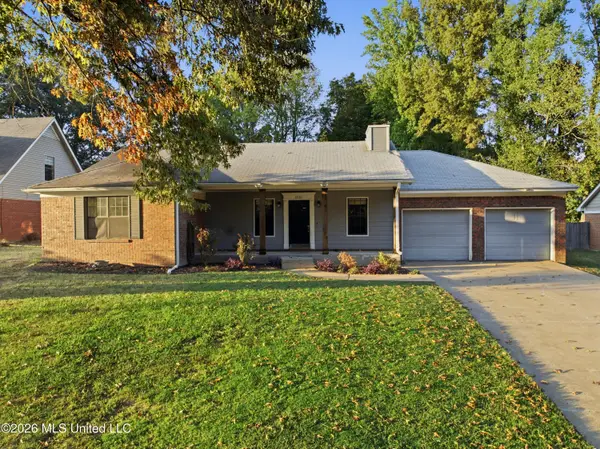 $269,900Active3 beds 2 baths1,555 sq. ft.
6530 Forest Grove Lane, Walls, MS 38680
MLS# 4165845Listed by: KELLER WILLIAMS REALTY - MS - New
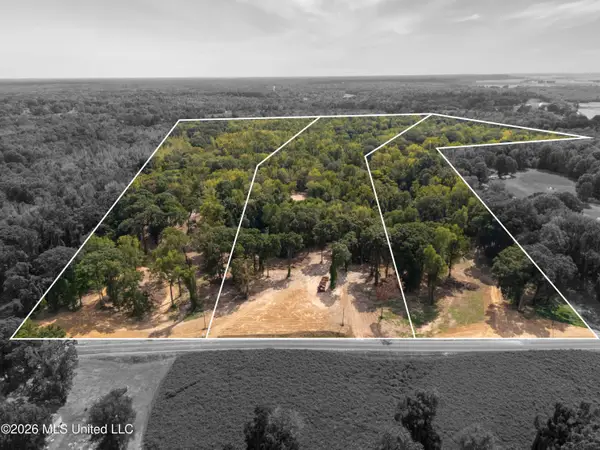 $390,000Active39 Acres
7 Nail Road, Walls, MS 38680
MLS# 4165307Listed by: CRYE-LEIKE HERNANDO - New
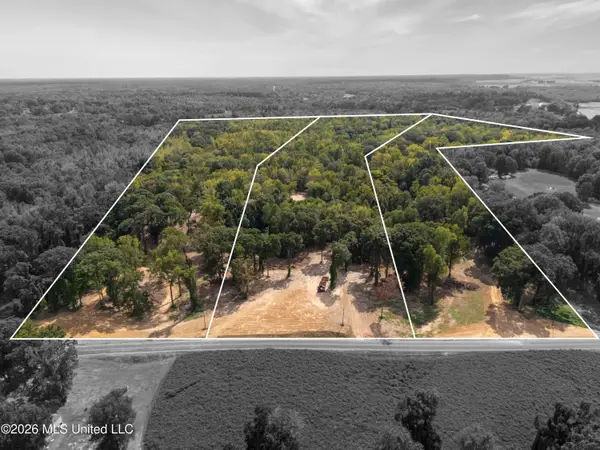 $390,000Active39 Acres
6 Nail Road, Walls, MS 38680
MLS# 4165299Listed by: CRYE-LEIKE HERNANDO - New
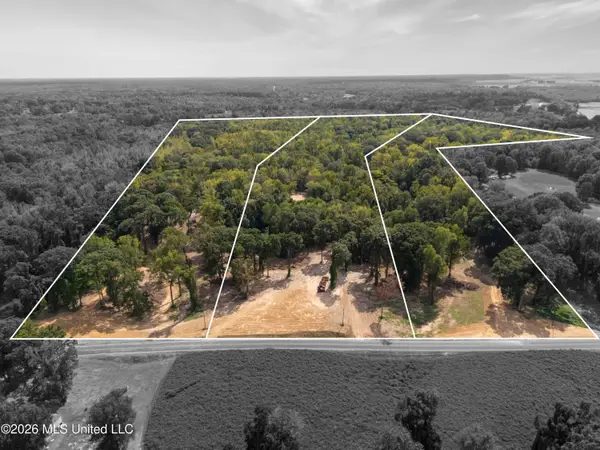 $390,000Active39 Acres
5 Nail Road, Walls, MS 38680
MLS# 4165303Listed by: CRYE-LEIKE HERNANDO 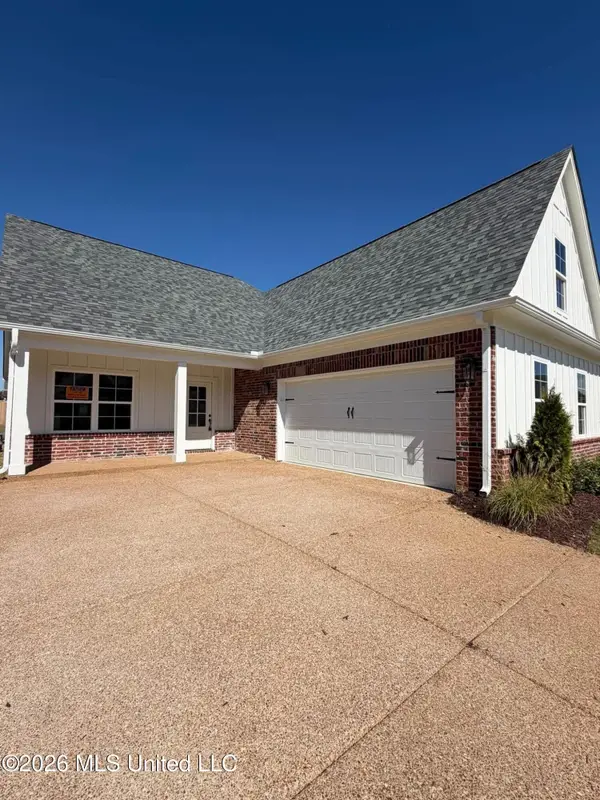 $294,900Active3 beds 3 baths1,650 sq. ft.
6068 Hickory Point Drive, Walls, MS 38680
MLS# 4165231Listed by: GARCIA REALTY, LLC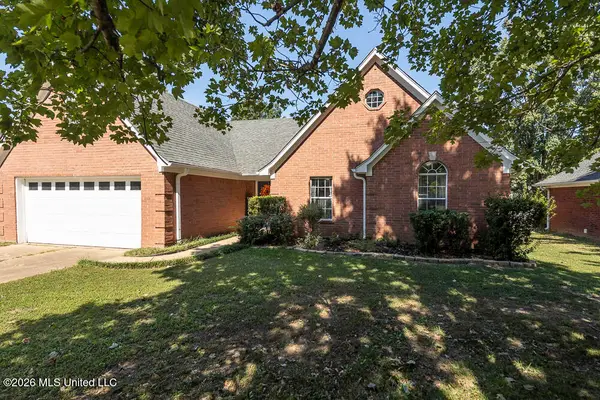 $259,900Pending4 beds 2 baths1,803 sq. ft.
6890 Ranch Ridge Cove, Walls, MS 38680
MLS# 4165139Listed by: CRYE-LEIKE HERNANDO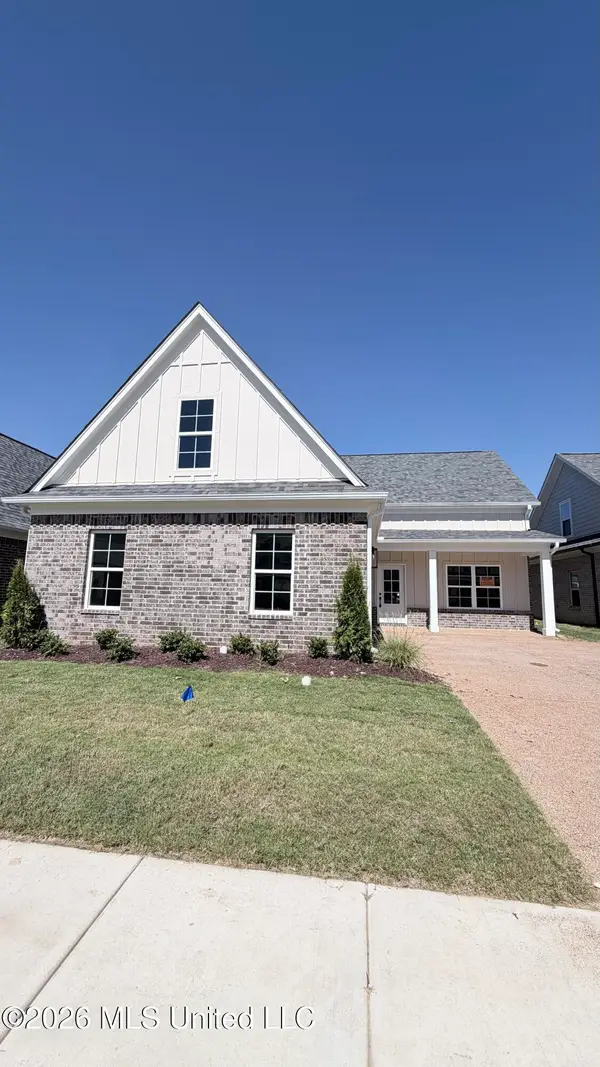 $294,900Active3 beds 2 baths1,650 sq. ft.
6056 Hickory Point Drive, Walls, MS 38680
MLS# 4165108Listed by: GARCIA REALTY, LLC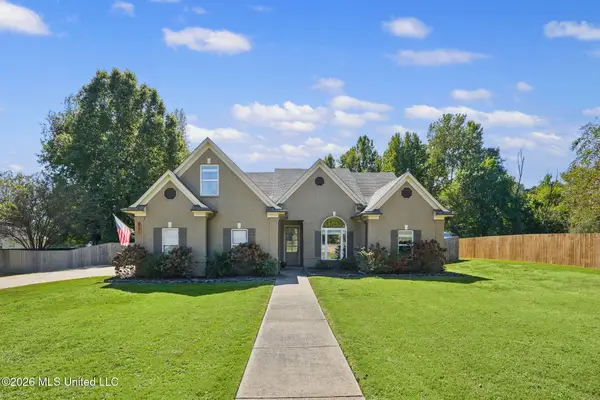 $365,000Pending3 beds 2 baths2,300 sq. ft.
6271 Skyler Road, Walls, MS 38680
MLS# 4165004Listed by: COLDWELL BANKER COLLINS-MAURY SOUTHAVEN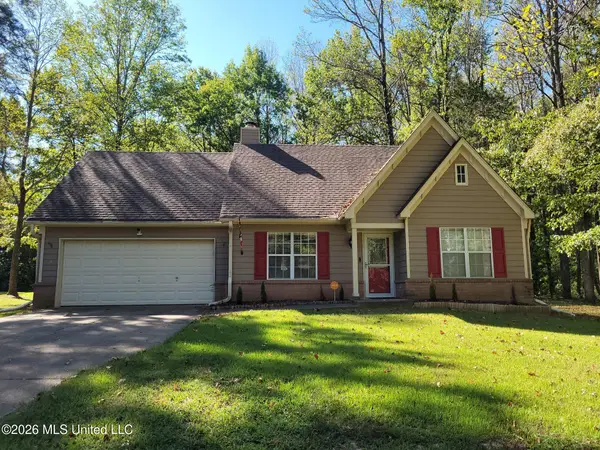 $280,000Active4 beds 2 baths1,816 sq. ft.
6805 Lake Forest Drive, Walls, MS 38680
MLS# 4164988Listed by: CRYE-LEIKE OF TN-SOUTHEAST


Protect your home and budget from life's surprises with an Assurant Home Warranty, backed by a partner that supports you through every step of homeownership. Explore Plans.
© 2026 Better Homes and Gardens Real Estate LLC. An Anywhere Real Estate company. All rights reserved. Better Homes and Gardens® Real Estate is a registered trademark owned by Meredith Operations Corporation, licensed to Better Homes and Gardens Real Estate LLC and used with permission. Better Homes and Gardens Real Estate LLC fully supports the principles of the Fair Housing Act and the Equal Opportunity Act. Listing information is deemed reliable but is not guaranteed accurate.
Each office is independently owned and operated.
Any services or products provided by third parties are not provided by, affiliated with or related to Better Homes and Gardens Real Estate LLC, or its affiliated companies.