
117 Adams Street, Plentywood, MT 59254
Local realty services provided by:Better Homes and Gardens Real Estate Alliance Group
117 Adams Street,Plentywood, MT 59254
$150,000
- 3 Beds
- 1 Baths
- 1,572 sq. ft.
- Single family
- Active
Listed by: laurel m clawson
Office: basin brokers realtors
MLS#:4025591
Source:ND_GNMLS
Price summary
- Price:$150,000
- Price per sq. ft.:$95.42
About this home
One of Plentywood's grand original homes, this well maintained property is a testimony to pride of ownership. New shingles, vinyl clad windows, steel siding, attached insulated garage and modern soffit and gutters add solid, timeless curb appeal as well as maintenance free energy efficiency. The fenced back yard and detached garage/shed provide ample space for recreation, gardening or pets. Inside, the generous floor plan includes a main floor bedroom, bathroom and laundry, in addition to spacious kitchen living and dining areas. The second floor holds two large bedrooms and a convenient half bath. Cold storage, work space and utilities currently occupy the basement, with plenty of unrealized potential in the partially finished open space. Conveniently located, well designed, and priced right, this could be your next home or investment property.! Call or text today to take a look at this one!
Contact an agent
Home facts
- Year built:1915
- Listing ID #:4025591
- Added:80 day(s) ago
- Updated:August 13, 2026 at 03:39 PM
Rooms and interior
- Bedrooms:3
- Total bathrooms:1
- Full bathrooms:1
- Flooring:Carpet, Linoleum
- Kitchen Description:Electric Range, Refrigerator
- Basement Description:Concrete, Full, Storage Space
- Living area:1,572 sq. ft.
Heating and cooling
- Cooling:Ceiling Fan(s), Central Air
- Heating:Electric, Forced Air, Oil
- Central air:Yes
Structure and exterior
- Roof:Shingle
- Year built:1915
- Building area:1,572 sq. ft.
- Lot area:0.16 Acres
- Construction Materials:Metal Siding
- Exterior Features:Keyless Entry, Private Yard, Rain Gutters, Storage
- Foundation Description:Concrete Perimeter
Utilities
- Water:Water Connected
- Sewer:Sewer Connected
Finances and disclosures
- Price:$150,000
- Price per sq. ft.:$95.42
- Tax amount:$962 (2025)
Features and amenities
- Appliances:Refrigerator, Washer
- Laundry features:Dryer, Washer
- Amenities:Main Floor Bedroom, Main Floor Laundry, Smoke Detector(s), Window Treatments
Parking
- Parking description:Attached Garage, Detached Garage, Driveway, Single Driveway
- Garage spaces:1
New listings near 117 Adams Street
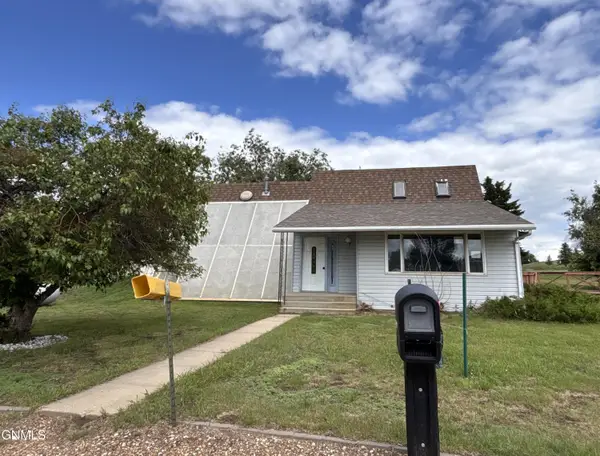 $69,000Pending2 beds 4 baths3,360 sq. ft.
165 Country Club Avenue, Plentywood, MT 59254
MLS# 4026695Listed by: BASIN BROKERS REALTORS $99,000Active2 beds 1 baths760 sq. ft.
217 Chestnut Street, Plentywood, MT 59254
MLS# 4025444Listed by: BASIN BROKERS REALTORS $195,000Active4 beds 2 baths1,848 sq. ft.
310 Central Avenue, Plentywood, MT 59254
MLS# 4023649Listed by: BASIN BROKERS REALTORS $79,900Active3 beds 2 baths1,772 sq. ft.
509 Box Elder Street, Plentywood, MT 59254
MLS# 4023620Listed by: BASIN BROKERS REALTORS $28,000Active0.63 Acres
000 Box Elder Street, Plentywood, MT 59254
MLS# 4023572Listed by: BASIN BROKERS REALTORS $155,700Pending4 beds 2 baths1,030 sq. ft.
217 Jackson Street N, Plentywood, MT 59254
MLS# 4023148Listed by: BASIN BROKERS REALTORS $180,000Active3 beds 3 baths1,662 sq. ft.
326 Adams Street, Plentywood, MT 59254
MLS# 4023021Listed by: BASIN BROKERS REALTORS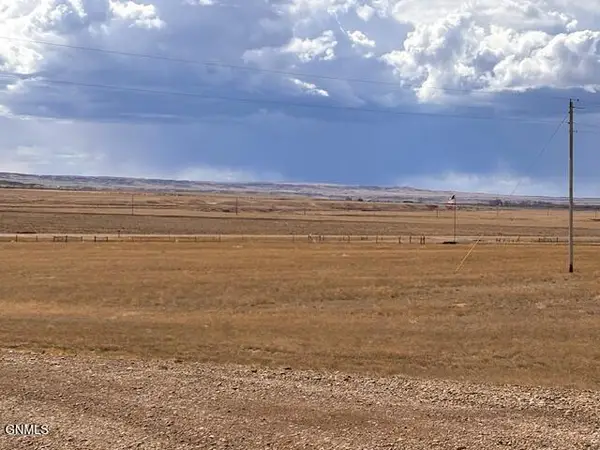 $135,000Active8.88 Acres
Hwy 5 White Hills Commercial Phase Highway W #1, Plentywood, MT 59254
MLS# 4018722Listed by: BASIN BROKERS REALTORS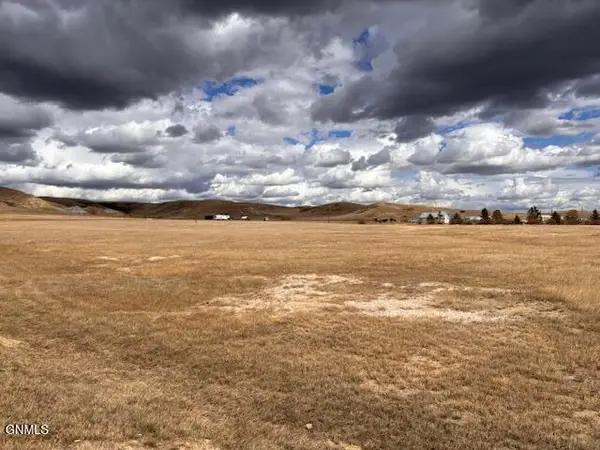 $135,000Active7.63 Acres
Hwy 5, White Hills Commercial Phase Highway W #4, Plentywood, MT 59254
MLS# 4018723Listed by: BASIN BROKERS REALTORS


Protect your home and budget from life's surprises with an Assurant Home Warranty, backed by a partner that supports you through every step of homeownership. Explore Plans.
© 2026 Better Homes and Gardens Real Estate LLC. An Anywhere Real Estate company. All rights reserved. Better Homes and Gardens® Real Estate is a registered trademark owned by Meredith Operations Corporation, licensed to Better Homes and Gardens Real Estate LLC and used with permission. Better Homes and Gardens Real Estate LLC fully supports the principles of the Fair Housing Act and the Equal Opportunity Act. Listing information is deemed reliable but is not guaranteed accurate.
Each office is independently owned and operated.
Any services or products provided by third parties are not provided by, affiliated with or related to Better Homes and Gardens Real Estate LLC, or its affiliated companies.