
125 Washington Street, Plentywood, MT 59254
Local realty services provided by:Better Homes and Gardens Real Estate Alliance Group
125 Washington Street,Plentywood, MT 59254
$50,000
- 2 Beds
- 1 Baths
- 1,122 sq. ft.
- Single family
- Active
Listed by: laurel m clawson
Office: basin brokers realtors
MLS#:4028590
Source:ND_GNMLS
Price summary
- Price:$50,000
- Price per sq. ft.:$44.56
About this home
This is a golden opportunity for someone to finish a well started project! This partially renovated home has a fresh coat of stucco, and concrete drainage channels and walkway around the home. It is set in a huge, well manicured lot in a quiet but conveniently located neighborhood. Currently liveable, the home features a main floor bedroom, and functional kitchen, living room and bath. Upstairs, the entire 378 half story is open, insulated and ready to remodel into an amazing primary suite, more bedrooms, or whatever best suits the needs of the homeowner! Modern windows, updated electricity, appliances included, this property is priced well below assessed value for a considerate sale to a motivated party. Call or text today to make an appointment to see this attractively priced opportunity!
Contact an agent
Home facts
- Year built:1910
- Listing ID #:4028590
- Added:3 day(s) ago
- Updated:November 13, 2026 at 04:49 PM
Rooms and interior
- Bedrooms:2
- Total bathrooms:1
- Full bathrooms:1
- Flooring:Carpet, Hardwood, Vinyl
- Kitchen Description:Electric Range, Microwave, Refrigerator
- Basement Description:Bath/Stubbed, Concrete, Full, Storage Space
- Living area:1,122 sq. ft.
Heating and cooling
- Cooling:Ceiling Fan(s), Central Air
- Heating:Forced Air, Propane
- Central air:Yes
Structure and exterior
- Roof:Shingle
- Year built:1910
- Building area:1,122 sq. ft.
- Lot area:0.3 Acres
- Construction Materials:Concrete, Stucco
- Exterior Features:Private Yard, Propane Tank Owned, Rain Gutters
- Foundation Description:Concrete Perimeter
Utilities
- Water:Water Connected
- Sewer:Sewer Connected
Finances and disclosures
- Price:$50,000
- Price per sq. ft.:$44.56
- Tax amount:$742 (2025)
Features and amenities
- Appliances:Refrigerator, Washer
- Laundry features:Dryer, Washer
- Amenities:Main Floor Bedroom, Vaulted Ceiling(s)
Parking
- Parking description:Off Street, Single Driveway
New listings near 125 Washington Street
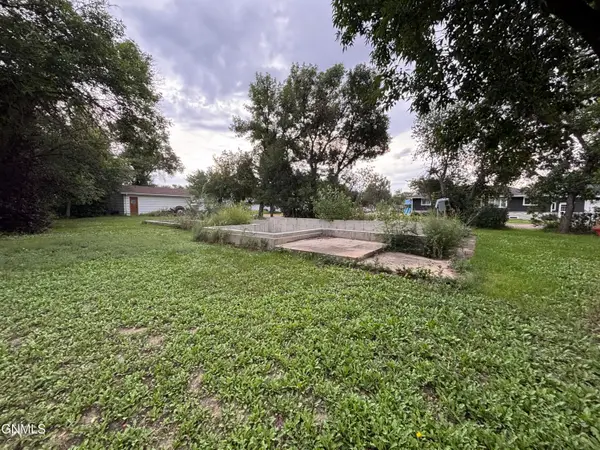 $55,000Active-- beds -- baths
315 Monroe Street, Plentywood, MT 59254
MLS# 4028493Listed by: BASIN BROKERS REALTORS $85,000Pending2 beds 1 baths760 sq. ft.
217 Chestnut Street, Plentywood, MT 59254
MLS# 4025444Listed by: BASIN BROKERS REALTORS $28,000Active0.63 Acres
000 Box Elder Street, Plentywood, MT 59254
MLS# 4023572Listed by: BASIN BROKERS REALTORS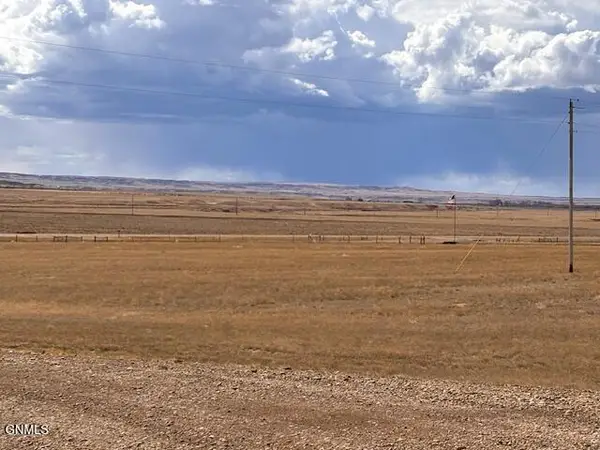 $135,000Active8.88 Acres
Hwy 5 White Hills Commercial Phase Highway W #1, Plentywood, MT 59254
MLS# 4018722Listed by: BASIN BROKERS REALTORS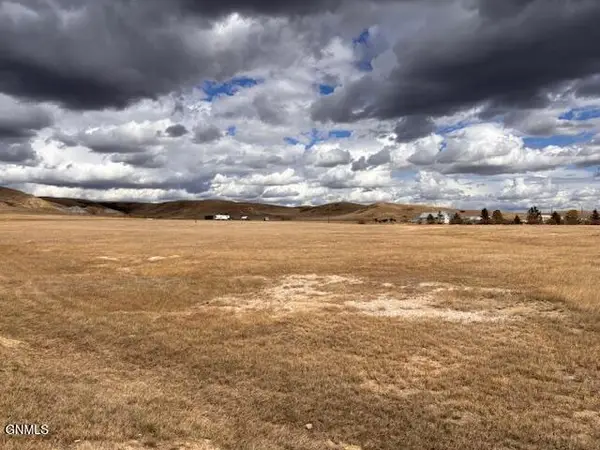 $135,000Active7.63 Acres
Hwy 5, White Hills Commercial Phase Highway W #4, Plentywood, MT 59254
MLS# 4018723Listed by: BASIN BROKERS REALTORS


Protect your home and budget from life's surprises with an Assurant Home Warranty, backed by a partner that supports you through every step of homeownership. Explore Plans.
© 2026 Better Homes and Gardens Real Estate LLC. An Anywhere Real Estate company. All rights reserved. Better Homes and Gardens® Real Estate is a registered trademark owned by Meredith Operations Corporation, licensed to Better Homes and Gardens Real Estate LLC and used with permission. Better Homes and Gardens Real Estate LLC fully supports the principles of the Fair Housing Act and the Equal Opportunity Act. Listing information is deemed reliable but is not guaranteed accurate.
Each office is independently owned and operated.
Any services or products provided by third parties are not provided by, affiliated with or related to Better Homes and Gardens Real Estate LLC, or its affiliated companies.