
220 10th Street Se, Sidney, MT 59270
Local realty services provided by:Better Homes and Gardens Real Estate Alliance Group
220 10th Street Se,Sidney, MT 59270
$389,000
- 5 Beds
- 2 Baths
- 2,640 sq. ft.
- Single family
- Active
Listed by: kristy l madden
Office: exp realty
MLS#:4028178
Source:ND_GNMLS
Price summary
- Price:$389,000
- Price per sq. ft.:$147.35
About this home
Welcome home to this beautifully updated 5 bedroom, 2 bathroom home just steps from Sidney High School. The main level has been remodeled and is ready for you to move right in, starting with a brand new kitchen you're going to love, complete with a drink fridge that's perfect for entertaining. The main level also has a brand new bathroom. All of the windows on the upper level were replaced in 2025, with the exception of the bay window, and the home also features steel siding installed in 2012 and a newer front door.
The basement offers two additional bedrooms, giving you extra space for family, guests, a home office, or hobbies.
Outside, this large corner lot has so much to offer. The backyard is fully fenced with vinyl fencing, and a full sprinkler system keeps the yard looking its best. The heated 2 stall garage has tons of storage, and there's also a 504 square foot workshop in the backyard, ideal for projects, toys, or a home business.
With a remodeled main level, great updates throughout, and a location close to the high school, this one checks a lot of boxes. Call today to schedule your showing....
Contact an agent
Home facts
- Year built:1974
- Listing ID #:4028178
- Added:5 day(s) ago
- Updated:October 14, 2026 at 03:34 PM
Rooms and interior
- Bedrooms:5
- Total bathrooms:2
- Full bathrooms:1
- Flooring:Carpet, Vinyl
- Kitchen Description:Dishwasher, Disposal, Gas Range, Refrigerator, Water Softener
- Basement Description:Concrete, Full
- Living area:2,640 sq. ft.
Heating and cooling
- Cooling:Central Air
- Heating:Forced Air, Natural Gas
- Central air:Yes
Structure and exterior
- Roof:Metal
- Year built:1974
- Building area:2,640 sq. ft.
- Lot area:0.22 Acres
- Construction Materials:Metal Siding
- Exterior Features:Keyless Entry
- Foundation Description:Concrete Perimeter
Finances and disclosures
- Price:$389,000
- Price per sq. ft.:$147.35
- Tax amount:$2,475 (2025)
Features and amenities
- Appliances:Refrigerator, Washer
- Laundry features:Dryer, Washer
- Amenities:Audio Visual System, Pantry
Parking
- Garage spaces:2
New listings near 220 10th Street Se
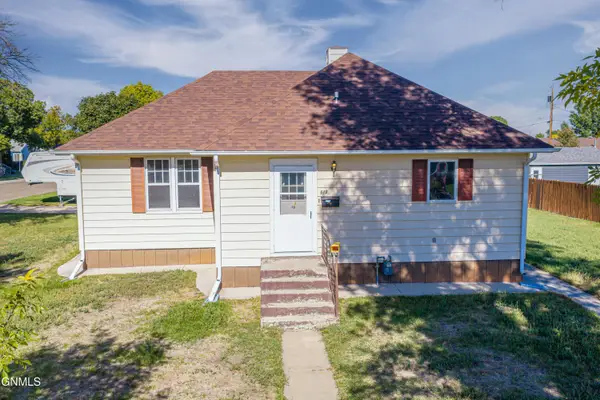 $219,900Active2 beds 2 baths1,359 sq. ft.
619 4th Street Sw, Sidney, MT 59270
MLS# 4028039Listed by: REALTY ONE GROUP CALIBER $226,900Active3 beds 2 baths1,568 sq. ft.
3227 3rd Street Nw, Sidney, MT 59270
MLS# 4026677Listed by: EXP REALTY $225,000Pending3 beds 2 baths1,872 sq. ft.
123 Lincoln Avenue S, Sidney, MT 59270
MLS# 4026586Listed by: REALTY ONE GROUP CALIBER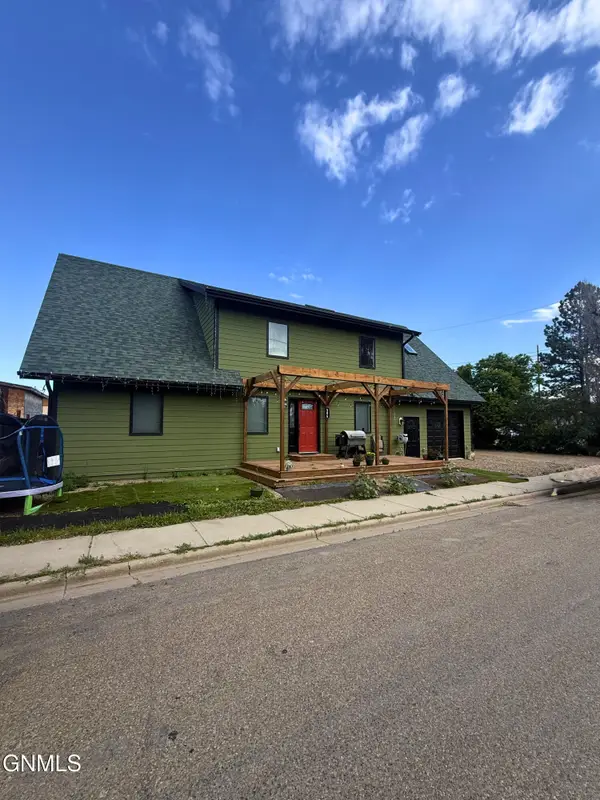 $430,000Active4 beds 3 baths2,303 sq. ft.
506 6th Avenue Ne, Sidney, MT 59270
MLS# 4026079Listed by: REALTY ONE GROUP CALIBER


Protect your home and budget from life's surprises with an Assurant Home Warranty, backed by a partner that supports you through every step of homeownership. Explore Plans.
© 2026 Better Homes and Gardens Real Estate LLC. An Anywhere Real Estate company. All rights reserved. Better Homes and Gardens® Real Estate is a registered trademark owned by Meredith Operations Corporation, licensed to Better Homes and Gardens Real Estate LLC and used with permission. Better Homes and Gardens Real Estate LLC fully supports the principles of the Fair Housing Act and the Equal Opportunity Act. Listing information is deemed reliable but is not guaranteed accurate.
Each office is independently owned and operated.
Any services or products provided by third parties are not provided by, affiliated with or related to Better Homes and Gardens Real Estate LLC, or its affiliated companies.