
123 Lincoln Avenue S, Sidney, MT 59270
Local realty services provided by:Better Homes and Gardens Real Estate Alliance Group
123 Lincoln Avenue S,Sidney, MT 59270
$225,000
- 3 Beds
- 2 Baths
- 1,872 sq. ft.
- Single family
- Pending
Listed by: diana a.n. seeman
Office: realty one group caliber
MLS#:4026586
Source:ND_GNMLS
Price summary
- Price:$225,000
- Price per sq. ft.:$120.19
About this home
Charming two-story home on a spacious corner lot in Sidney! This 3-bedroom, 1.5-bath home offers a functional floor plan, abundant natural light, and a detached one-car garage.
Whether you're a first-time homebuyer or looking for a home you can make your own, this property offers a great opportunity to add your personal style. With plenty of character and potential, it's ready for its next owner to make it their own.
Conveniently located, this home offers comfort, value, and opportunity. Schedule your showing today to see everything it has to offer!
Contact an agent
Home facts
- Year built:1912
- Listing ID #:4026586
- Added:100 day(s) ago
- Updated:October 22, 2026 at 08:31 AM
Rooms and interior
- Bedrooms:3
- Total bathrooms:2
- Full bathrooms:1
- Half bathrooms:1
- Kitchen Description:Dishwasher, Gas Range, Microwave Hood, Refrigerator
- Basement Description:Partially Finished
- Living area:1,872 sq. ft.
Heating and cooling
- Cooling:Ceiling Fan(s), Wall/Window Unit(s)
- Heating:Forced Air, Natural Gas
Structure and exterior
- Roof:Shingle
- Year built:1912
- Building area:1,872 sq. ft.
- Lot area:0.16 Acres
- Construction Materials:Vinyl Siding
- Exterior Features:Rain Gutters
Utilities
- Sewer:Sewer Connected
Finances and disclosures
- Price:$225,000
- Price per sq. ft.:$120.19
- Tax amount:$1,922 (2025)
Features and amenities
- Appliances:Refrigerator, Washer
- Laundry features:Dryer, Washer
- Amenities:Main Floor Bedroom
Parking
- Parking description:Detached Garage
- Garage spaces:1
New listings near 123 Lincoln Avenue S
- New
 $550,000Active4 beds 3 baths3,520 sq. ft.
1201 5th Street Sw, Sidney, MT 59270
MLS# 4028262Listed by: REALTY ONE GROUP CALIBER 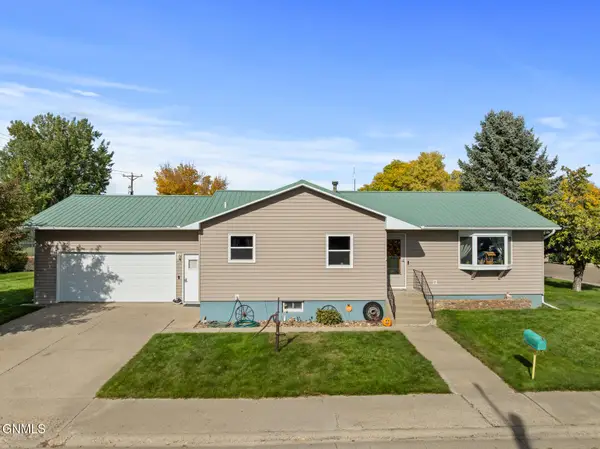 $389,000Pending5 beds 2 baths2,640 sq. ft.
220 10th Street Se, Sidney, MT 59270
MLS# 4028178Listed by: EXP REALTY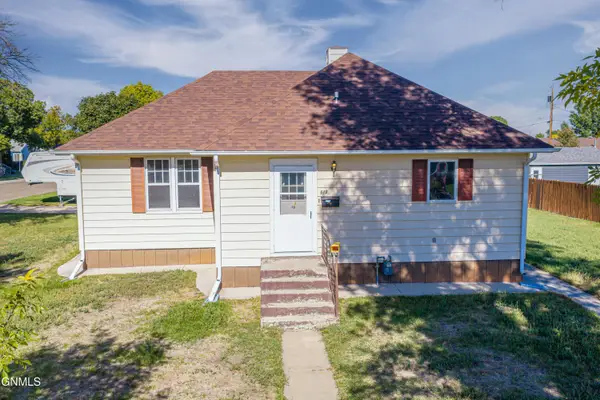 $219,900Pending2 beds 2 baths1,359 sq. ft.
619 4th Street Sw, Sidney, MT 59270
MLS# 4028039Listed by: REALTY ONE GROUP CALIBER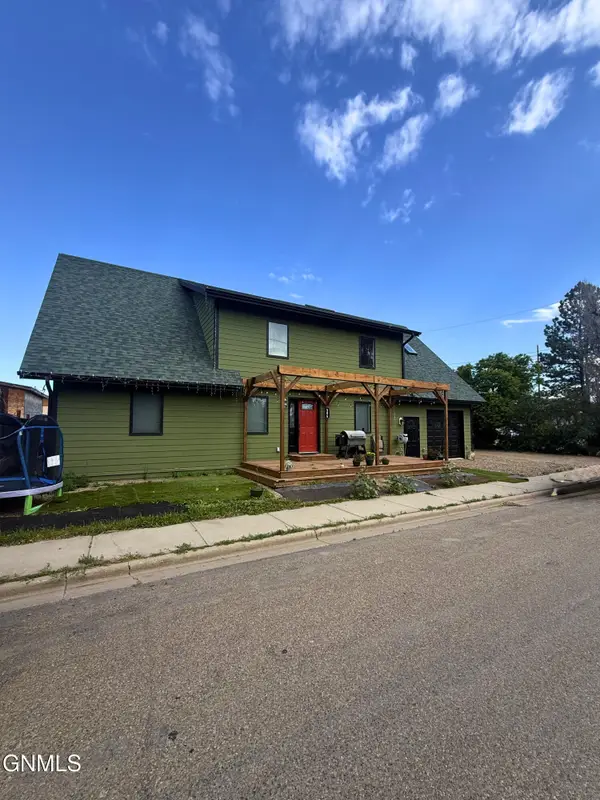 $430,000Active4 beds 3 baths2,303 sq. ft.
506 6th Avenue Ne, Sidney, MT 59270
MLS# 4026079Listed by: REALTY ONE GROUP CALIBER


Protect your home and budget from life's surprises with an Assurant Home Warranty, backed by a partner that supports you through every step of homeownership. Explore Plans.
© 2026 Better Homes and Gardens Real Estate LLC. An Anywhere Real Estate company. All rights reserved. Better Homes and Gardens® Real Estate is a registered trademark owned by Meredith Operations Corporation, licensed to Better Homes and Gardens Real Estate LLC and used with permission. Better Homes and Gardens Real Estate LLC fully supports the principles of the Fair Housing Act and the Equal Opportunity Act. Listing information is deemed reliable but is not guaranteed accurate.
Each office is independently owned and operated.
Any services or products provided by third parties are not provided by, affiliated with or related to Better Homes and Gardens Real Estate LLC, or its affiliated companies.