
1805 Farmington Road, 12 Rocky Mount, NC 27801
Local realty services provided by:Better Homes and Gardens Real Estate Paracle
1805 Farmington Road,Rocky Mount, NC 27801
$199,000
- 3 Beds
- 3 Baths
- 1,595 sq. ft.
- Single family
- Active
Upcoming open houses
- Sun, Nov 1501:00 pm - 04:00 pm
Listed by: ashley armstrong
Office: astrong realty & associates
MLS#:10202432
Source:RD
Price summary
- Price:$199,000
- Price per sq. ft.:$124.76
About this home
TIMELESS CHARM, COMFORT & AN EXCEPTIONAL BONUS! Welcome home to 1805 Farmington Road in Rocky Mount, NC! Discover the warmth and charm of this beautifully maintained classic home, where comfort, character, and functionality come together. Offering 3 bedrooms, 2 full bathrooms, and 1,595 square feet of inviting living space, this home provides the perfect setting for everyday living and making lasting memories. The formal living room offers a welcoming space to entertain family and friends, while the separate family room complete with a wood-burning fireplace, creates the perfect cozy retreat for relaxing evenings, meaningful conversations, and enjoying life's simple pleasures.
And there's more to love! An impressive 3-bay detached garage offering approximately 1,045 square feet adds incredible value and versatility to this already charming property! A dream space for automotive enthusiasts, hobbyists, or anyone who appreciates a well-equipped workshop, the garage features a car lift system, heating and cooling, a convenient half bathroom, and floor drains for added functionality. Whether you're restoring a classic car, enjoying your favorite hobbies, or simply looking for additional space, the possibilities are exciting!
With its classic appeal, well-maintained condition, comfortable living spaces, and exceptional garage amenities, this property offers a wonderful blend of charm and practicality.
Come experience the possibilities and imagine making 1805 Farmington Road your next place to call HOME! Schedule your private showing today!...
Contact an agent
Home facts
- Year built:1976
- Subdivision & Development:Cloverdale
- Listing ID #:10202432
- Added:1 day(s) ago
- Updated:November 09, 2026 at 08:11 PM
Rooms and interior
- Bedrooms:3
- Total bathrooms:3
- Full bathrooms:2
- Rooms Total:8
- Flooring:Carpet, Hardwood, Linoleum
- Dining Description:Eat-in Kitchen, Kitchen/Dining Room Combination
- Living area:1,595 sq. ft.
Heating and cooling
- Cooling:Central Air, Wall Unit(s), Window Unit(s)
- Heating:Heat Pump
- Central air:Yes
Structure and exterior
- Roof:Architectural Shingle
- Year built:1976
- Building area:1,595 sq. ft.
- Lot area:0.36 Acres
- Architectural Style:A-frame, Ranch
- Construction Materials:Brick, Vinyl Siding
- Exterior Features:Awning(s), Front Porch
- Levels:One
Schools
- High school:Edgecombe - SouthWest Edgecombe High
- Middle school:Edgecombe County Schools
- Elementary school:Edgecombe - G W Bulluck Elementary
Utilities
- Water:Public
- Sewer:Public Sewer
Finances and disclosures
- Price:$199,000
- Price per sq. ft.:$124.76
- Tax amount:$786
Parking
- Parking description:Carport
- Garage:Yes
- Garage spaces:3
 Listings marked with a Doorify MLS icon are provided courtesy of the Doorify MLS, of North Carolina, Internet Data Exchange Database. Brokers make an effort to deliver accurate information, but buyers should independently verify any information on which they will rely in a transaction. The listing broker shall not be responsible for any typographical errors, misinformation, or misprints, and they shall be held totally harmless from any damages arising from reliance upon this data. This data is provided exclusively for consumers’ personal, non-commercial use. Copyright 2026 Doorify MLS of North Carolina. All rights reserved.
New listings near 1805 Farmington Road
- New
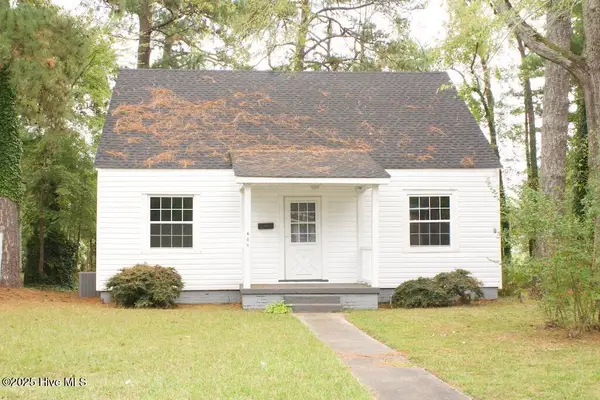 $175,000Active4 beds 2 baths1,419 sq. ft.
409 N Mercer Street, Rocky Mount, NC 27801
MLS# 100615418Listed by: ADDISON INSURANCE & REALTY CO. - New
 $160,000Active3 beds 2 baths1,296 sq. ft.
915 Branch Street, Rocky Mount, NC 27801
MLS# 10202353Listed by: LPT REALTY, LLC - New
 $125,000Active3 beds 1 baths1,512 sq. ft.
815 Branch Street, Rocky Mount, NC 27801
MLS# 10202155Listed by: LPT REALTY, LLC - New
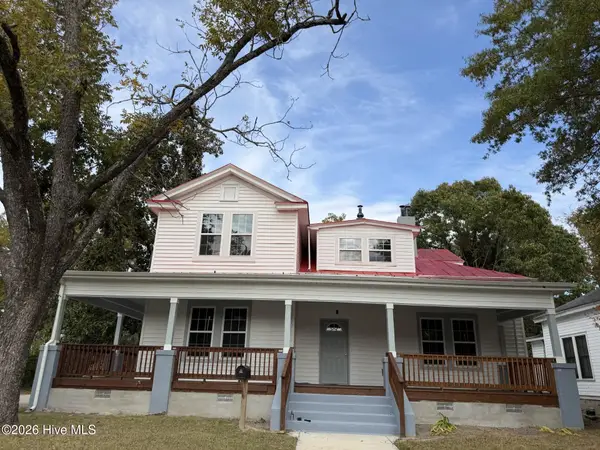 $550,500Active7 beds 4 baths4,300 sq. ft.
700 Marigold Street, Rocky Mount, NC 27801
MLS# 100614798Listed by: COLDWELL BANKER SEA COAST ADVANTAGE - WASHINGTON - New
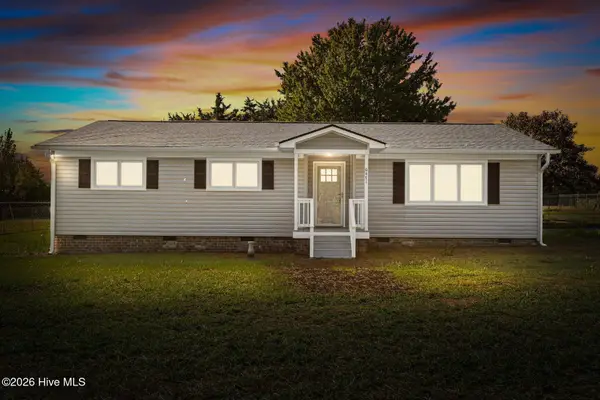 $209,500Active3 beds 2 baths1,338 sq. ft.
6471 Bulluck School Road, Rocky Mount, NC 27801
MLS# 100614475Listed by: CHAMPION REAL ESTATE - New
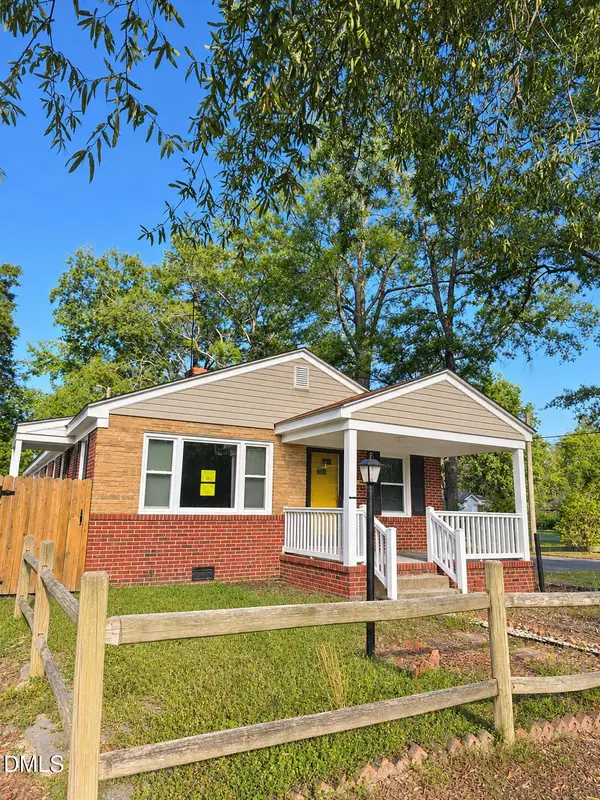 $99,900Active3 beds 2 baths1,534 sq. ft.
436 Carolina Avenue, Rocky Mount, NC 27801
MLS# 10201501Listed by: THE RALEIGH HOME CO. - New
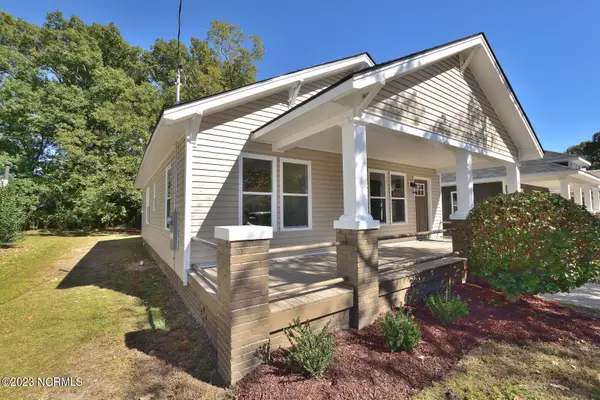 $189,900Active3 beds 1 baths1,204 sq. ft.
816 School Street, Rocky Mount, NC 27801
MLS# 100613914Listed by: BOONE, HILL, ALLEN & RICKS - New
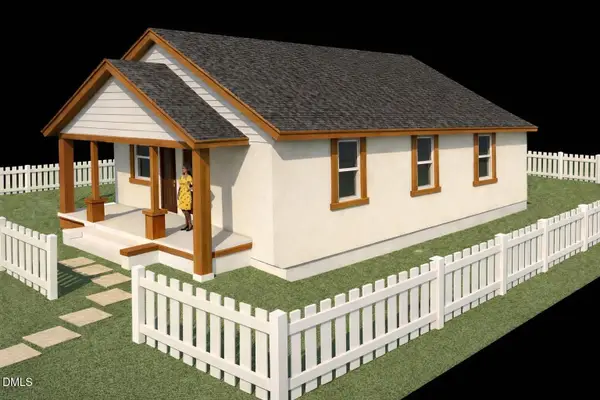 $196,800Active3 beds 2 baths1,302 sq. ft.
1400 Hargrove Street, Rocky Mount, NC 27801
MLS# 10201272Listed by: GROW LOCAL REALTY, LLC - New
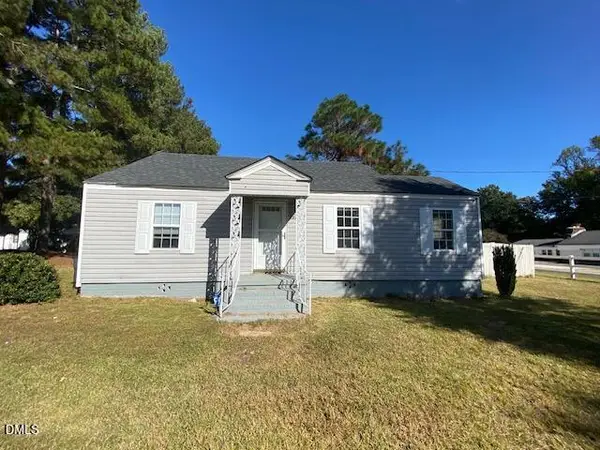 $109,900Active2 beds 2 baths1,152 sq. ft.
908 Sutton Road, Rocky Mount, NC 27801
MLS# 10201206Listed by: COLDWELL BANKER ADVANTAGE


Protect your home and budget from life's surprises with an Assurant Home Warranty, backed by a partner that supports you through every step of homeownership. Explore Plans.
© 2026 Better Homes and Gardens Real Estate LLC. An Anywhere Real Estate company. All rights reserved. Better Homes and Gardens® Real Estate is a registered trademark owned by Meredith Operations Corporation, licensed to Better Homes and Gardens Real Estate LLC and used with permission. Better Homes and Gardens Real Estate LLC fully supports the principles of the Fair Housing Act and the Equal Opportunity Act. Listing information is deemed reliable but is not guaranteed accurate.
Each office is independently owned and operated.
Any services or products provided by third parties are not provided by, affiliated with or related to Better Homes and Gardens Real Estate LLC, or its affiliated companies.