
828 Sutton Road, 12 Rocky Mount, NC 27801
Local realty services provided by:Better Homes and Gardens Real Estate Treasure
828 Sutton Road,Rocky Mount, NC 27801
$90,000
- 3 Beds
- 2 Baths
- 1,059 sq. ft.
- Single family
- Pending
Listed by: tommie l addison
Office: addison insurance & realty co.
MLS#:100594705
Source:NC_CCAR
Price summary
- Price:$90,000
- Price per sq. ft.:$84.99
About this home
Three-bedroom house with 1.5 baths, attached carport and storage, Concrete driveway, baseboard heat, and window AC. Stove, washer, dryer, and refrigerator to remain.
Contact an agent
Home facts
- Year built:1973
- Subdivision & Development:Berkshire Acres
- Listing ID #:100594705
- Added:47 day(s) ago
- Updated:September 24, 2026 at 09:01 AM
Rooms and interior
- Bedrooms:3
- Total bathrooms:2
- Full bathrooms:1
- Half bathrooms:1
- Rooms Total:5
- Kitchen Description:Range, Refrigerator
- Living area:1,059 sq. ft.
Heating and cooling
- Cooling:Wall/Window Unit(s)
- Heating:Baseboard, Electric, Heating
Structure and exterior
- Roof:Composition, Shingle
- Year built:1973
- Building area:1,059 sq. ft.
- Lot area:0.29 Acres
- Construction Materials:Brick
- Foundation Description:Brick/Mortar, Crawl Space
- Levels:1 Story
Schools
- High school:Southwest Edgecombe
- Middle school:West Edgecombe
- Elementary school:GW Bulluck Elementary
Finances and disclosures
- Price:$90,000
- Price per sq. ft.:$84.99
Features and amenities
- Appliances:Dryer, Range, Refrigerator
- Laundry features:Dryer
- Amenities:Ceiling Fan(s)
Parking
- Carport spaces:1

New listings near 828 Sutton Road
- New
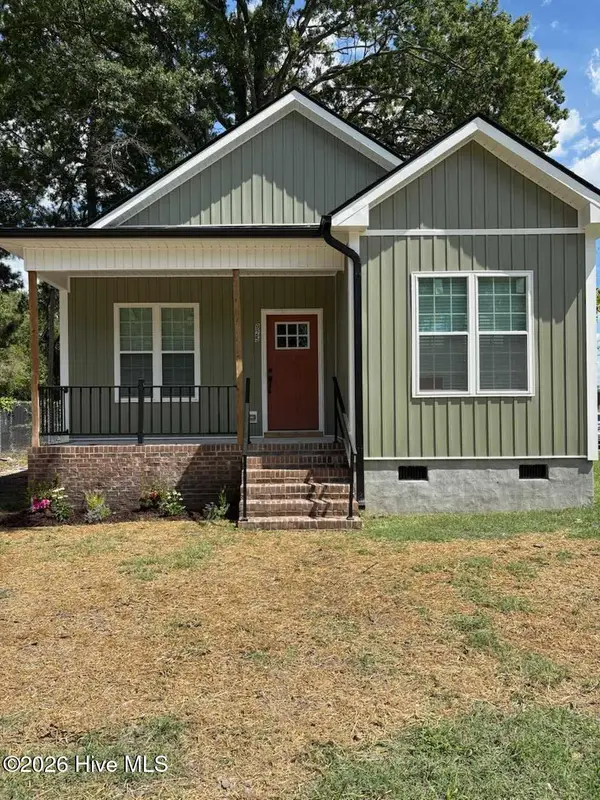 $195,000Active2 beds 2 baths870 sq. ft.
925 Branch Street, Rocky Mount, NC 27801
MLS# 100605494Listed by: KEY REALTY SOLUTIONS - New
 $149,900Active3 beds 2 baths1,129 sq. ft.
728 Salisbury Drive, Rocky Mount, NC 27801
MLS# 100605456Listed by: BOONE, HILL, ALLEN & RICKS - New
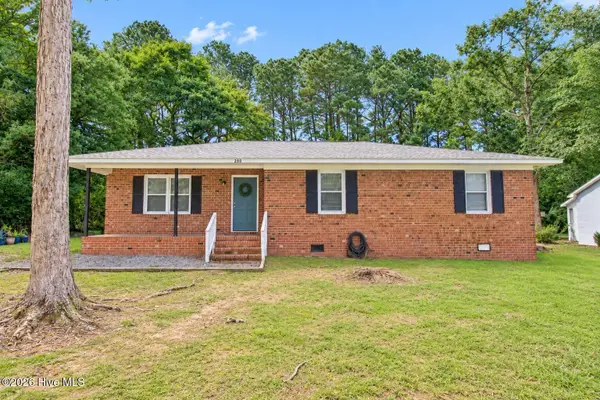 $172,900Active3 beds 2 baths1,347 sq. ft.
230 Melissa Drive, Rocky Mount, NC 27801
MLS# 100604510Listed by: BOONE, HILL, ALLEN & RICKS - New
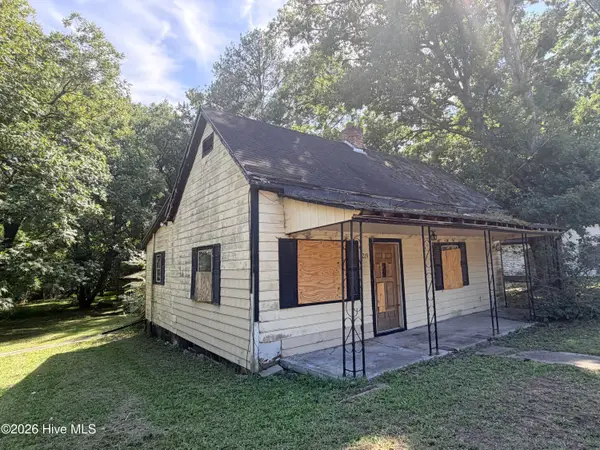 $48,500Active1 beds 1 baths725 sq. ft.
1219 E Holly Street, Rocky Mount, NC 27801
MLS# 100604320Listed by: BULLOCK REALTY LLC - New
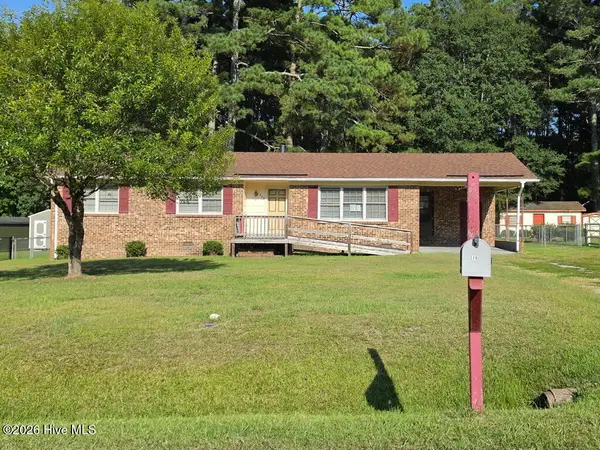 $145,000Active3 beds 2 baths1,212 sq. ft.
229 Martin Sasser Drive, Rocky Mount, NC 27801
MLS# 100604092Listed by: SELECTIVE HOMES - New
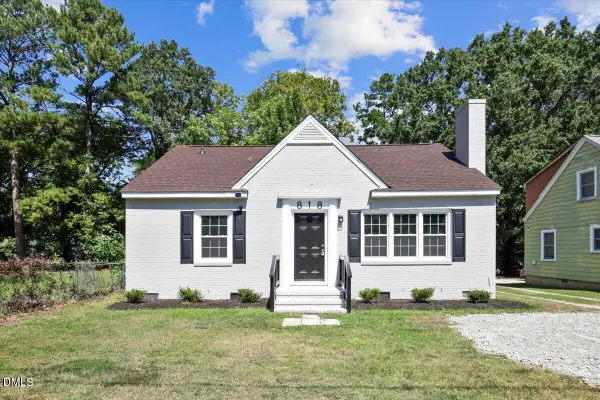 $172,900Active3 beds 1 baths1,123 sq. ft.
818 Long Avenue, Rocky Mount, NC 27801
MLS# 10193064Listed by: AGENT GROUP REALTY - New
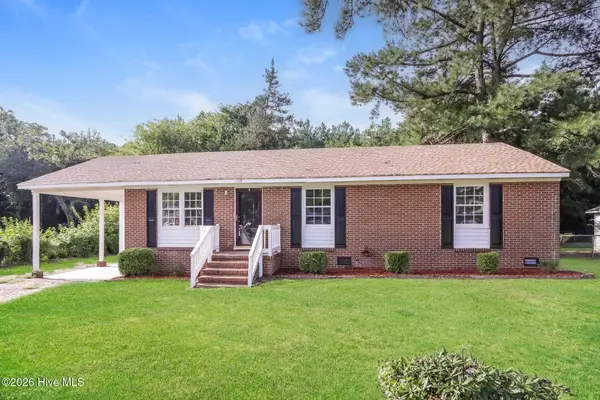 $154,000Active3 beds 2 baths1,248 sq. ft.
1117 Brownview Drive, Rocky Mount, NC 27801
MLS# 100603409Listed by: OPENDOOR BROKERAGE LLC  $20,000Pending0.8 Acres
2808 Deer Run, Rocky Mount, NC 27801
MLS# 100602888Listed by: ALDRIDGE & SOUTHERLAND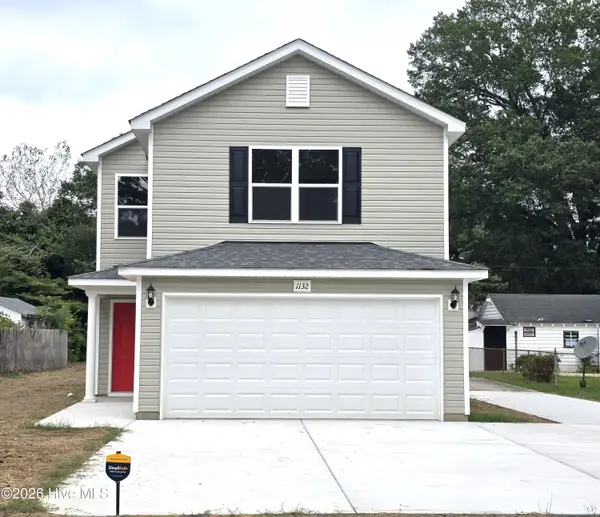 $265,000Active3 beds 3 baths1,538 sq. ft.
1132 Hill Street, Rocky Mount, NC 27801
MLS# 100602528Listed by: COLDWELL BANKER ALLIED REAL ES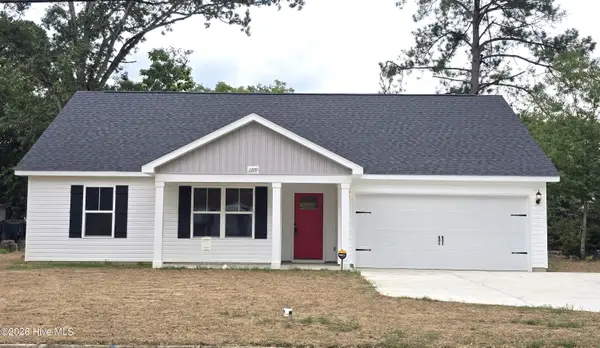 $305,000Active3 beds 2 baths1,612 sq. ft.
1209 Tarboro Street, Rocky Mount, NC 27801
MLS# 100602533Listed by: COLDWELL BANKER ALLIED REAL ES


Protect your home and budget from life's surprises with an Assurant Home Warranty, backed by a partner that supports you through every step of homeownership. Explore Plans.
© 2026 Better Homes and Gardens Real Estate LLC. An Anywhere Real Estate company. All rights reserved. Better Homes and Gardens® Real Estate is a registered trademark owned by Meredith Operations Corporation, licensed to Better Homes and Gardens Real Estate LLC and used with permission. Better Homes and Gardens Real Estate LLC fully supports the principles of the Fair Housing Act and the Equal Opportunity Act. Listing information is deemed reliable but is not guaranteed accurate.
Each office is independently owned and operated.
Any services or products provided by third parties are not provided by, affiliated with or related to Better Homes and Gardens Real Estate LLC, or its affiliated companies.