
1140 Whitney Drive, Aberdeen, NC 28315
Local realty services provided by:Better Homes and Gardens Real Estate Treasure
Upcoming open houses
- Sat, Sep 2611:00 am - 01:00 pm
Listed by: delina mcknight
Office: lpt realty
MLS#:100605762
Source:NC_CCAR
Price summary
- Price:$430,000
- Price per sq. ft.:$215
About this home
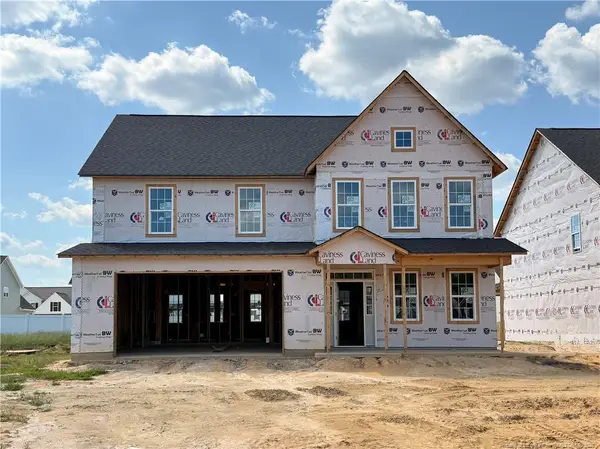
Pride of ownership shines throughout this well-maintained, one-owner home featuring 4 bedrooms and 2.5 bathrooms on a spacious .68-acre lot with NO HOA! A covered front porch welcomes you inside, where a vaulted living room with a gas fireplace creates an inviting gathering space. The kitchen features granite countertops and stainless steel appliances upgraded at construction, along with upgraded faucets throughout the home. A large upstairs loft offers flexible space for work, hobbies, or relaxing, while three walk-in closets and an extra-large walk-in storage area above the garage provide generous storage. The primary bath includes a soaking tub and separate shower, and the main-floor laundry adds everyday convenience.
Enjoy outdoor living on the extra-large patio with a partially covered area, overlooking a landscaped, fully fenced backyard with woods beyond the property. An 8x10 storage shed, oversized two-car garage, and additional third-car garage offer room for vehicles, tools, and more. Additional highlights include ceiling fans in every room, dual-zone heating and air with maintenance every six months, front and rear gutter guards, and a whole-house termite bait system. Enjoy a convenient Aberdeen location with easy access to shopping, dining, and Pinehurst Country Club, plus an easy commute to Fort Bragg and Raleigh....
Contact an agent
Home facts
- Year built:2015
- Subdivision & Development:Meadow Ridge
- Listing ID #:100605762
- Added:1 day(s) ago
- Updated:September 24, 2026 at 08:51 PM
Rooms and interior
- Bedrooms:4
- Total bathrooms:3
- Full bathrooms:2
- Half bathrooms:1
- Rooms Total:8
- Flooring:Carpet, Vinyl
- Bathrooms Description:Walk-in Shower
- Kitchen Description:Dishwasher, Kitchen Island, Pantry, Range, Refrigerator
- Bedroom Description:Master Downstairs, Walk-In Closet(s)
- Living area:2,000 sq. ft.
Heating and cooling
- Cooling:Central Air
- Heating:Electric, Heat Pump, Heating
- Central air:Yes
Structure and exterior
- Roof:Composition
- Year built:2015
- Building area:2,000 sq. ft.
- Lot area:0.68 Acres
- Lot Features:Interior Lot
- Construction Materials:Vinyl Siding, Wood Frame
- Exterior Features:Covered
- Foundation Description:Slab
- Levels:2 Story
Schools
- High school:Pinecrest High
- Middle school:Southern Middle
- Elementary school:Aberdeeen Elementary
Utilities
- Water:Water Connected
Finances and disclosures
- Price:$430,000
- Price per sq. ft.:$215
Features and amenities
- Appliances:Dishwasher, Range, Refrigerator
- Laundry features:Laundry Room, Washer Hookup
- Amenities:Blinds/Shades, Ceiling Fan(s), Tray Ceiling(s), Vaulted Ceiling(s), Walk-In Closet(s)
Parking
- Total parking spaces:3
- Parking description:Attached Garage, Garage, Garage Door Opener, Paved
- Garage:Yes
- Garage spaces:3

New listings near 1140 Whitney Drive
- New
 $694,000Active3 beds 3 baths3,016 sq. ft.
594 Rose Ridge Road, Aberdeen, NC 28315
MLS# 100605883Listed by: LIFE REALTY & MOORE - New
 $349,900Active3 beds 3 baths1,788 sq. ft.
165 Caulfield Road, Aberdeen, NC 28315
MLS# 100605800Listed by: REALTY WORLD PROPERTIES OF THE PINES - New
 $398,451Active3 beds 3 baths2,029 sq. ft.
550 Midsummer Street, Aberdeen, NC 28315
MLS# 100605812Listed by: REALTY WORLD PROPERTIES OF THE PINES - Open Fri, 5 to 6pmNew
 $359,000Active3 beds 3 baths1,733 sq. ft.
70 Walkabout Drive, Aberdeen, NC 28315
MLS# 100605778Listed by: MEESE PROPERTY GROUP, LLC - New
 $145,000Active7.09 Acres
Lot 3-TBD Nighthawk Loop, Aberdeen, NC 28315
MLS# LP769779Listed by: EVERYTHING PINES PARTNERS LLC - New
 $58,000Active1.07 Acres
Lot 1-TBD Nighthawk Loop, Aberdeen, NC 28315
MLS# LP769778Listed by: EVERYTHING PINES PARTNERS LLC - New
 $399,900Active4 beds 3 baths2,876 sq. ft.
173 Pink Poplar Place, Raeford, NC 28376
MLS# LP769757Listed by: EVERYTHING PINES PARTNERS LLC - New
 $405,900Active5 beds 3 baths3,150 sq. ft.
142 Pink Poplar Place, Raeford, NC 28376
MLS# LP769760Listed by: EVERYTHING PINES PARTNERS LLC - New
 $399,900Active4 beds 3 baths2,862 sq. ft.
154 Pink Poplar Place, Raeford, NC 28376
MLS# LP769761Listed by: EVERYTHING PINES PARTNERS LLC


Protect your home and budget from life's surprises with an Assurant Home Warranty, backed by a partner that supports you through every step of homeownership. Explore Plans.
© 2026 Better Homes and Gardens Real Estate LLC. An Anywhere Real Estate company. All rights reserved. Better Homes and Gardens® Real Estate is a registered trademark owned by Meredith Operations Corporation, licensed to Better Homes and Gardens Real Estate LLC and used with permission. Better Homes and Gardens Real Estate LLC fully supports the principles of the Fair Housing Act and the Equal Opportunity Act. Listing information is deemed reliable but is not guaranteed accurate.
Each office is independently owned and operated.
Any services or products provided by third parties are not provided by, affiliated with or related to Better Homes and Gardens Real Estate LLC, or its affiliated companies.