
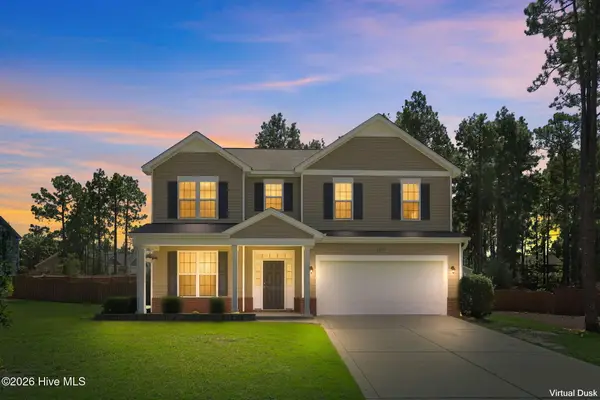
122 Forest Drive, Aberdeen, NC 28315
Local realty services provided by:Better Homes and Gardens Real Estate Metro Brokers
122 Forest Drive,Aberdeen, NC 28315
$400,000
- 3 Beds
- 4 Baths
- 2,448 sq. ft.
- Single family
- Active
Listed by: karen i reese-may
Office: carolina property sales
MLS#:100576699
Source:NC_CCAR
Price summary
- Price:$400,000
- Price per sq. ft.:$163.4
About this home
UPDATED | PRE-INSPECTED | MOVE-IN READY | PRICED TO SELL | BELOW APPRAISAL
Stunning 2,400-Square-Foot Home with Exceptional Indoor and Outdoor Living!
Welcome to a beautifully updated 3-bedroom, 2.5-bath home designed for comfortable living and unforgettable entertaining. From the moment you step inside, you will appreciate the thoughtful updates, spacious living areas, and abundance of natural light.
The inviting interior features luxury vinyl plank flooring, two gas fireplaces, and a sun-filled sunroom. An oversized media room offers the perfect space for movie nights, game days, entertaining, or simply relaxing.
The private primary suite is a true retreat, featuring its own sitting room, spacious closet, and dedicated laundry area. Both full bathrooms and the half bath have been remodeled, while a second laundry area provides added convenience.
Step outside and discover an incredible private backyard designed for entertaining and relaxation. Enjoy a freshwater in-ground pool, covered patio, outdoor kitchen, and poolside bathroom with shower. Three additional concrete slabs offer endless possibilities for outdoor seating, recreation, a fire pit, storage, or other personalized uses.
With extensive updates, multiple gathering spaces, a private primary retreat, and exceptional outdoor amenities, this home offers a rare combination of comfort, functionality, and entertaining potential.
Do not miss this opportunity to own a beautifully updated, pre-inspected, move-in-ready home offered below appraisal and priced to sell! Schedule your private showing today....
Contact an agent
Home facts
- Year built:1975
- Subdivision & Development:Sherwood Forest
- Listing ID #:100576699
- Added:114 day(s) ago
- Updated:September 18, 2026 at 10:44 AM
Rooms and interior
- Bedrooms:3
- Total bathrooms:4
- Full bathrooms:3
- Half bathrooms:1
- Rooms Total:9
- Flooring:Carpet
- Bathrooms Description:Walk-in Shower
- Kitchen Description:Dishwasher, Range, Refrigerator
- Bedroom Description:Walk-In Closet(s)
- Living area:2,448 sq. ft.
Heating and cooling
- Cooling:Central Air, Heat Pump
- Heating:Electric, Heat Pump
- Central air:Yes
Structure and exterior
- Roof:Composition
- Year built:1975
- Building area:2,448 sq. ft.
- Lot area:0.43 Acres
- Construction Materials:Brick, Wood Frame
- Exterior Features:Covered, Outdoor Kitchen, Outdoor Shower, Patio
- Foundation Description:Crawl Space
- Levels:1 Story
Schools
- High school:Pinecrest High
- Middle school:Southern Middle
- Elementary school:Aberdeeen Elementary
Finances and disclosures
- Price:$400,000
- Price per sq. ft.:$163.4
Features and amenities
- Appliances:Dishwasher, Range, Refrigerator
- Laundry features:Washer Hookup
- Amenities:Walk-In Closet(s)
Parking
- Total parking spaces:2
- Parking description:Attached Garage, Garage, Garage Door Opener, Paved
- Garage:Yes
- Garage spaces:2

New listings near 122 Forest Drive
- New
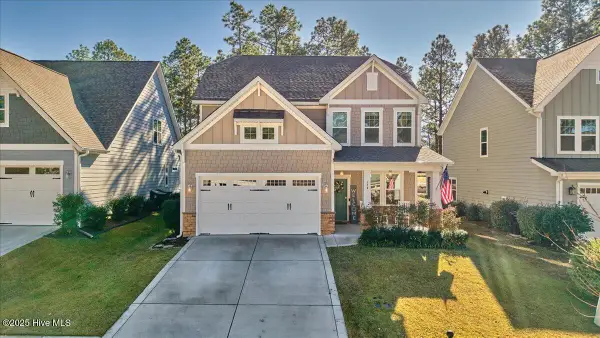 $475,000Active4 beds 3 baths2,773 sq. ft.
138 Warren Lake Road, Aberdeen, NC 28315
MLS# 100604422Listed by: KELLER WILLIAMS PINEHURST - New
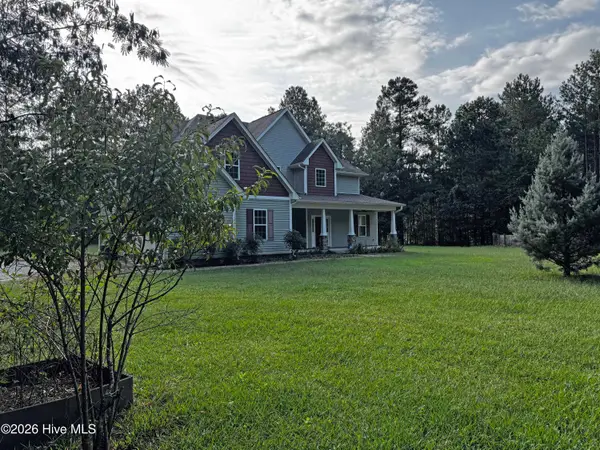 $700,000Active3 beds 4 baths3,130 sq. ft.
265 Dewey Drive, Aberdeen, NC 28315
MLS# 100604135Listed by: EXP REALTY - New
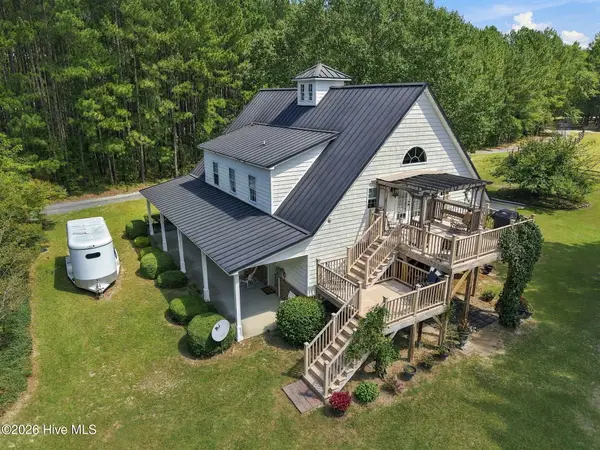 $1,150,000Active2 beds 2 baths1,850 sq. ft.
104 Meadows Lane, Aberdeen, NC 28315
MLS# 100603577Listed by: KELLER WILLIAMS PINEHURST - New
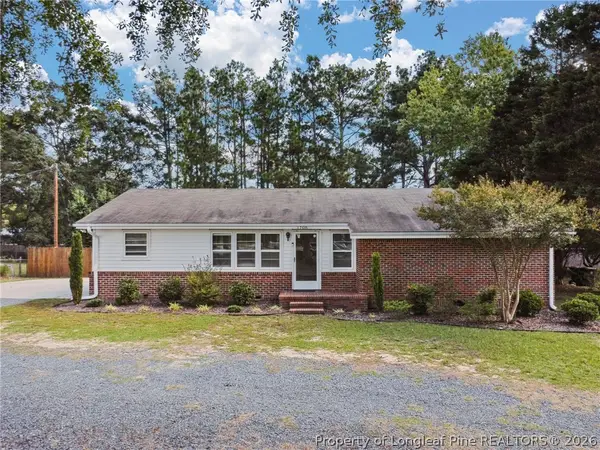 $310,000Active3 beds 2 baths1,380 sq. ft.
1708 N Poplar Street, Aberdeen, NC 28315
MLS# 769320Listed by: MEESE PROPERTY GROUP  $319,999Pending3 beds 2 baths1,787 sq. ft.
160 Holden (lot 50) Lane, Aberdeen, NC 28315
MLS# 769305Listed by: COLDWELL BANKER ADVANTAGE - FAYETTEVILLE- New
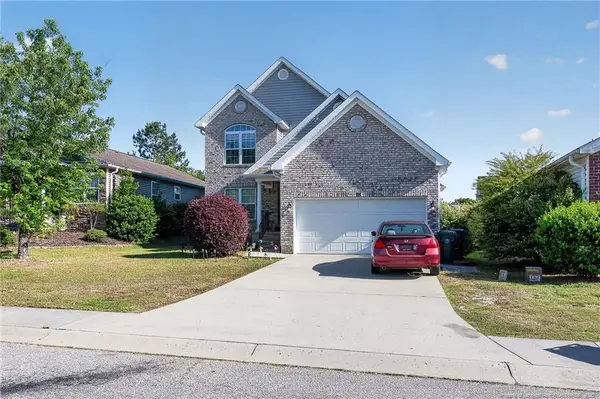 $309,000Active4 beds 3 baths1,970 sq. ft.
111 High Tower Lane, Aberdeen, NC 28315
MLS# LP769192Listed by: HOUSEWELL.COM REALTY OF NC, LLC - New
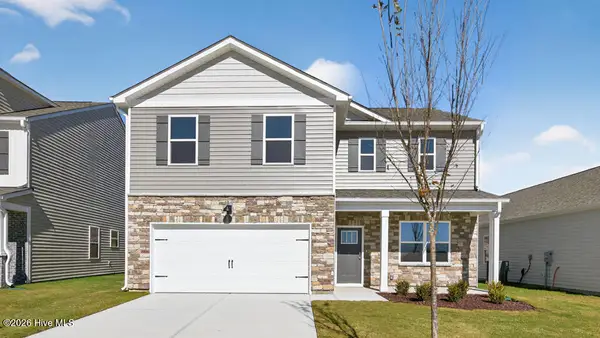 $359,990Active4 beds 3 baths2,340 sq. ft.
680 Wilder Bloom Path, Aberdeen, NC 28315
MLS# 100602832Listed by: D.R. HORTON, INC. - New
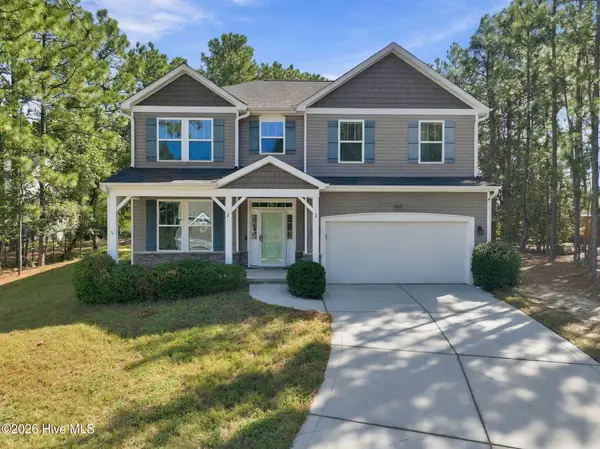 $420,000Active4 beds 3 baths2,434 sq. ft.
2020 Malta Court, Aberdeen, NC 28315
MLS# 100602896Listed by: CAROLINA SUMMIT GROUP, LLC - New
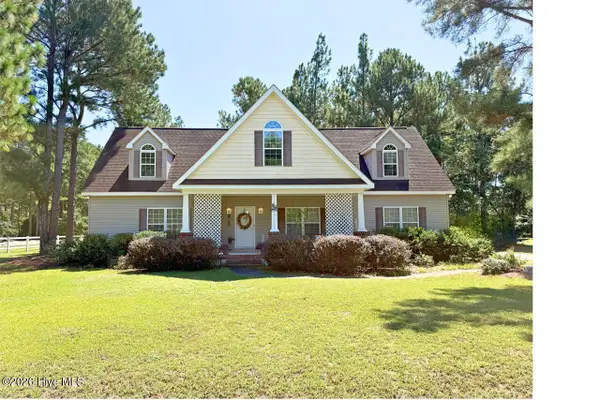 $334,900Active3 beds 3 baths1,680 sq. ft.
115 Ashleigh Boulevard, Aberdeen, NC 28315
MLS# 100602582Listed by: BEYCOME BROKERAGE REALTY LLC - New
 $425,000Active4 beds 3 baths2,475 sq. ft.
1105 Whitney Drive, Aberdeen, NC 28315
MLS# 100601751Listed by: BERKSHIRE HATHAWAY HS PINEHURST REALTY GROUP/PH


Protect your home and budget from life's surprises with an Assurant Home Warranty, backed by a partner that supports you through every step of homeownership. Explore Plans.
© 2026 Better Homes and Gardens Real Estate LLC. An Anywhere Real Estate company. All rights reserved. Better Homes and Gardens® Real Estate is a registered trademark owned by Meredith Operations Corporation, licensed to Better Homes and Gardens Real Estate LLC and used with permission. Better Homes and Gardens Real Estate LLC fully supports the principles of the Fair Housing Act and the Equal Opportunity Act. Listing information is deemed reliable but is not guaranteed accurate.
Each office is independently owned and operated.
Any services or products provided by third parties are not provided by, affiliated with or related to Better Homes and Gardens Real Estate LLC, or its affiliated companies.