
165 Caulfield Road, Aberdeen, NC 28315
Local realty services provided by:Better Homes and Gardens Real Estate Metro Brokers
165 Caulfield Road,Aberdeen, NC 28315
$349,900
- 3 Beds
- 3 Baths
- 1,788 sq. ft.
- Single family
- Active
Listed by: selling the sandhills real estate team
Office: realty world properties of the pines
MLS#:100605800
Source:NC_CCAR
Price summary
- Price:$349,900
- Price per sq. ft.:$195.69
About this home
Welcome home to the highly sought-after Sandy Springs community! This beautiful new construction Metcalf floor plan offers 3 bedrooms, 2.5 baths, and a spacious open-concept design perfect for everyday living and entertaining. The main level features multiple living spaces, including a dining room, living room and family room, creating plenty of room to gather and relax.
The heart of the home is the spacious kitchen featuring a HUGE center island, granite countertops, abundant cabinetry and plenty of workspace. Even better, the refrigerator is included! Step outside and enjoy the covered porch overlooking the fully sodded yard with irrigation. Situated on a desirable corner lot, this home offers great outdoor space and curb appeal.
All bedrooms are conveniently located upstairs, along with the laundry room for easy access. The spacious owner's suite features TWO walk-in closets, dual sinks and a private water closet. A washer and dryer are also included, making this home truly MOVE-IN READY! [Sandy Springs] [Metcalf]...
Contact an agent
Home facts
- Year built:2023
- Subdivision & Development:Sandy Springs
- Listing ID #:100605800
- Added:1 day(s) ago
- Updated:September 24, 2026 at 11:38 AM
Rooms and interior
- Bedrooms:3
- Total bathrooms:3
- Full bathrooms:2
- Half bathrooms:1
- Rooms Total:5
- Flooring:Carpet
- Bathrooms Description:Walk-in Shower
- Kitchen Description:Dishwasher, Disposal, Kitchen Island, Pantry, Range, Refrigerator
- Bedroom Description:Walk-In Closet(s)
- Living area:1,788 sq. ft.
Heating and cooling
- Cooling:Heat Pump
- Heating:Electric, Heat Pump, Heating
Structure and exterior
- Roof:Shingle
- Year built:2023
- Building area:1,788 sq. ft.
- Lot area:0.28 Acres
- Lot Features:Corner Lot
- Construction Materials:Vinyl Siding, Wood Frame
- Exterior Features:Covered, Patio
- Foundation Description:Slab
- Levels:2 Story
Schools
- High school:Pinecrest High
- Middle school:Southern Middle
- Elementary school:Aberdeeen Elementary
Utilities
- Water:Water Connected
- Sewer:Sewer Connected
Finances and disclosures
- Price:$349,900
- Price per sq. ft.:$195.69
Features and amenities
- Appliances:Dishwasher, Disposal, Dryer, Range, Refrigerator, Washer
- Laundry features:Dryer, Laundry Room, Washer
- Amenities:Ceiling Fan(s), Playground, Walk-In Closet(s)
Parking
- Total parking spaces:1
- Parking description:Attached Garage, Garage, Paved
- Garage:Yes
- Garage spaces:1

New listings near 165 Caulfield Road
- New
 $398,451Active3 beds 3 baths2,029 sq. ft.
550 Midsummer Street, Aberdeen, NC 28315
MLS# 100605812Listed by: REALTY WORLD PROPERTIES OF THE PINES - New
 $359,000Active3 beds 3 baths1,733 sq. ft.
70 Walkabout Drive, Aberdeen, NC 28315
MLS# 100605778Listed by: MEESE PROPERTY GROUP, LLC - New
 $430,000Active4 beds 3 baths2,000 sq. ft.
1140 Whitney Drive, Aberdeen, NC 28315
MLS# 100605762Listed by: LPT REALTY - New
 $58,000Active1.07 Acres
Lot 1-Tbd Nighthawk Loop, Aberdeen, NC 28315
MLS# 100605535Listed by: EVERYTHING PINES PARTNERS LLC - New
 $145,000Active7.09 Acres
Lot 3-Tbd Nighthawk Loop, Aberdeen, NC 28315
MLS# 100605537Listed by: EVERYTHING PINES PARTNERS LLC - New
 $299,000Active3 beds 2 baths1,294 sq. ft.
133 Kensington Way, Aberdeen, NC 28315
MLS# 100605021Listed by: TAPROOT REALTY GROUP LLC - New
 $430,000Active4 beds 3 baths2,529 sq. ft.
143 Michael Lane, Aberdeen, NC 28315
MLS# 100604915Listed by: EVERYTHING PINES PARTNERS LLC - New
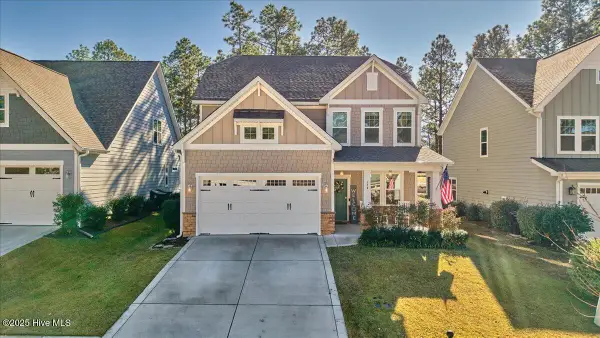 $475,000Active4 beds 3 baths2,773 sq. ft.
138 Warren Lake Road, Aberdeen, NC 28315
MLS# 100604422Listed by: KELLER WILLIAMS PINEHURST - New
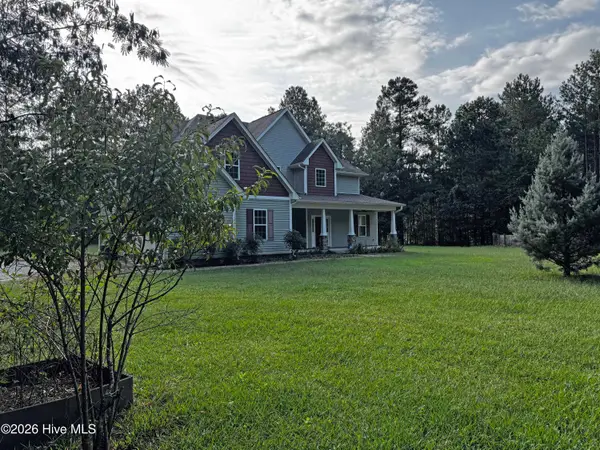 $700,000Active5 beds 4 baths3,130 sq. ft.
265 Dewey Drive, Aberdeen, NC 28315
MLS# 100604135Listed by: EXP REALTY


Protect your home and budget from life's surprises with an Assurant Home Warranty, backed by a partner that supports you through every step of homeownership. Explore Plans.
© 2026 Better Homes and Gardens Real Estate LLC. An Anywhere Real Estate company. All rights reserved. Better Homes and Gardens® Real Estate is a registered trademark owned by Meredith Operations Corporation, licensed to Better Homes and Gardens Real Estate LLC and used with permission. Better Homes and Gardens Real Estate LLC fully supports the principles of the Fair Housing Act and the Equal Opportunity Act. Listing information is deemed reliable but is not guaranteed accurate.
Each office is independently owned and operated.
Any services or products provided by third parties are not provided by, affiliated with or related to Better Homes and Gardens Real Estate LLC, or its affiliated companies.