
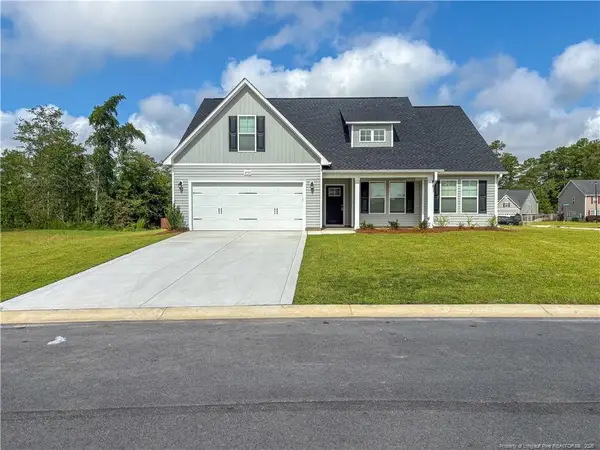
1710 N Poplar Street, Aberdeen, NC 28315
Local realty services provided by:Better Homes and Gardens Real Estate Paracle
1710 N Poplar Street,Aberdeen, NC 28315
$394,900
- 4 Beds
- 2 Baths
- 1,344 sq. ft.
- Single family
- Active
Listed by: meese property group
Office: meese property group
MLS#:766408
Source:NC_FRAR
Price summary
- Price:$394,900
- Price per sq. ft.:$293.82
About this home
$15,000 USE-AS-YOU-CHOOSE CREDIT!
Use this incentive toward an interest rate buydown, closing costs, or eligible home upgrades. Additionally, buyers who finance with our preferred lender, Rita Hairston with CrossCountry Mortgage, may receive up to $3,000 in lender credits and a 1-year rate buy down! Make your new home even more affordable with this limited-time incentive! Fully renovated and thoughtfully expanded, this 4-bedroom, 2-bath home blends classic character with modern functionality in the heart of Aberdeen. The original brick home has been enhanced with two new additions, including a spacious primary suite with a luxurious new bathroom and custom closet, as well as a mudroom and laundry room with a custom drop zone and extensive pantry storage. The redesigned kitchen has been doubled in size and features new cabinetry, under-cabinet lighting, a natural gas range with pot filler, properly vented hood, farmhouse sink, new flooring, and a newly replaced subfloor. Throughout the home, you'll find professionally refinished ¾-inch white oak floors, new LVP in the additions and kitchen, all-new solid-core interior doors, trim, lighting, closet shelving, and thoughtful built-ins. The hall bathroom has been completely renovated with new fixtures, a furniture-style vanity, tiled floors, and a tiled tub surround with an oversized niche. The new primary bathroom offers a furniture vanity, tiled walk-in shower with six body sprays, rainhead, handheld shower, and large niche. Additional updates include a new electrical panel, outlets, switches and circuits, new natural gas service, high-output tankless natural gas water heater, and a gas fireplace in the living room. Outside, enjoy a newly resurfaced porch, new porch columns, circle driveway, fresh landscaping, newly added steps, and a fully fenced yard with double-gate access to an existing outbuilding/barn offering workshop, storage, and covered equipment space. The outbuilding conveys as-is. The home is now connected to Aberdeen sewer, eliminating the previous septic system. Roof replaced in 2023, with new additions completed in 2026, and HVAC/gas pack system replaced in 2023. A rare opportunity to own a beautifully updated and expanded home with an exceptional list of improvements, just minutes from everything Aberdeen has to offer....
Contact an agent
Home facts
- Year built:1972
- Subdivision & Development:OTHER
- Listing ID #:766408
- Added:104 day(s) ago
- Updated:November 03, 2026 at 06:45 PM
Rooms and interior
- Bedrooms:4
- Total bathrooms:2
- Full bathrooms:2
- Rooms Total:9
- Flooring:Luxury Vinyl Plank, Wood
- Dining Description:Kitchen/Dining Combo
- Bathrooms Description:Double Vanity, Tub Shower, Walk-in Shower
- Kitchen Description:Gas Range, Kitchen/Dining Combo, Microwave, Refrigerator
- Bedroom Description:Walk-in Closets
- Living area:1,344 sq. ft.
Heating and cooling
- Heating:Gas
Structure and exterior
- Year built:1972
- Building area:1,344 sq. ft.
- Lot area:0.57 Acres
- Construction Materials:Block, Wood Frame
- Exterior Features:Fence, Front Porch, Porch, Storage
- Levels:1 Story
Schools
- High school:Pinecrest High School
- Middle school:Southern Middle School
Utilities
- Water:Public
- Sewer:Public Sewer
Finances and disclosures
- Price:$394,900
- Price per sq. ft.:$293.82
Features and amenities
- Appliances:Gas Range, Microwave, Refrigerator
- Laundry features:Dryer Hookup, Washer Hookup
- Amenities:Ceiling Fans
Parking
- Parking description:1 Carport Space(s), Attached Carport
- Carport spaces:1
New listings near 1710 N Poplar Street
- New
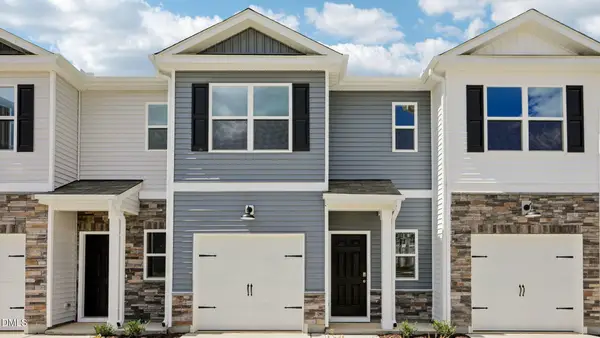 $259,990Active3 beds 3 baths1,614 sq. ft.
237 Maddox Drive, Aberdeen, NC 28315
MLS# 10201500Listed by: D.R. HORTON, INC. - New
 $419,000Active4 beds 3 baths2,418 sq. ft.
410 Summit Street, Aberdeen, NC 28315
MLS# 100614094Listed by: THE GENTRY TEAM - New
 $322,999Active3 beds 3 baths1,888 sq. ft.
2793 Reservation (lot 4) Road, Aberdeen, NC 28315
MLS# 771818Listed by: COLDWELL BANKER ADVANTAGE - FAYETTEVILLE - New
 $324,500Active4 beds 3 baths1,990 sq. ft.
2751 Reservation (lot 1) Road, Aberdeen, NC 28315
MLS# 769316Listed by: COLDWELL BANKER ADVANTAGE - FAYETTEVILLE - New
 $315,999Active3 beds 2 baths1,718 sq. ft.
2765 Reservation (lot 2) Road, Aberdeen, NC 28315
MLS# 769325Listed by: COLDWELL BANKER ADVANTAGE - FAYETTEVILLE - New
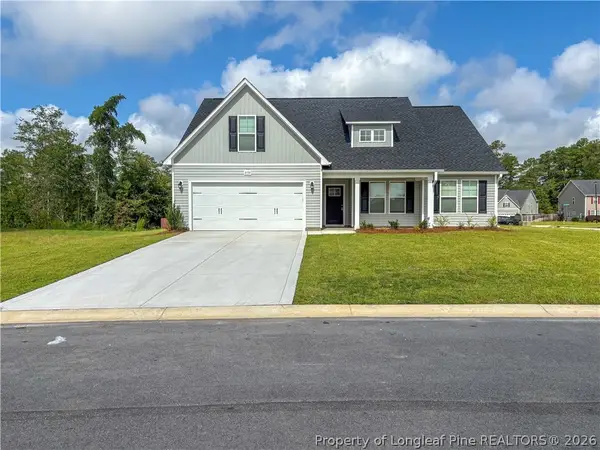 $319,999Active3 beds 2 baths1,787 sq. ft.
2779 Reservation (lot 3) Road, Aberdeen, NC 28315
MLS# 769436Listed by: COLDWELL BANKER ADVANTAGE - FAYETTEVILLE - New
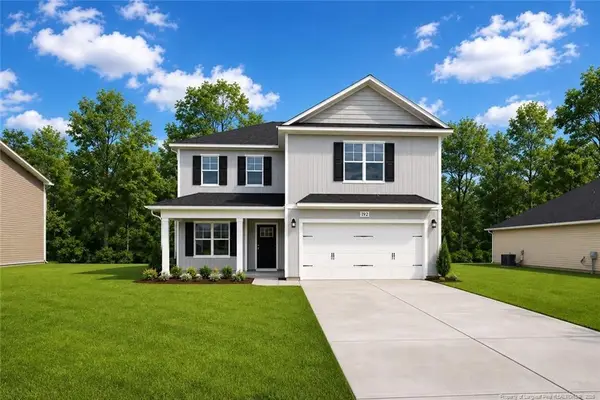 $324,500Active4 beds 3 baths1,990 sq. ft.
2751 Reservation (lot 1) Road, Aberdeen, NC 28315
MLS# LP769316Listed by: COLDWELL BANKER ADVANTAGE - FAYETTEVILLE - New
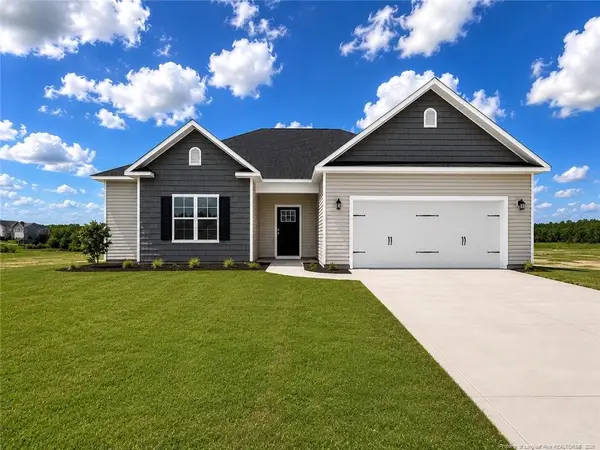 $315,999Active3 beds 2 baths1,718 sq. ft.
2765 Reservation (lot 2) Road, Aberdeen, NC 28315
MLS# LP769325Listed by: COLDWELL BANKER ADVANTAGE - FAYETTEVILLE - New
 $319,999Active3 beds 2 baths1,787 sq. ft.
2779 Reservation (lot 3) Road, Aberdeen, NC 28315
MLS# LP769436Listed by: COLDWELL BANKER ADVANTAGE - FAYETTEVILLE - New
 $469,000Active3 beds 3 baths2,760 sq. ft.
502 Midsummer Street #Lot 139, Aberdeen, NC 28315
MLS# 100613835Listed by: REALTY WORLD PROPERTIES OF THE PINES


Protect your home and budget from life's surprises with an Assurant Home Warranty, backed by a partner that supports you through every step of homeownership. Explore Plans.
© 2026 Better Homes and Gardens Real Estate LLC. An Anywhere Real Estate company. All rights reserved. Better Homes and Gardens® Real Estate is a registered trademark owned by Meredith Operations Corporation, licensed to Better Homes and Gardens Real Estate LLC and used with permission. Better Homes and Gardens Real Estate LLC fully supports the principles of the Fair Housing Act and the Equal Opportunity Act. Listing information is deemed reliable but is not guaranteed accurate.
Each office is independently owned and operated.
Any services or products provided by third parties are not provided by, affiliated with or related to Better Homes and Gardens Real Estate LLC, or its affiliated companies.