
212 Holden Lane, Aberdeen, NC 28315
Local realty services provided by:Better Homes and Gardens Real Estate Native American Group
212 Holden Lane,Aberdeen, NC 28315
$359,995
- 4 Beds
- 3 Baths
- 2,308 sq. ft.
- Single family
- Pending
Listed by: kenneth h beckwith, tier one real estate services
Office: coldwell banker advantage-southern pines
MLS#:100593777
Source:NC_CCAR
Price summary
- Price:$359,995
- Price per sq. ft.:$155.98
About this home
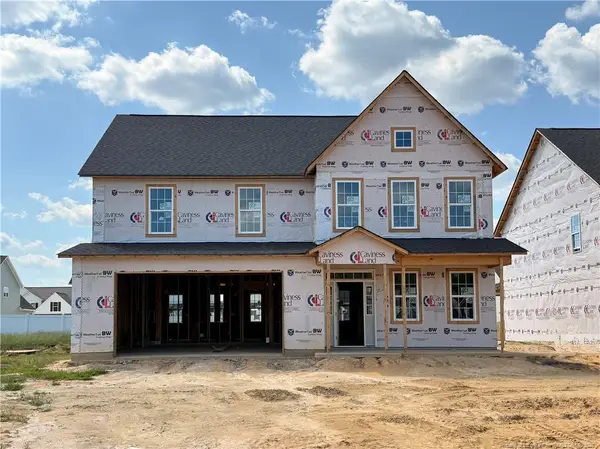
Ben Stout Construction presents the Fawnbrook Plan in the beautiful Ashley Heights development. A beautiful exterior opens to a living space with a fireplace and open-concept floor plan. The kitchen offers granite countertops, an island, and a calming view of the backyard. The informal dining space offers the perfect space for friends and family to gather. A guest bedroom and the full bathroom downstairs are a huge plus! Upstairs, you will find the primary bedroom suite with a walk-in closet, double sinks, garden soaking tub, and a separate shower. Two additional bedrooms, a bathroom, a rec/play room, and a laundry room complete the second level. Built with a covered patio and third garage stall, this one has it all! Nestled in the idyllic Hoke County, this enchanting neighborhood in Aberdeen offers the perfect blend of convenience and tranquility, allowing residents to enjoy local amenities without the burden of city taxes. Just a short drive from the vibrant downtown areas of Aberdeen and Southern Pines, you will have access to a variety of delightful shops and restaurants. For golf lovers, the area is a paradise, surrounded by prestigious courses such as Legacy Lakes, Pine Needles, Pinehurst, and Longleaf. Commuters will appreciate the easy access to Highway 1, which connects you seamlessly to Cary, Raleigh, and Durham. Ashley Heights is also conveniently located just 25 minutes from Fort Bragg (Longstreet ACP) and 20 minutes from Camp Mackall. Don't miss your chance to be part of this exceptional community--experience a lifestyle like no other in Ashley Heights! Welcome Home!...
Contact an agent
Home facts
- Year built:2026
- Subdivision & Development:Ashley Hgt
- Listing ID #:100593777
- Added:50 day(s) ago
- Updated:September 24, 2026 at 09:00 AM
Rooms and interior
- Bedrooms:4
- Total bathrooms:3
- Full bathrooms:3
- Rooms Total:8
- Flooring:Carpet
- Kitchen Description:Dishwasher, Kitchen Island, Pantry, Range
- Bedroom Description:Walk-In Closet(s)
- Living area:2,308 sq. ft.
Heating and cooling
- Cooling:Heat Pump
- Heating:Electric, Heat Pump, Heating
Structure and exterior
- Roof:Architectural Shingle
- Year built:2026
- Building area:2,308 sq. ft.
- Lot area:0.46 Acres
- Construction Materials:Vinyl Siding, Wood Frame
- Exterior Features:Covered, Patio
- Foundation Description:Slab
- Levels:2 Story
Schools
- High school:Hoke County
- Middle school:West Hoke
- Elementary school:West Hoke
Utilities
- Water:County Water, Water Connected
Finances and disclosures
- Price:$359,995
- Price per sq. ft.:$155.98
Features and amenities
- Appliances:Dishwasher, Range
- Amenities:Ceiling Fan(s), Walk-In Closet(s)
Parking
- Total parking spaces:3
- Parking description:Attached, Attached Garage, Garage
- Garage:Yes
- Garage spaces:3

New listings near 212 Holden Lane
- New
 $694,000Active3 beds 3 baths3,016 sq. ft.
594 Rose Ridge Road, Aberdeen, NC 28315
MLS# 100605883Listed by: LIFE REALTY & MOORE - New
 $349,900Active3 beds 3 baths1,788 sq. ft.
165 Caulfield Road, Aberdeen, NC 28315
MLS# 100605800Listed by: REALTY WORLD PROPERTIES OF THE PINES - New
 $398,451Active3 beds 3 baths2,029 sq. ft.
550 Midsummer Street, Aberdeen, NC 28315
MLS# 100605812Listed by: REALTY WORLD PROPERTIES OF THE PINES - Open Fri, 5 to 6pmNew
 $359,000Active3 beds 3 baths1,733 sq. ft.
70 Walkabout Drive, Aberdeen, NC 28315
MLS# 100605778Listed by: MEESE PROPERTY GROUP, LLC - Open Sat, 11am to 1pmNew
 $430,000Active4 beds 3 baths2,000 sq. ft.
1140 Whitney Drive, Aberdeen, NC 28315
MLS# 100605762Listed by: LPT REALTY - New
 $145,000Active7.09 Acres
Lot 3-TBD Nighthawk Loop, Aberdeen, NC 28315
MLS# LP769779Listed by: EVERYTHING PINES PARTNERS LLC - New
 $58,000Active1.07 Acres
Lot 1-TBD Nighthawk Loop, Aberdeen, NC 28315
MLS# LP769778Listed by: EVERYTHING PINES PARTNERS LLC - New
 $399,900Active4 beds 3 baths2,876 sq. ft.
173 Pink Poplar Place, Raeford, NC 28376
MLS# LP769757Listed by: EVERYTHING PINES PARTNERS LLC - New
 $399,900Active4 beds 3 baths2,862 sq. ft.
154 Pink Poplar Place, Raeford, NC 28376
MLS# LP769761Listed by: EVERYTHING PINES PARTNERS LLC - New
 $299,000Active3 beds 2 baths1,294 sq. ft.
133 Kensington Way, Aberdeen, NC 28315
MLS# 100605021Listed by: TAPROOT REALTY GROUP LLC


Protect your home and budget from life's surprises with an Assurant Home Warranty, backed by a partner that supports you through every step of homeownership. Explore Plans.
© 2026 Better Homes and Gardens Real Estate LLC. An Anywhere Real Estate company. All rights reserved. Better Homes and Gardens® Real Estate is a registered trademark owned by Meredith Operations Corporation, licensed to Better Homes and Gardens Real Estate LLC and used with permission. Better Homes and Gardens Real Estate LLC fully supports the principles of the Fair Housing Act and the Equal Opportunity Act. Listing information is deemed reliable but is not guaranteed accurate.
Each office is independently owned and operated.
Any services or products provided by third parties are not provided by, affiliated with or related to Better Homes and Gardens Real Estate LLC, or its affiliated companies.