
239 Maddox Drive, Aberdeen, NC 28315
Local realty services provided by:Better Homes and Gardens Real Estate Paracle
239 Maddox Drive,Aberdeen, NC 28315
$263,490
- 3 Beds
- 3 Baths
- 1,614 sq. ft.
- Townhouse
- Active
Listed by: kenneth ward
Office: dr horton inc.
MLS#:772334
Source:NC_FRAR
Price summary
- Price:$263,490
- Price per sq. ft.:$163.25
- Monthly HOA dues:$135
About this home
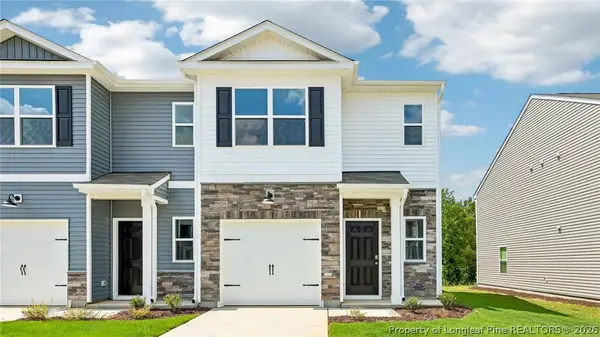
Townhome living feels polished, practical, and easy at 239 Maddox Drive in The Townes at Martin Farms. This 2-story townhome hosts 3 bedrooms, 2.5 bathrooms, a 1-car garage, and approximately 1614 square feet—creating an ideal balance of comfort and functionality. On the 1st floor—the kitchen, dining area, and family room come together in a way that makes daily living simple. The design keeps everyone connected while still giving your household room to spread out. The kitchen features beautiful quartz countertops, stainless steel appliances, and a center island—adding functional space for seating or conversation to the kitchen. Just past the living space, the rear patio gives you the perfect place to catch a breath of fresh air. The primary suite provides a peaceful retreat on the 2nd floor, with a spacious walk-in closet, dual vanities, and a walk-in shower. 2 additional bedrooms offer individual space for family members, guests, or hobbies, while a full bath and centrally located, 2nd floor laundry area keep daily routines convenient and efficient. Enjoy modern townhome living with a meticulously designed floorplan, stunning finishes, and thoughtful details at The Townes at Martin Farms. *Photos are not of the actual home or interior features and are representative of floor plan only.*...
Contact an agent
Home facts
- Year built:2026
- Subdivision & Development:MARTIN FARMS
- Listing ID #:772334
- Added:1 day(s) ago
- Updated:November 12, 2026 at 05:45 PM
Rooms and interior
- Bedrooms:3
- Total bathrooms:3
- Full bathrooms:2
- Half bathrooms:1
- Rooms Total:6
- Flooring:Carpet, Luxury Vinyl Plank
- Dining Description:Kitchen/Dining Combo, Living/Dining Room
- Bathrooms Description:Double Vanity, Separate Shower, Tub Shower, Walk-in Shower
- Kitchen Description:Dishwasher, Kitchen Island, Kitchen/Dining Combo, Microwave
- Bedroom Description:Walk-in Closets
- Living area:1,614 sq. ft.
Heating and cooling
- Heating:Electric
Structure and exterior
- Year built:2026
- Building area:1,614 sq. ft.
- Lot area:0.05 Acres
- Construction Materials:Stone Veneer, Vinyl Siding
- Exterior Features:Patio
Schools
- High school:Pinecrest High School
- Middle school:Southern Middle School
Utilities
- Water:Public
- Sewer:Public Sewer
Finances and disclosures
- Price:$263,490
- Price per sq. ft.:$163.25
Features and amenities
- Appliances:Dishwasher, Microwave
- Laundry features:In Unit, Upper Level
Parking
- Parking description:Attached, Garage, Garage Door Opener
- Garage:Yes
- Garage spaces:1
New listings near 239 Maddox Drive
- New
 $928,500Active70.97 Acres
Tbd Calloway Road, Aberdeen, NC 28315
MLS# 100615837Listed by: KELLER WILLIAMS PINEHURST - New
 $263,490Active3 beds 3 baths1,614 sq. ft.
235 Maddox Drive, Aberdeen, NC 28315
MLS# 10202846Listed by: D.R. HORTON, INC. - New
 Listed by BHGRE$589,952Active4 beds 4 baths2,695 sq. ft.
525 Watauga Lane, Aberdeen, NC 28315
MLS# 770241Listed by: BH&G REAL ESTATE - LIFESTYLE PROPERTY PARTNERS - New
 $271,990Active3 beds 3 baths1,614 sq. ft.
231 Maddox Drive, Aberdeen, NC 28315
MLS# 772313Listed by: DR HORTON INC. - New
 Listed by BHGRE$575,900Active5 beds 3 baths2,804 sq. ft.
521 Watauga Lane, Aberdeen, NC 28315
MLS# 772316Listed by: BH&G REAL ESTATE - LIFESTYLE PROPERTY PARTNERS - New
 $261,490Active3 beds 3 baths1,614 sq. ft.
233 Maddox Drive, Aberdeen, NC 28315
MLS# 772320Listed by: DR HORTON INC. - New
 $419,740Active4 beds 3 baths2,896 sq. ft.
1008 Martin Farms Boulevard, Aberdeen, NC 28315
MLS# 772248Listed by: DR HORTON INC. - New
 $432,490Active5 beds 4 baths3,112 sq. ft.
1012 Martin Farms Boulevard, Aberdeen, NC 28315
MLS# 772212Listed by: DR HORTON INC. - New
 $445,490Active5 beds 4 baths3,112 sq. ft.
1004 Martin Farms Boulevard, Aberdeen, NC 28315
MLS# 772202Listed by: DR HORTON INC.


Protect your home and budget from life's surprises with an Assurant Home Warranty, backed by a partner that supports you through every step of homeownership. Explore Plans.
© 2026 Better Homes and Gardens Real Estate LLC. An Anywhere Real Estate company. All rights reserved. Better Homes and Gardens® Real Estate is a registered trademark owned by Meredith Operations Corporation, licensed to Better Homes and Gardens Real Estate LLC and used with permission. Better Homes and Gardens Real Estate LLC fully supports the principles of the Fair Housing Act and the Equal Opportunity Act. Listing information is deemed reliable but is not guaranteed accurate.
Each office is independently owned and operated.
Any services or products provided by third parties are not provided by, affiliated with or related to Better Homes and Gardens Real Estate LLC, or its affiliated companies.